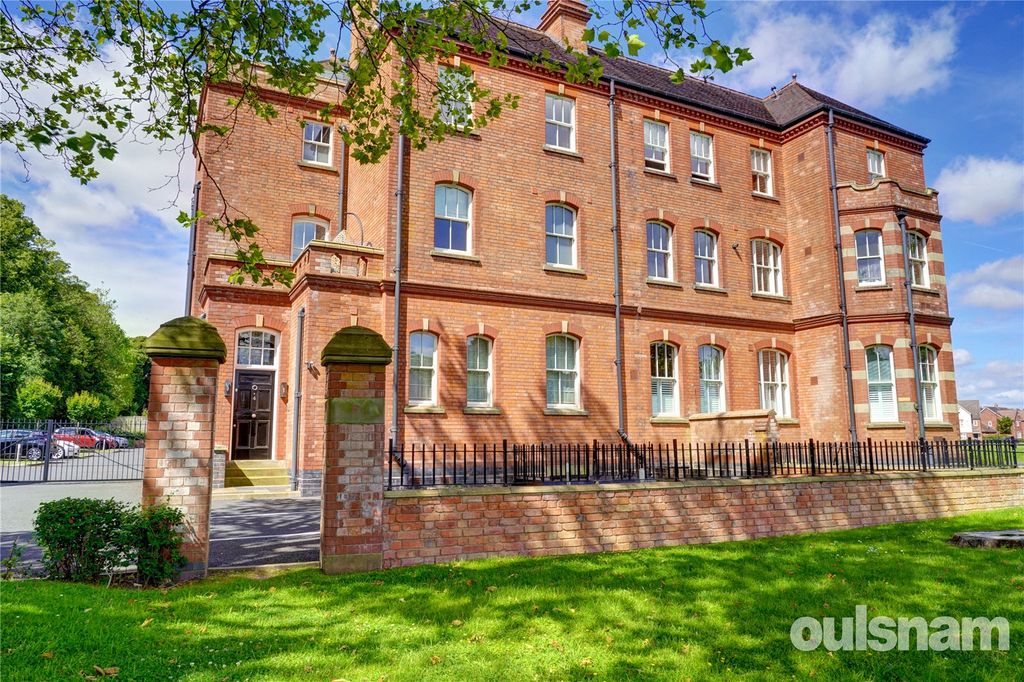
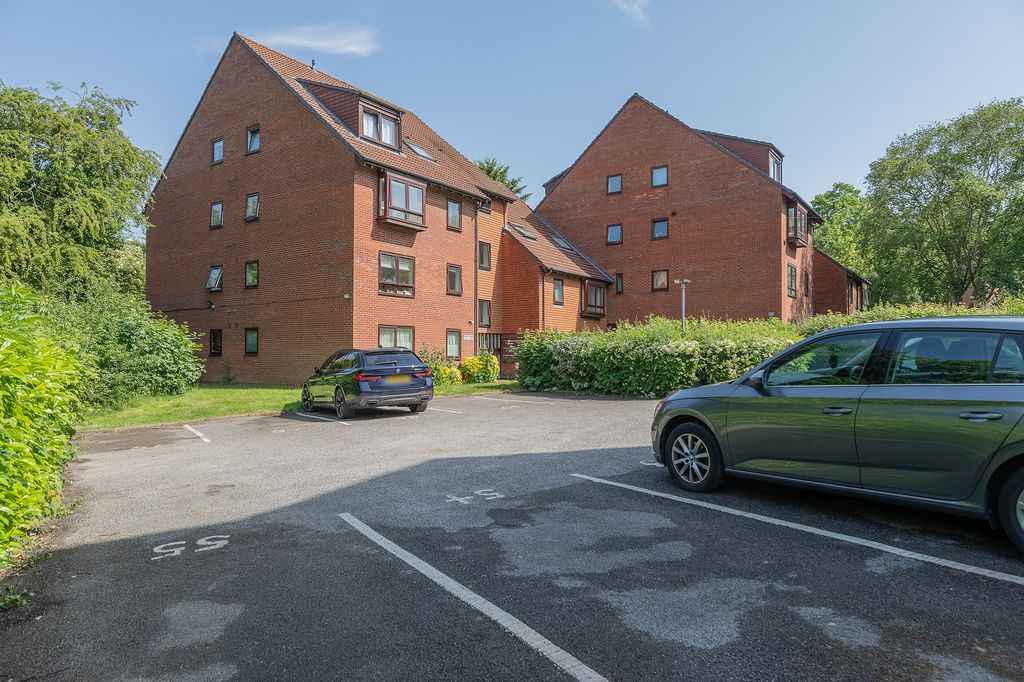
Property Details:
- Type: Semi-detached house
- Bedrooms: 6
- Bathrooms: 2
Agent: Shipways - Great Barr
Phone: 0121 721 6382
<br/><b>SUMMARY</b><br/>*SUBSTANTIAL 6 BEDROOM HOME*PLANNING PERMISSION OBTAINED*SET OVER THREE FLOORS*PREMIUM GERMAN KITCHEN WITH CENTRAL ISLAND*DOWNSTAIRS W/C*CONVERTED AND EXTENDED GARAGE*UNDERFLOOR HEATING DOWNSTAIRS*TWO FULL SIZED BATHROOMS*LOFT CONVERSION*PERFECT FAMILY HOME*VIEWING ESSENTIAL*<br/><br/><br/><b>DESCRIPTION</b><br/>This substantial six-bedroom semi-detached family home has been thoughtfully extended and significantly improved to create a versatile and contemporary living space, perfectly suited to modern family life. Occupying a desirable position within the popular residential location of Handsworth, the property offers generous accommodation across multiple floors, enhanced by high-specification finishes throughout.<br/><br/>To the front of the property is a welcoming entrance hall leading to a spacious lounge, whilst the converted garage provides a versatile space that could be used as a home office, gym, playroom or additional living accommodation. Underfloor heating runs through the entire ground floor.<br/><br/>The heart of the home is the impressive open-plan kitchen, dining area to the rear, created through a substantial extension. Featuring a premium German-designed kitchen, this stunning space has been carefully planned to maximise both practicality and style. The kitchen incorporates a central island and an extensive range of integrated appliances, with the layout designed to create an efficient and highly functional workspace. Large bi-fold doors flood the room with natural light and provide connections to the rear garden and studio space.<br/><br/>Stairs ascend to the first floor where there are four bedrooms, the master providing direct access to the jack and Jill bathroom, whilst the second floor has two further bedrooms, an further bathroom, and utility room.<br/><br/><b>Entrance Hall</b> <br/>Under stair storage.<br/><br/><b>Cloakroom</b> <br/>Downstairs wc, hand wash basin with mixer tap and extractor fan.<br/><br/><b>Lounge</b> <br/>Double glazed bay window to front, open with dining space and under floor heating.<br/><br/><b>Kitchen</b> <br/>Wall and base units, sink and drainer, central island, remote controlled Velux window, bi-fold doors to rear garden, fridge freezer, built in coffee machine, double oven and oven/grill/microwave, wine cooler, eye level dishwasher, extractor hood, induction and gas hobs, insinkerator and Qooker tap, appliance garage/tamber unit. German kitchen - glass doors designed to wok systematically with the kitchen.<br/><br/><b>Bedroom One - 1st Floor</b> <br/>Double room, double glazed window, central heating radiator and leads into a Jack and Jill bathroom.<br/><br/><b>Bedroom Two - 1st Floor</b> <br/>Double room, double glazed window and central heating radiator.<br/><br/><b>Bedroom Three - 1st Floor</b> <br/>Double room, double glazed window and central heating radiator.<br/><br/><b>Bedroom Four - 1st Floor</b> <br/>Single room, double glazed window and central heating radiator.<br/><br/><b>Bathroom - 1st Floor</b> <br/>Free standing bath, corner shower, Japanese wc, double hand wash basin with vanity storage and heated towel rail.<br/><br/><b>Bedroom Five - 2nd Floor</b> <br/>Double room, double glazed window and central heating radiator.<br/><br/><b>Bedroom Six - 2nd Floor</b> <br/>Double room, double glazed window and central heating radiator.<br/><br/><b>Store Room - 2nd Floor</b> <br/>Plumbing for washing machine and central heating radiator.<br/><br/><b>Bathroom - 2nd Floor</b> <br/>Extended, walk in shower, Velux window, hand wash basin with storage under, wc and heated towel rail.<br/><br/><b>Converted Loft Space</b> <br/><br/><b>Rear Garden</b> <br/>Decked and steps to top tier with a built in Pagoda.<br/><br/><b>Outbuilding</b> <br/>Garage conversion - studio with under floor heating, extended, loft ladder and UPVC door to front of property. Store room next door has plumbing for bathroom.<br/><br/><b>Planning Permission</b> <br/>The property offers excellent future potential, with planning permission already granted for a double-storey extension above the converted garage, creating the opportunity for additional living and bedroom accommodation. Further approved plans include the installation of a staircase to the loft conversion and an extension to the front of the garage, allowing prospective purchasers to further enhance this already impressive home. Within the planning permission to the extension above the garage, this can allow access into the existing property.<br/><br/><b>Agents Note</b><br/>Council Tax Band is E.<br/><br/><br/><br/>1. MONEY LAUNDERING REGULATIONS: Intending purchasers will be asked to produce identification documentation at a later stage and we would ask for your co-operation in order that there will be no delay in agreeing the sale.
2. General: While we endeavour to make our sales particulars fair, accurate and reliable, they are only a general guide to the property and, accordingly, if there is any point which is of particular importance to you, please contact the office and we will be pleased to check the position for you, especially if you are contemplating travelling some distance to view the property.
3. The measurements indicated are supplied for guidance only and as such must be considered incorrect.
4. Services: Please note we have not tested the services or any of the equipment or appliances in this property, accordingly we strongly advise prospective buyers to commission their own survey or service reports before finalising their offer to purchase.
5. THESE PARTICULARS ARE ISSUED IN GOOD FAITH BUT DO NOT CONSTITUTE REPRESENTATIONS OF FACT OR FORM PART OF ANY OFFER OR CONTRACT. THE MATTERS REFERRED TO IN THESE PARTICULARS SHOULD BE INDEPENDENTLY VERIFIED BY PROSPECTIVE BUYERS OR TENANTS. NEITHER SEQUENCE (UK) LIMITED NOR ANY OF ITS EMPLOYEES OR AGENTS HAS ANY AUTHORITY TO MAKE OR GIVE ANY REPRESENTATION OR WARRANTY WHATEVER IN RELATION TO THIS PROPERTY.