Property Details:
• Type: Detached
• Tenure: Freehold
• Floor Area: N/A
Key Features:
• SMALL & PICTURESQUE DEVELOPMENT
• £14,999 STAMP DUTY PAID & £10,000 DEPOSIT BOOST
• SOLAR PANELS & EV CHARGER
• LARGE REAR GARDEN
• SPACIOUS OPEN PLAN KITCHEN DINER & UTILITY ROOM
• FOUR DOUBLE BEDROOMS
• PART EXCHANGE AVAILABLE
• AWARD WINNING DEVELOPER
• NHBC 10 YEAR WARRANTY
• SHOW HOME NOW OPEN
Location:
• Nearest Station: N/A
• Distance to Station: N/A
Agent Information:
• Address: Scholars Gate,
Lords Close,
Giggleswick,
BD24 0EG
Full Description:
SCHOLARS GATE
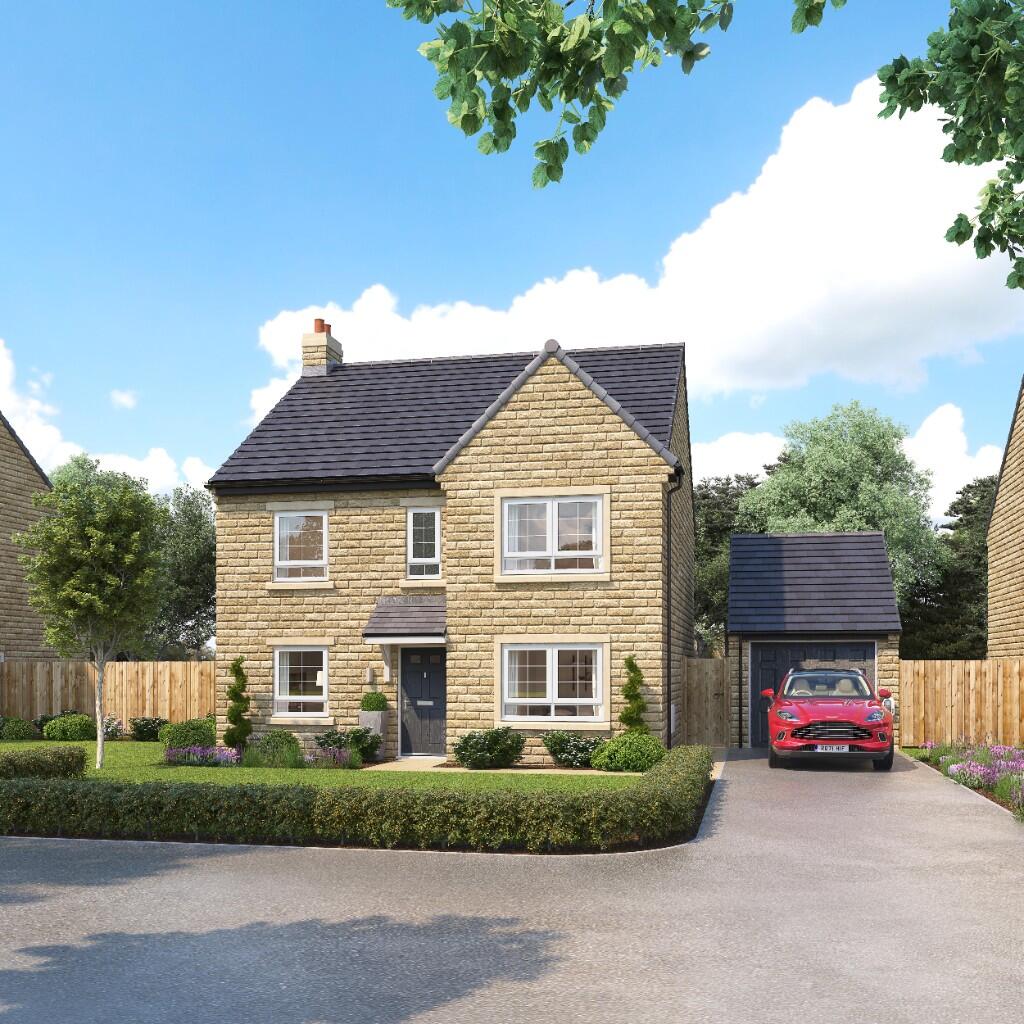
Scholars Gate is a small and picturesque collection of 2, 3, 4 & 5 bedroom homes by award winning developer Newett Homes in Giggleswick.
Save thousands on your move with your Stamp Duty paid and a £10,000 deposit boost. If you have a house to sell, we could also be your guaranteed buyer with Part Exchange. Ask our Sales Executive for more information.
Our Sales Suite and Show Home is open:
Monday, Thursday, Friday & Saturday: 10:00 - 17:30
Sunday: 10:00 - 17:00
THE MALHAM
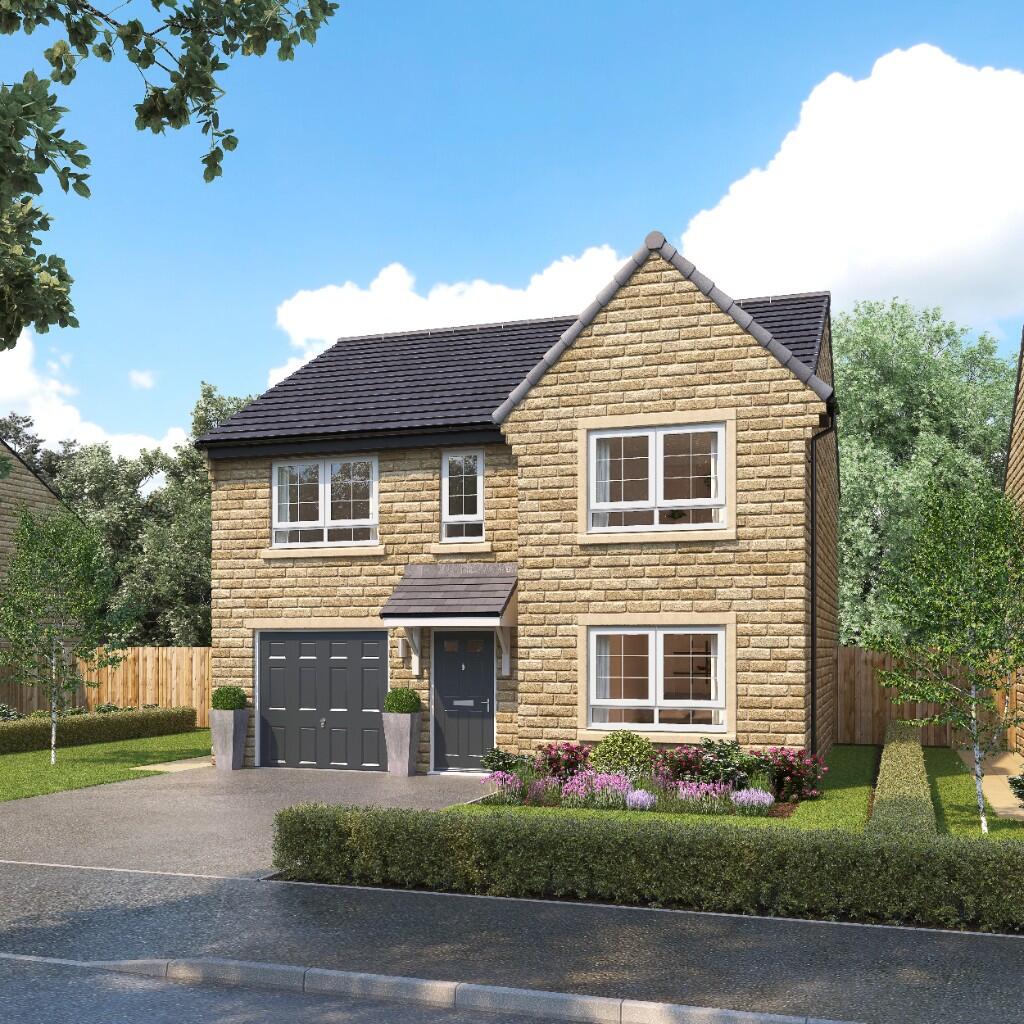
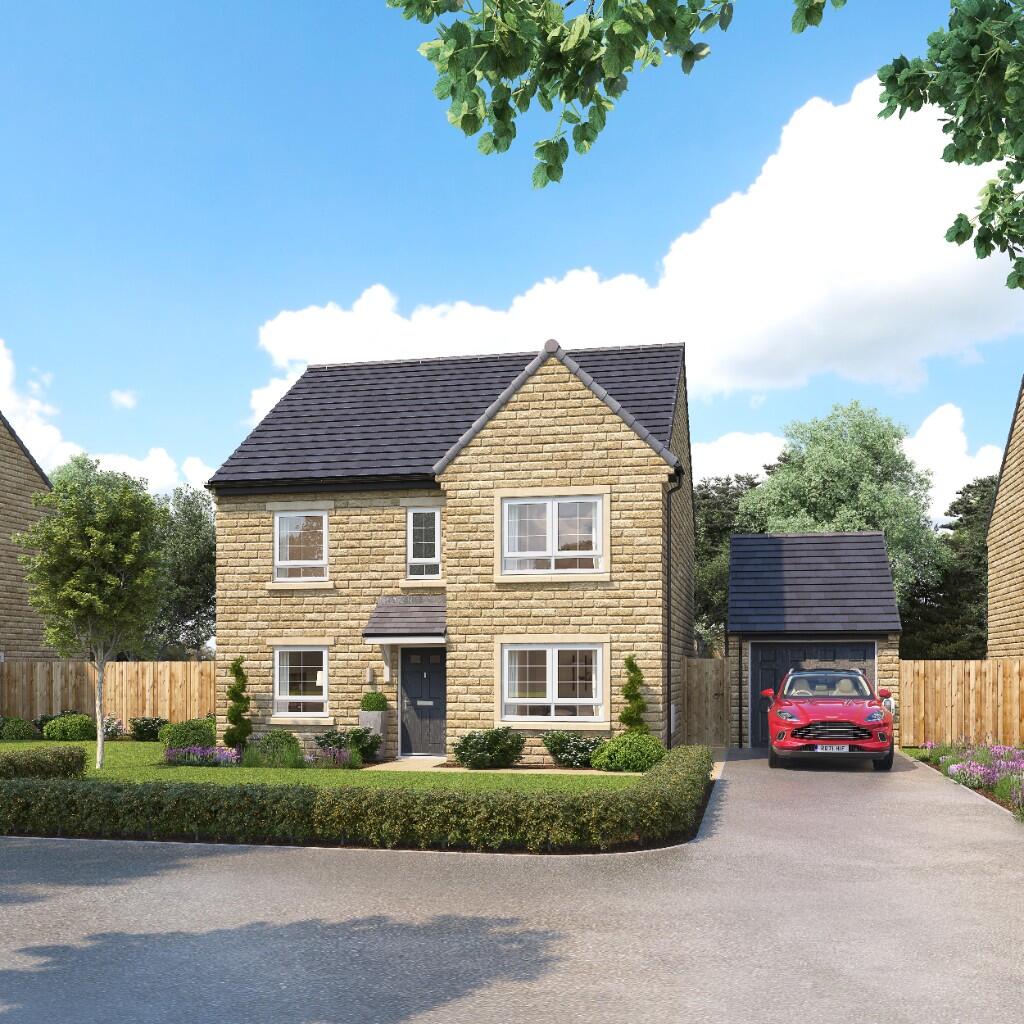
Introducing The Malham, an impressive four bedroom home offering plenty of space for busy family life.
GROUND FLOOR
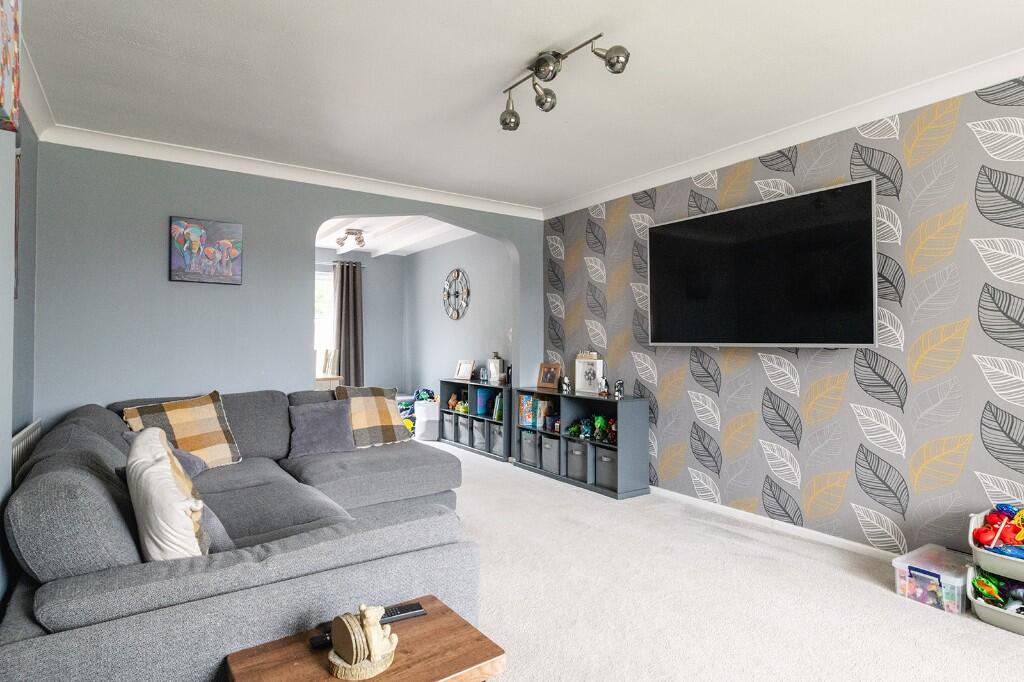
The impressive ground floor hosts an open plan kitchen diner complemented with French doors allowing plenty of light to flow through this area. Completing the ground floor is the utility room. WC and family lounge.
Kitchen & Dining Room: 5170mm x 4330mm / 16'11" x 14'2"
Living Room: 2900mm x 4250mm / 9'6" x 13'11"
Utility: 1300mm x 1930mm / 4'3" x 6'4"
WC: 1450mm x 1930mm / 4'9" x 6'4"
FIRST FLOOR
The first floor features four generously sized bedrooms, the master bedroom has an en suite bathroom. Also on the first floor is the family bathroom and plenty of additional storage.
Master Bedroom: 3080mm x 4680mm / 10'1" x 15'4"
En suite: 1570mm x 21200mm / 5'1" x 6'11"
Bedroom 2: 2950mm x 4500mm / 9'8" x 14'9"
Bedroom 3: 2880mm x 4070mm / 9'5" x 13'4"
Bedroom 4: 3270mm x 3200mm / 10'8" x 10'6"
Bathroom: 2150mm x 2250mm / 7'0" x 7'4"
NEWETT HOMES
Newett Homes are renowned for creating impressive, luxury new homes in hand picked locations across Yorkshire. We build homes that people will love for a lifetime.
Every Newett Homes residence combines traditional detailing with contemporary design, innovative architecture with skilled craftsmanship - supported by our highly trained staff to create luxurious homes built to the highest of standards.
***
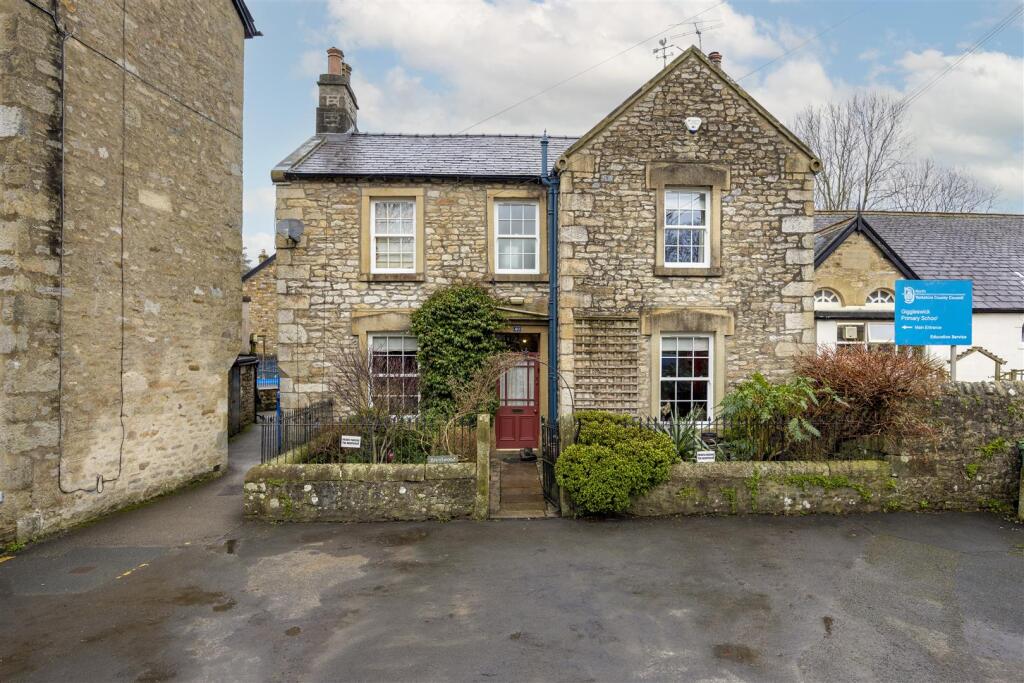
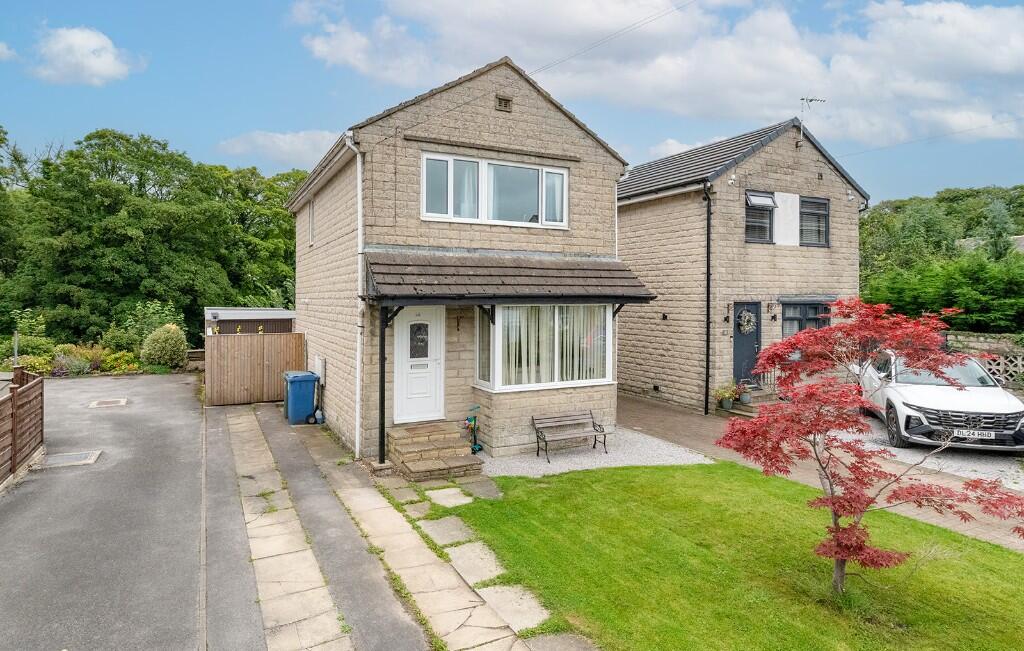
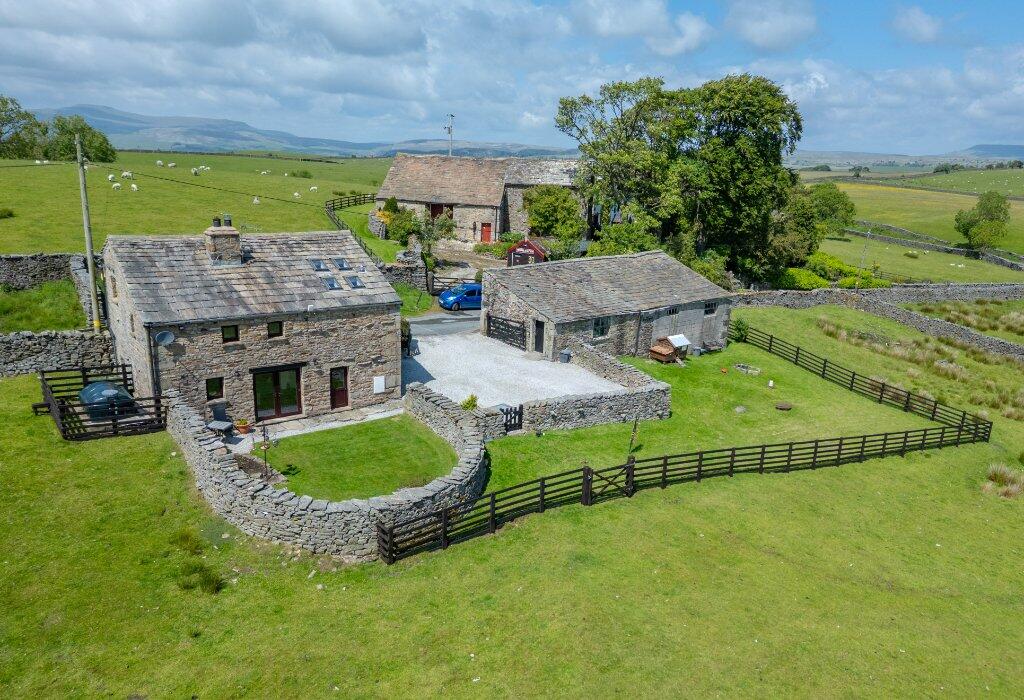
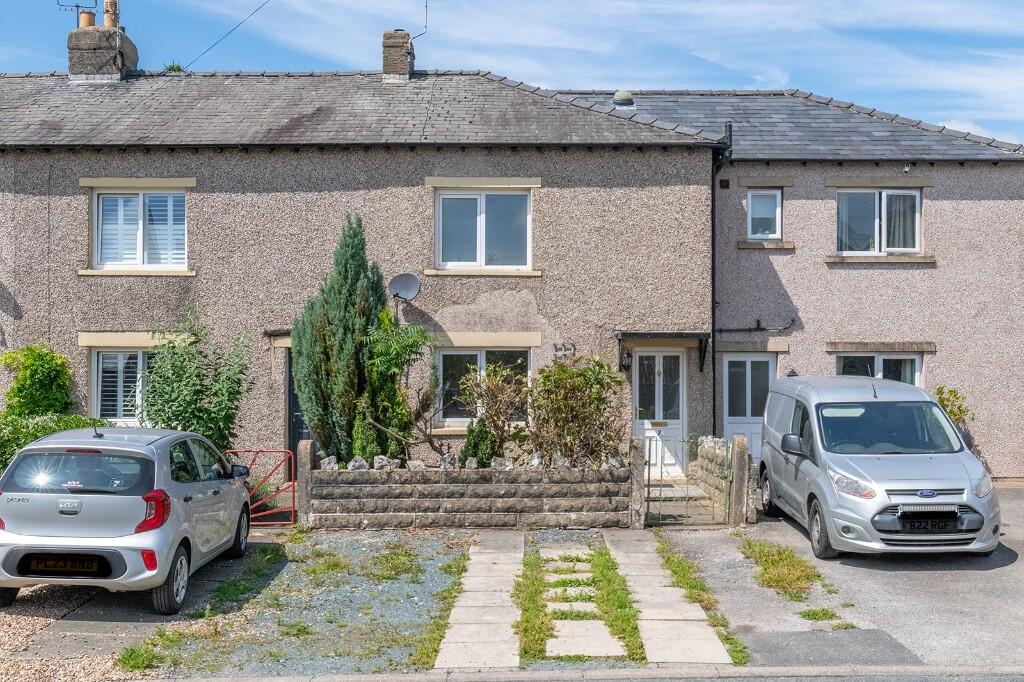
Please note images used may be of a similar property and are for illustrative purposes only, For a detailed overview of this homes internal and external specification, please speak with our Sales Executive.
All incentives advertised are plot and development specific. Incentives advertised are only available on released homes and cannot be used in conjunction with any home buying scheme. Monetary amounts advertised are for guidance only and may differ dependent on individual plot.
For more information, please speak with your Sales Executive.