Scholars Walk, Hatfield, AL10
About this home
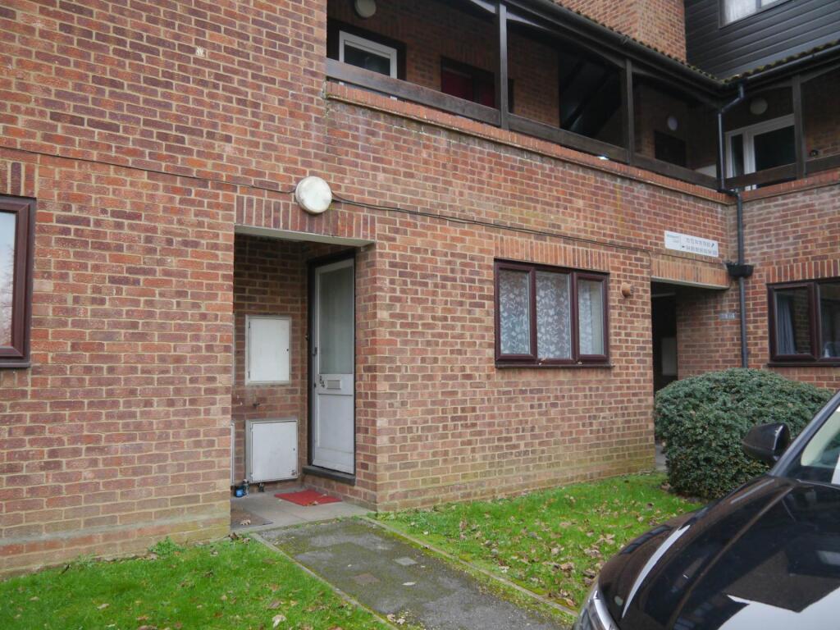
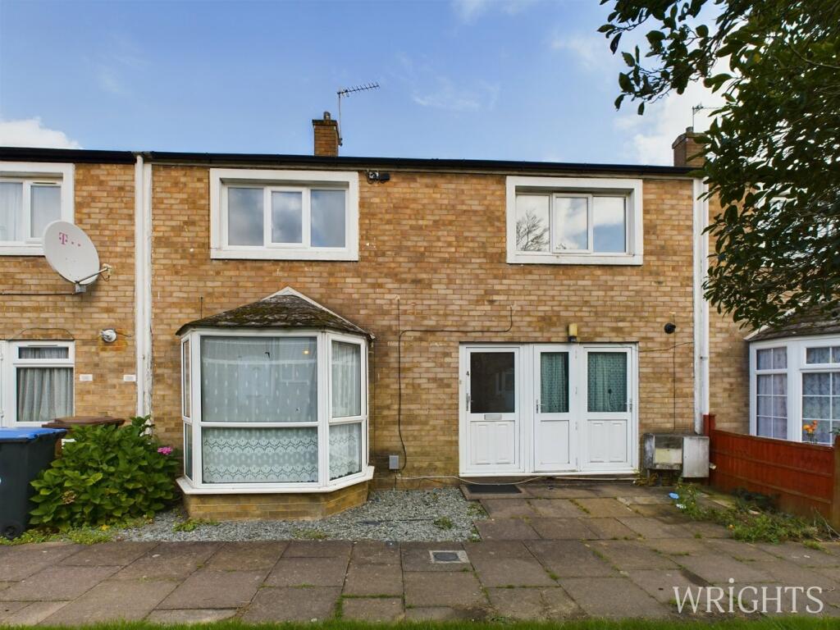
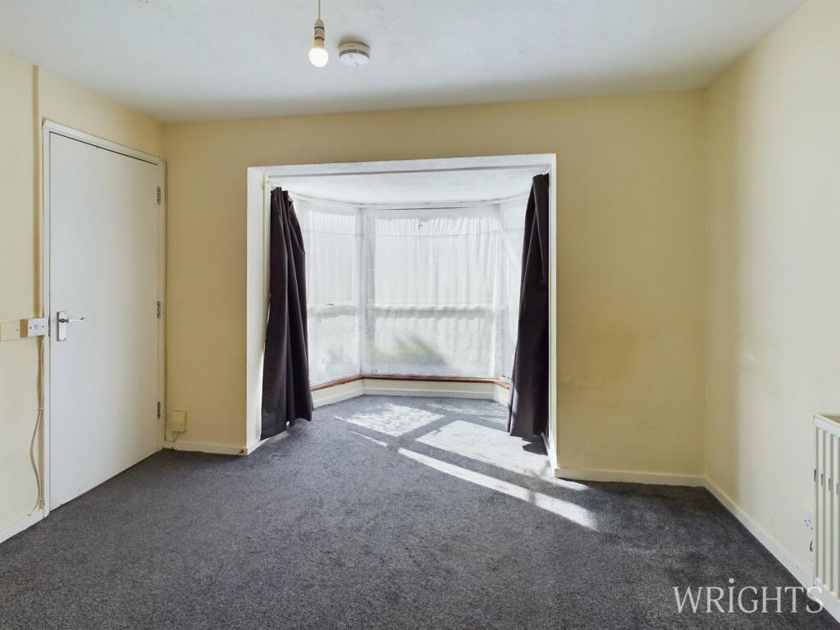
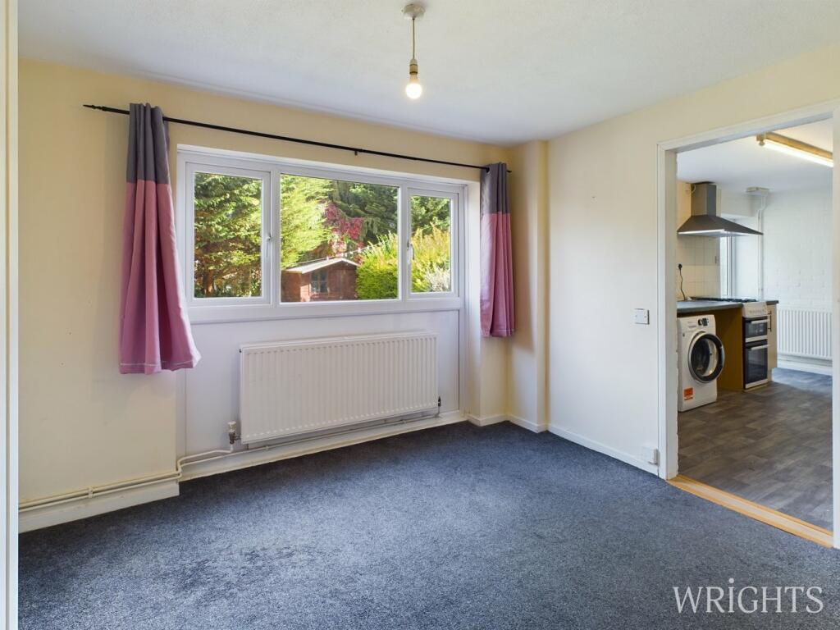
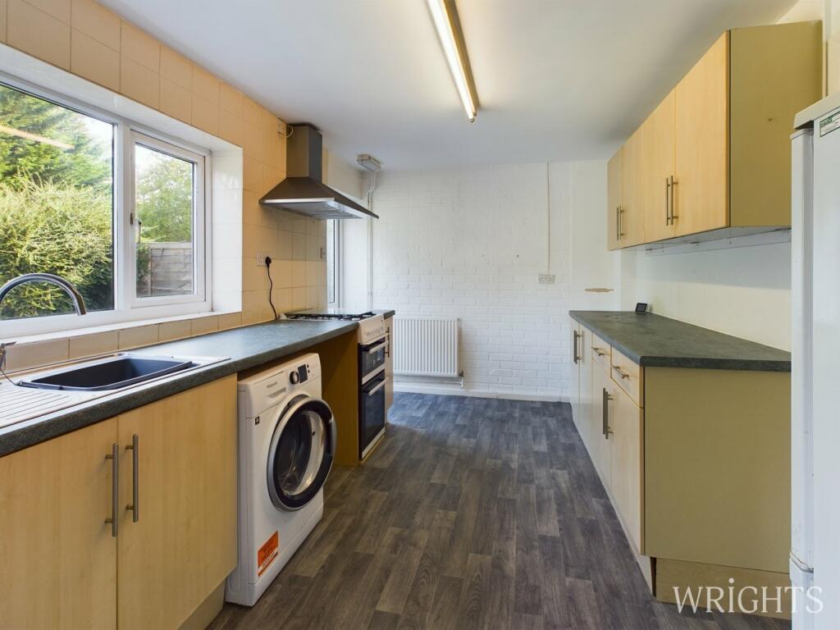
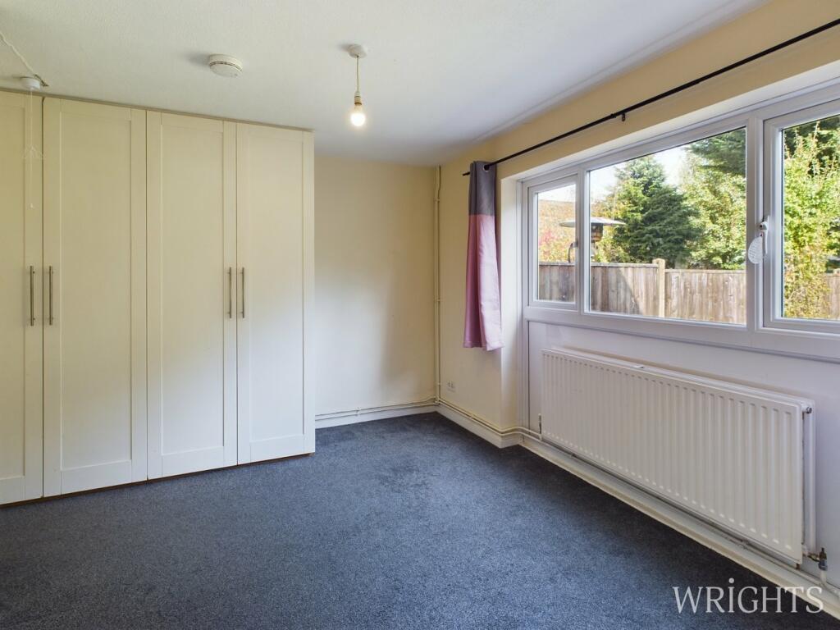
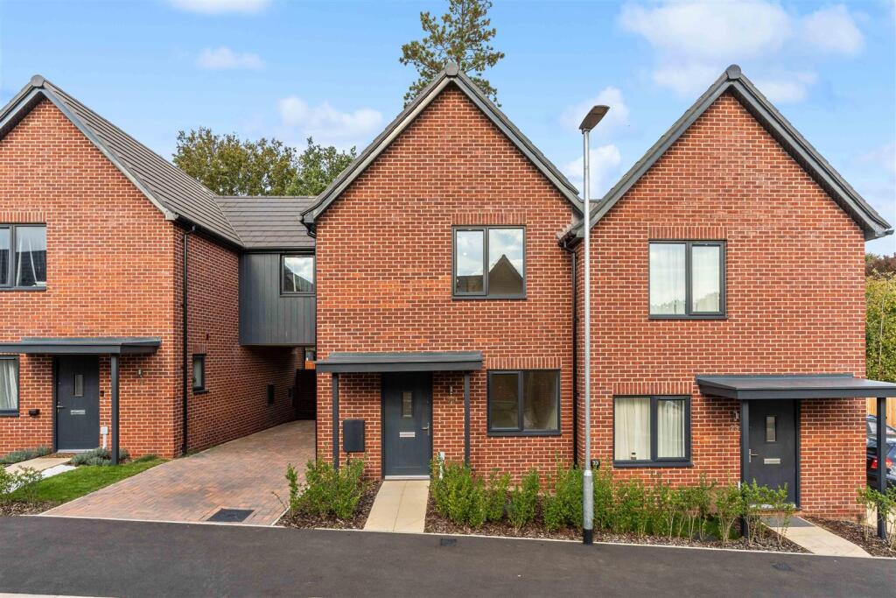
*** CHAIN FREE *** OPEN DAY on Saturday 5th of October - by appointment only ***. Wrights are delighted to bring to market a spacious Four Bedroom, Two Reception Mid Terraced Family Home with additional utility area.The ground floor accommodation comprises of a spacious living room with large bay window, separate dining room situated off the fitted kitchen. Further benefits on this floor is a spacious utility.The first floor consists of four bedrooms, two are large doubles while two are well proportioned singles. The family bathroom is a two piece with side panelled bath and vanity hand wash basin while there is a separate W/C.The garden has a patio area adjacent to the property, is mainly laid to lawn and there is space for a shed to the rear.HALLWAY1.77m x 3.10m (5' 10" x 10' 2") Accessed via the front door, provides access to the living room, kitchen and provides stairs to the first floor. Carpet flooring and gas radiator.LIVING ROOM2.53m x 3.41m (8' 4" x 11' 2") Located to the front of the property with a large bay window, carpet flooring, UPVC Window and gas radiator, doorway leading to;DINING ROOM2.64m x 3.52m (8' 8" x 11' 7") Accessed via the living room or kitchen, large UPVC window to rear aspect, carpet flooring, built in cupboards, gas radiator and doorway leading to;KITCHEN2.61m x 4.16m (8' 7" x 13' 8") Matching base and wall units providing ample work surface space, there is space and plumbing for a washing machine, gas oven and fridge freezer. UPVC window and door leading out to the garden.UTILITY ROOM2.38m x 3.19m (7' 10" x 10' 6") Accessed via a separate door at the front providing additional storage with carpet flooring and power points.LANDING0.91m x 2.88m (3' 0" x 9' 5") Carpet flooring leading to;BEDROOM ONE3.15m x 3.44m (10' 4" x 11' 3") Double bedroom with built in wardrobe, carpet flooring, gas radiator and UPVC window to the front aspect.BEDROOM TWO3.16m x 3.38m (10' 4" x 11' 1") Double bedroom, carpet flooring, gas radiator and UPVC window to the front aspect.BEDROOM THREE2.40m x 2.63m (7' 10" x 8' 8") A well proportioned single bedroom, carpet flooring, gas radiator and UPVC window to the rear aspect.BEDROOM FOUR2.39m x 2.62m (7' 10" x 8' 7") A single bedroom, carpet flooring, gas radiator and UPVC window to the rear aspect.BATHROOM1.64m x 1.65m (5' 5" x 5' 5") Part tiled with a side panelled bath with shower over, vanity hand wash basin with vinyl flooring, gas radiator and frosted UPVC window to the rear aspect.SEPARATE W/C1.03m x 1.64m (3' 5" x 5' 5") Part tiled with low level W/C, vinyl flooring and frosted UPVC window to the rear aspect.GARDENPatio area adjacent to the property, mainly laid to lawn with fenced borders.Property DetailsCouncil Tax Band - CGas Safety Certificate - Valid Until 16/04/20255yr Electrical Safety Certificate (EICR) - Valid Until 20/10/2025BrochuresBrochure 1
Property facts
Features & amenities
Location
Similar homes nearby