Scholars Way, Bury
Property facts
- Property type
- Apartment
- Bedrooms
- 2
- Bathrooms
- 2
- Taxes (as supplied)
- Band: B
Only details supplied with this listing are shown. Ask the listing contact to confirm measurements, taxes and costs.
About this home
Property Details: • Type: Apartment • Tenure: N/A • Floor Area: N/A
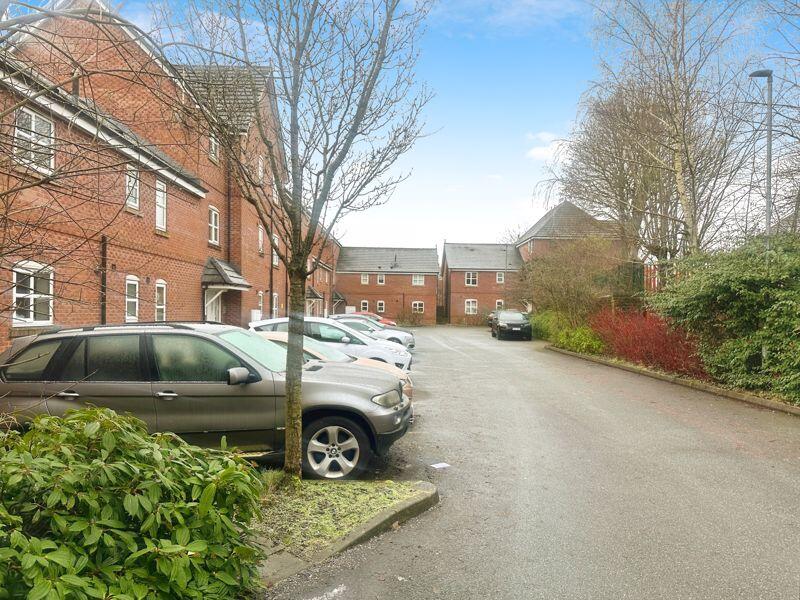
Key Features: • Two Bedrooms • En Suite • Secure private parking • Close to local shops and amenities • Just a short walk to Clarence park • Ideal for first time buyers • Internal viewing advised • No Onward Chain
Location: • Nearest Station: N/A • Distance to Station: N/A
Agent Information: • Address: 14 Market Street, Bury, BL9 0AJ
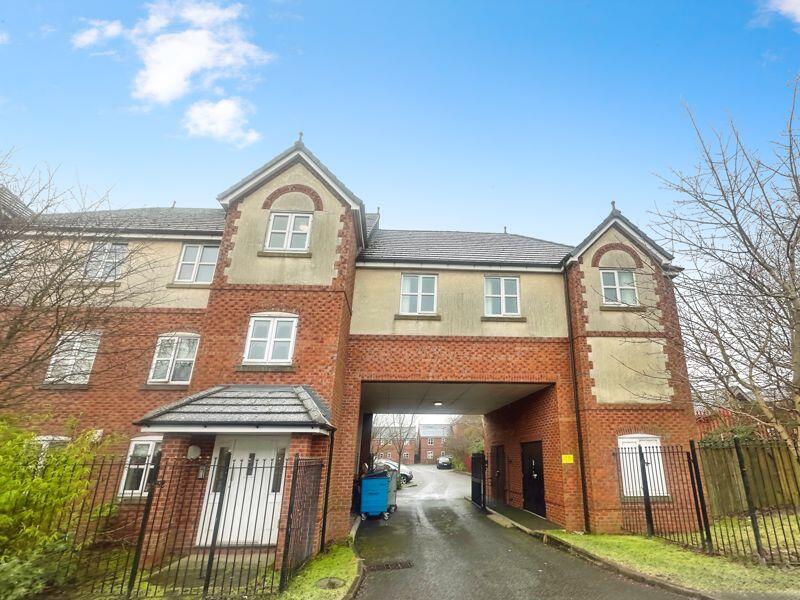
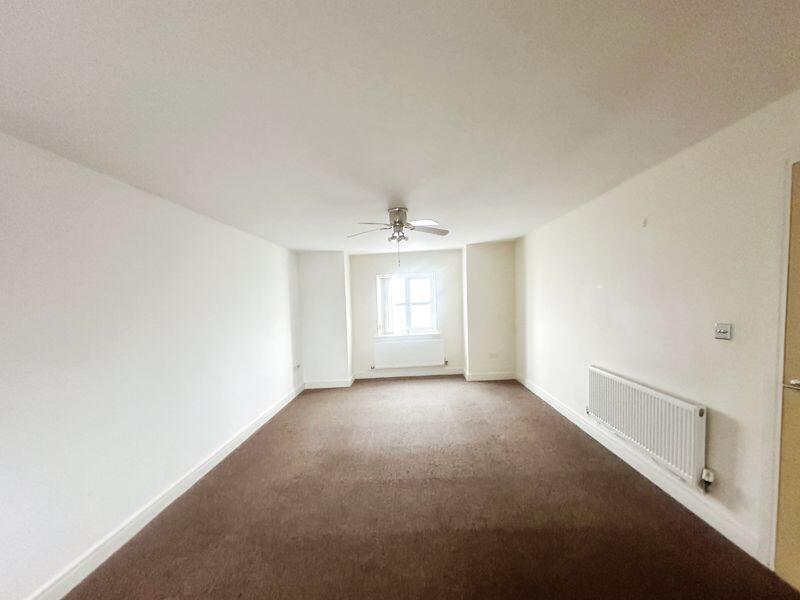
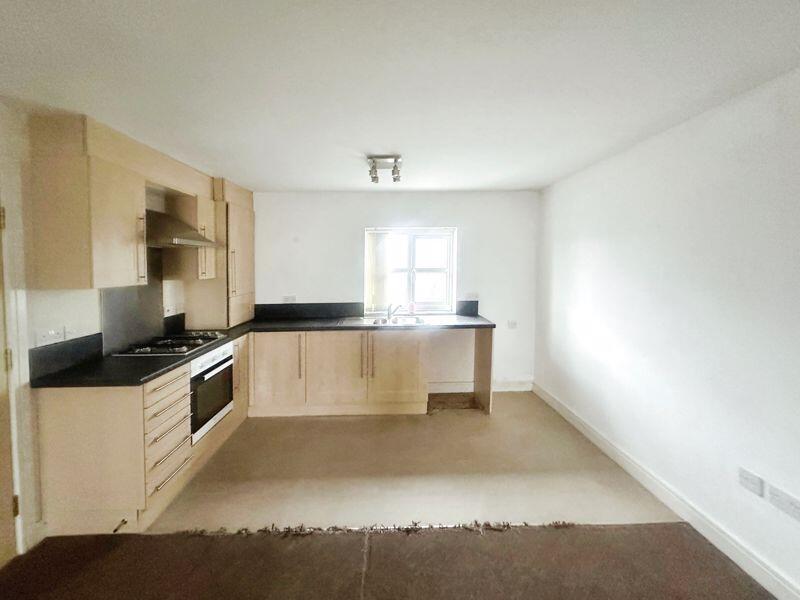
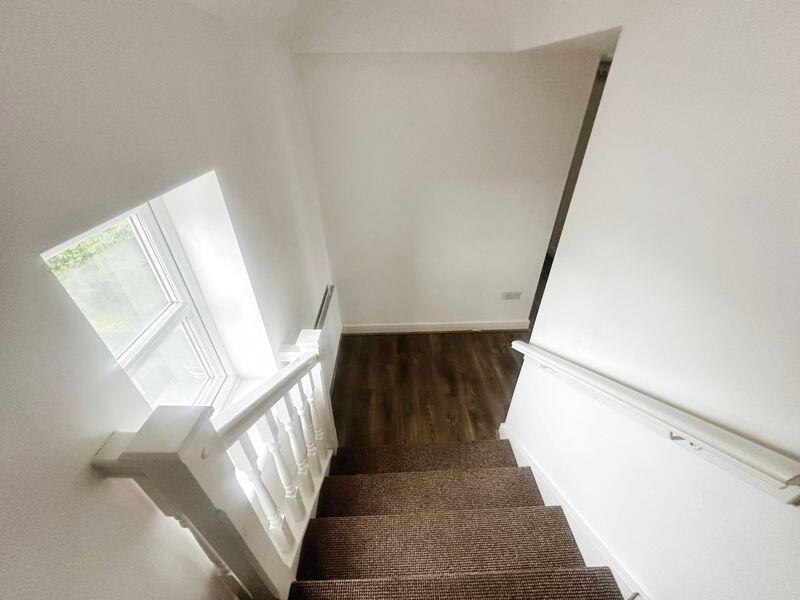
Full Description: Cardwells Estate Agents are delighted to bring to market this two bedroom top floor apartment. Offered with no onward chain this property comprises; Communal entrance, hallway, Open Plan lounge/Kitchen, Two Bedrooms (Master En suite) and a Bathroom. Externally this property has secure private parking. Situated close to local amenities , Clarence park, Chesham woods and just a short drive into Bury town centre, this conveniently located apartment would suit first time buyers/ Investors alike. Viewing is highly recommended to appreciate all that is on offer, a personal viewing appointment can be arranged by calling Cardwells Estate Agents Bury on , emailing; or visiting:Communal entranceHallwayUPVC double glazed window to front aspect. Laminate flooring. Ceiling light point. Radiator. Storage cupboard.Lounge/Open Plan Kitchen24' 4'' x 12' 0'' (7.41m x 3.65m)UPVC double glazed window to front and side aspects. Two radiators. Ceiling light fan. Ceiling light point. A range of wall and base units with stainless steel sink and drainer. Electric hob, oven and extractor hood. Plumbed for washer.Bedroom 111' 11'' x 10' 7'' (3.63m x 3.22m)UPVC double glazed window to rear aspect. Radiator. Ceiling light point.Bedroom 212' 4'' x 7' 7'' (3.76m x 2.31m)UPVC double glazed window to rear aspect. Radiator. Ceiling light point.En SuiteShower cubicle with overhead shower. Low flush wc. Pedestal wash hand basin. Ceiling light point. Radiator. Extractor fan.Bathroom8' 5'' x 5' 4'' (2.56m x 1.62m)UPVC double glazed window to front aspect. Radiator. Ceiling light point. Panelled bath. Low flush wc. Pedestal wash hand basin.ExternallyCommunal grounds. Secure parking space.BrochuresFull Details
Features & amenities
Location
If the interactive map is unavailable, open the supplied location in maps.
Open location in mapsThe pin uses coordinates supplied with this listing. Confirm the exact location with the listing contact.
Listing information
- Original source
- www.rightmove.co.uk
- Added to Mirror
- Record updated
Added and updated dates describe the Mirror record. Source publication and verification dates are shown separately when known; none establishes time on market. Confirm current price and availability with the listing contact.
View original listing