Scholes Lane, Scholes
About this home
Property Details: • Type: Detached Bungalow • Tenure: Freehold • Floor Area: N/A
Key Features: • DETACHED BUNGALOW • GENEROUS PLOT • PLANNING PASSED TO EXTEND • ENTRANCE HALL • DINING KITCHEN, LOUNGE • THREE DOUBLE BEDROOMS • EN-SUITE SHOWER ROOM • LUXURY BATHROOM • TWO DRIVEWAYS • SPACIOUS GARDENS
Location: • Nearest Station: N/A • Distance to Station: N/A
Agent Information: • Address: 4 Old Lane, Birkenshaw, Bradford, BD11 2JX
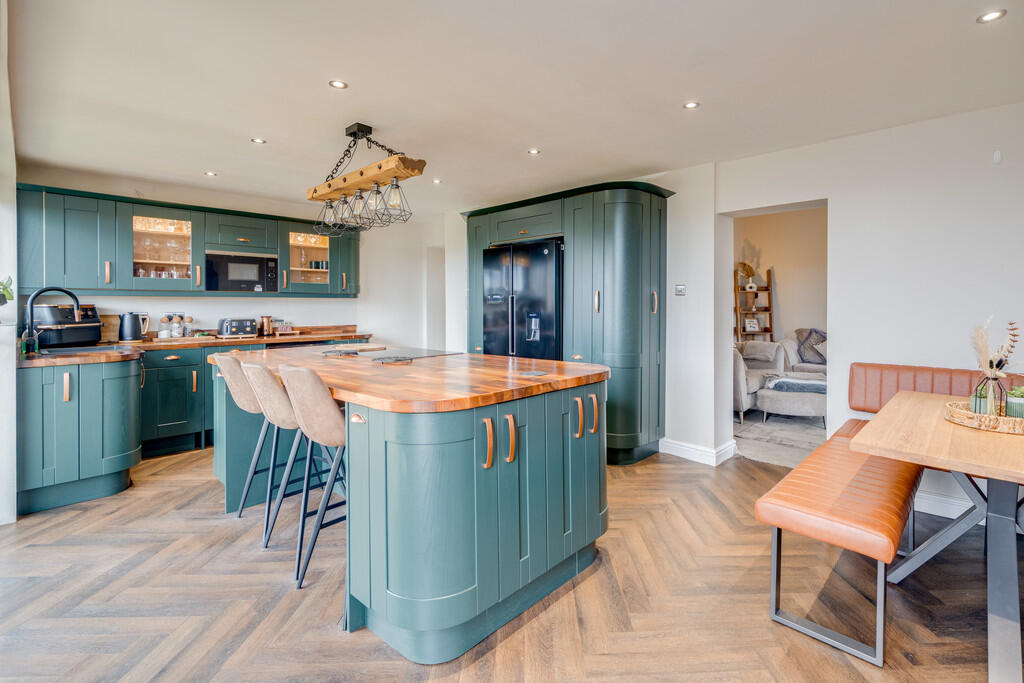
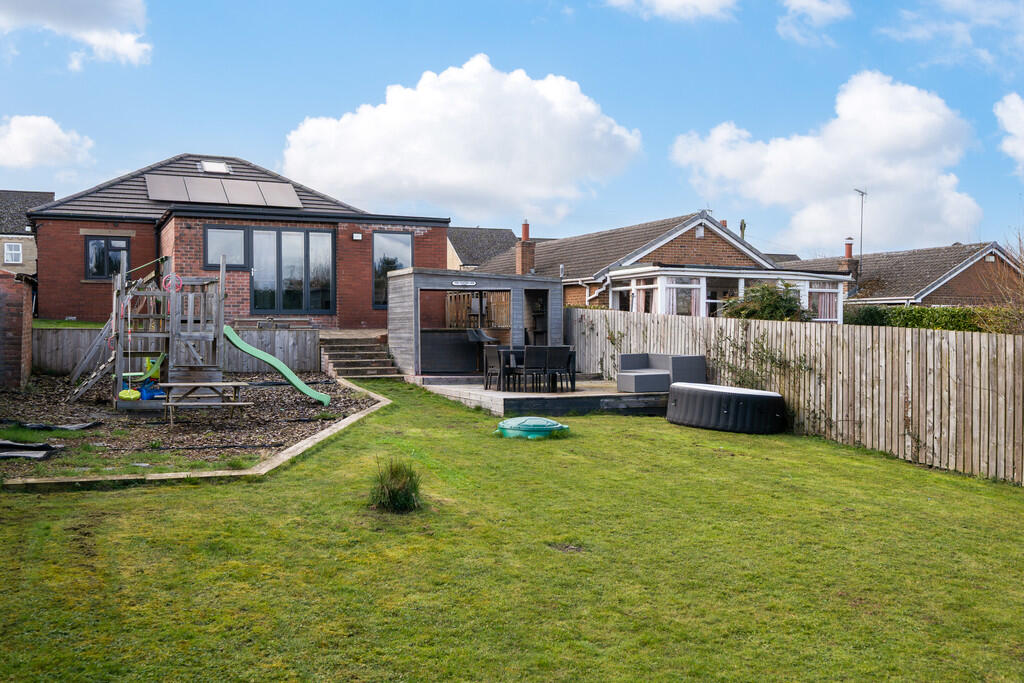
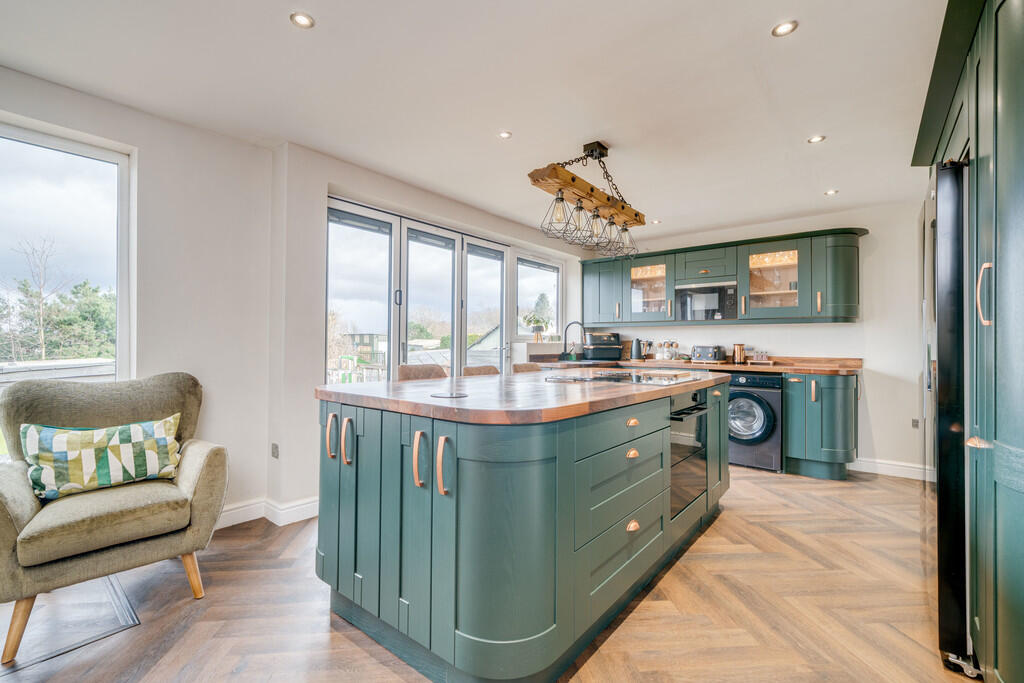
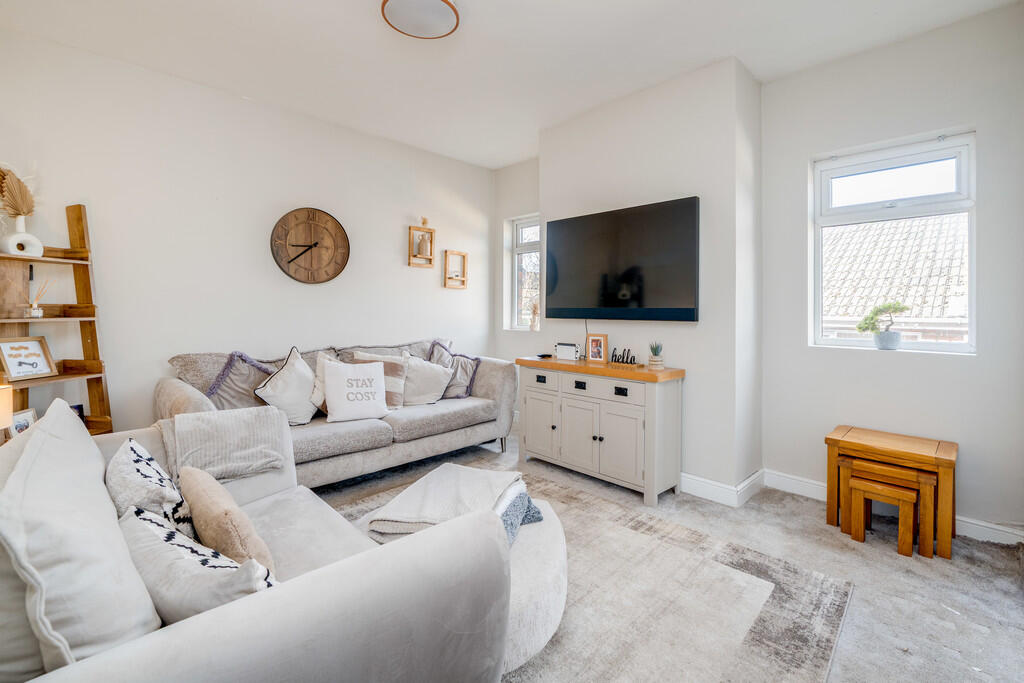
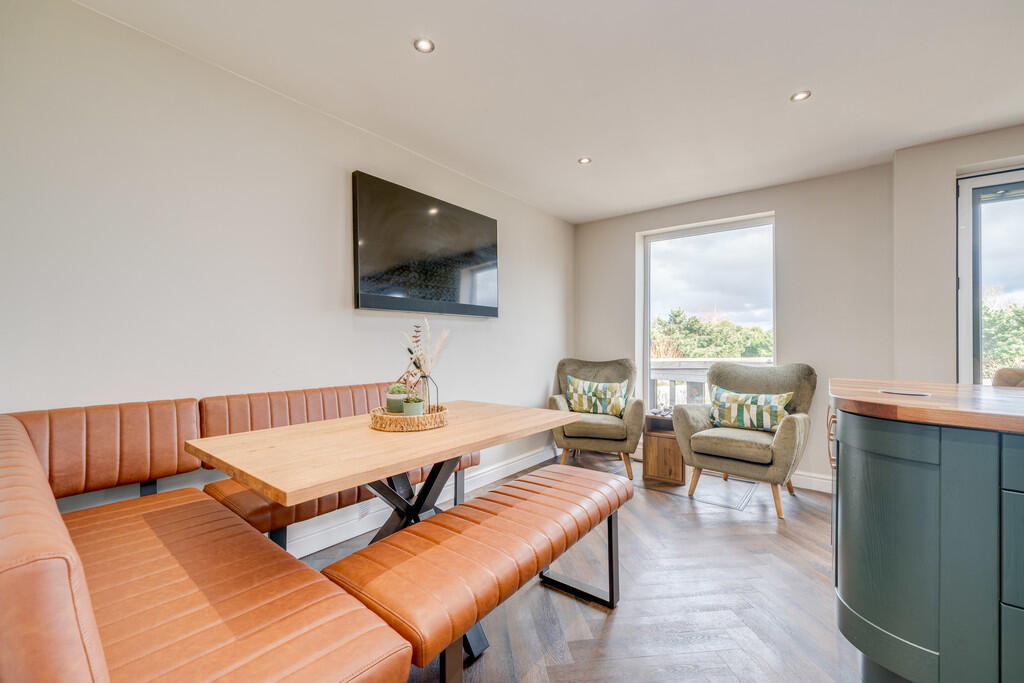
Full Description: Occupying a generous plot with a leafy outlook to the rear is this immaculate THREE bedroomed detached bungalow which offers spacious accommodation and has planning permission passed to add a single storey extension and create additional accommodation in the loft space - 2021/62/92235/E. Ideally situated within easy reach of local schools, amenities, bus routes and just minutes from junction 26 of the M62 motorway network making it ideal for commuters. The property has been fully renovated by the present owners with quality fixtures and fittings throughout and benefits from uPVC double glazing, HIVE controlled gas central heating and an air filtration system. The accommodation briefly comprises: Entrance hall, dining kitchen, lounge, three double bedrooms, en-suite and family bathroom. Externally there is a lawned garden to the front alongside a driveway which provides private parking. There is a further driveway at the end of the garden offering additional parking. There is a spacious lawned garden to the rear which provides an ideal space for entertaining and al fresco dining. ENTRANCE HALL An external door leads into the entrance hall which has herringbone wood flooring, inset spotlights to the ceiling and an access point to a part boarded loft space via drop down ladder. Planning permission has been passed to create additional accommodation in the loft space - 2021/62/92235/E. DINING KITCHEN 20' 4" x 11' 9" (6.2m x 3.58m) Fitted with a range of quality wall and base units with complementary butchers block work surfaces, glass display cabinets with lighting and an island unit which incorporates an electric oven, induction hob, storage cupboards, pop up power point/charger and a breakfast bar area. American style fridge/freezer, built-in microwave and plumbing for a washing machine. Herringbone wood flooring, inset spotlights to the ceiling and bi-fold doors lead out to the rear garden. Access to the lounge. Cellar beneath the kitchen 3m x 3m used for storage and houses the boiler. LOUNGE 12' 1" x 12' 7" (3.68m x 3.84m) With dual aspect. BEDROOM ONE 12' 6" x 15' 2" (3.81m x 4.62m) Double room with a bay window and a door leading to the en-suite shower room. EN-SUITE SHOWER ROOM Fitted with a three piece suite which comprises of a shower cubicle, wash basin and W.C. Illuminated mirror, inset spotlights to the ceiling and tiled walls and flooring. BEDROOM TWO 12' 8" x 15' 0" (3.86m x 4.57m) Double room with a bay window. BEDROOM THREE 9' 4" x 12' 10" (2.84m x 3.91m) Double room. LUXURY FAMILY BATHROOM 4' 11" x 9' 7" (1.5m x 2.92m) Fitted with a three piece luxury white suite which comprises of a freestanding bath with a floor mounted tap with a shower attachment, his and her's wash basins inset into a vanity unit and W.C. Herringbone wood flooring, heated towel radiator, inset spotlights to the ceiling and part acrylic panelled walls. EXTERIOR Externally there is a lawned garden to the front alongside a driveway which provides private parking. There is a further driveway at the end of the garden offering additional parking. There is a spacious lawned garden to the rear which provides an ideal space for entertaining and al fresco dining. ADDITIONAL INFORMATION Council tax band - DTenure - Freehold Brochures(Select Collectio...(Select Collectio...(Select Collectio...