School Close, Verwood
About this home
Property Details: • Type: Detached • Tenure: FREEHOLD • Floor Area: N/A
Key Features: • Detached executive style home • Master suite & dressing room • 2 ensuites • Family bathroom • 3 receptions • Kitchen & separate utility room • Double garage & parking • Private enclosed rear garden • Close to Ringwood Forest • Sought after location
Location: • Nearest Station: Pokesdown Station • Distance to Station: 10.588745575513109 miles
Agent Information: • Address: 404 Ringwood Road, Ferndown, BH22 9AU
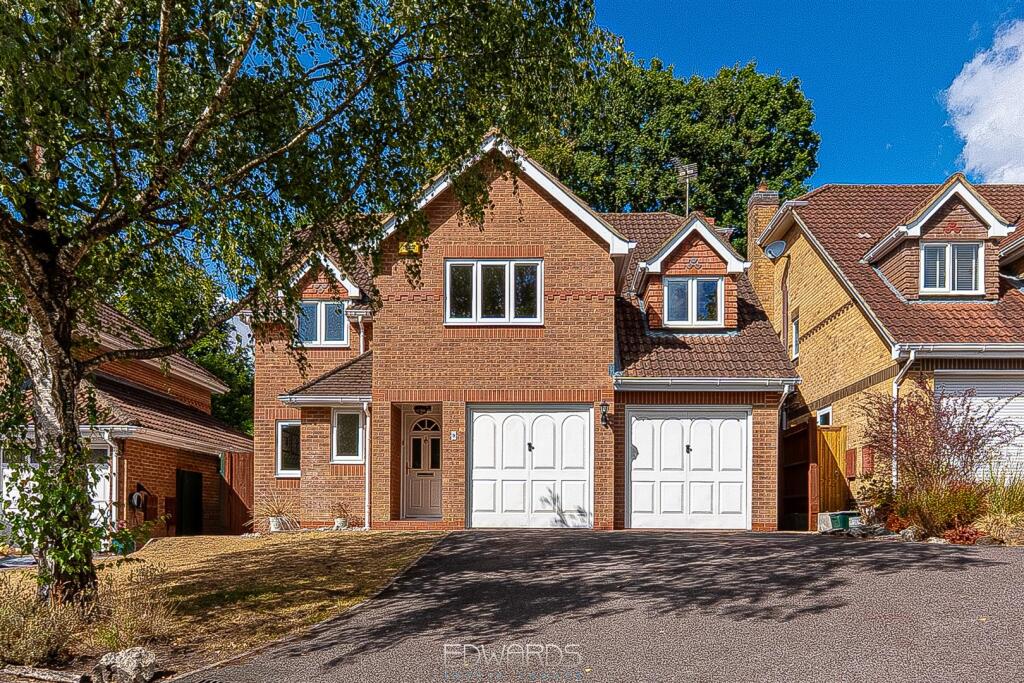
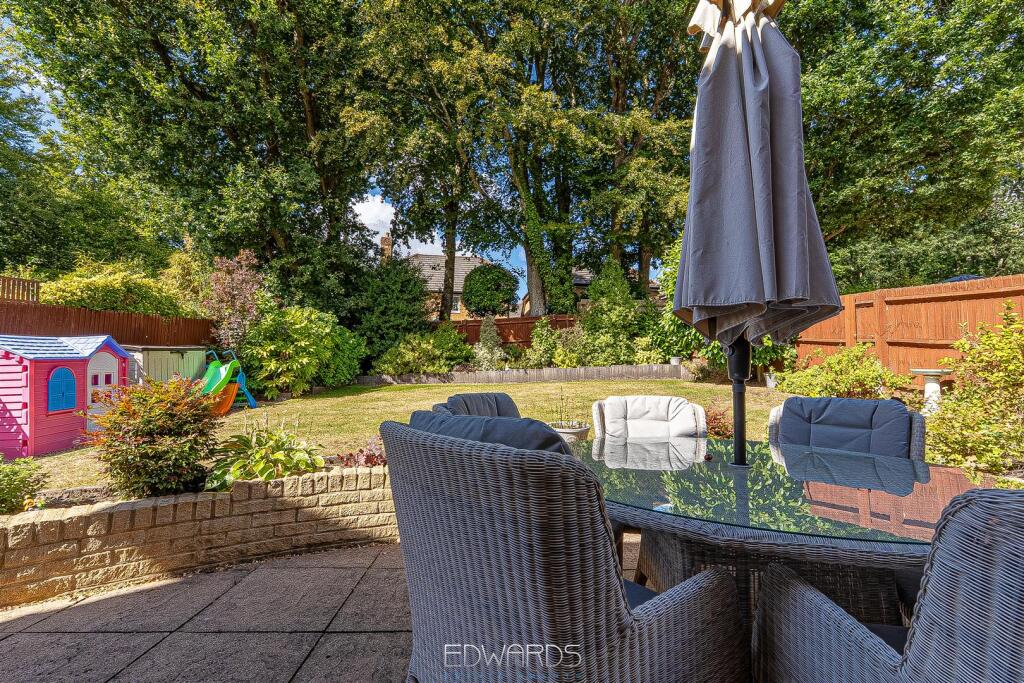
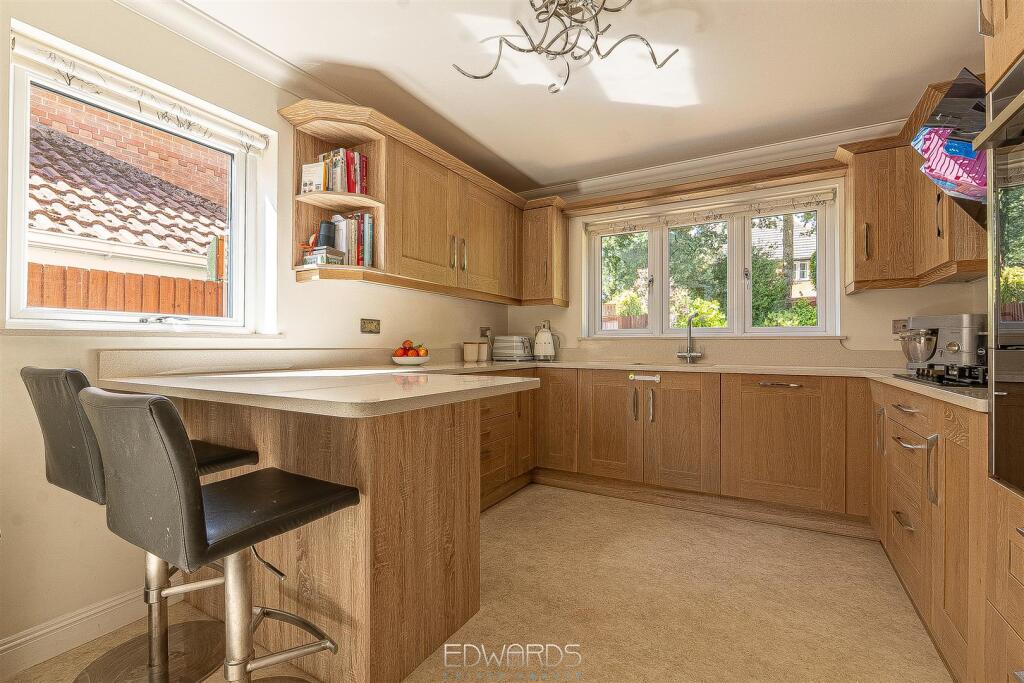
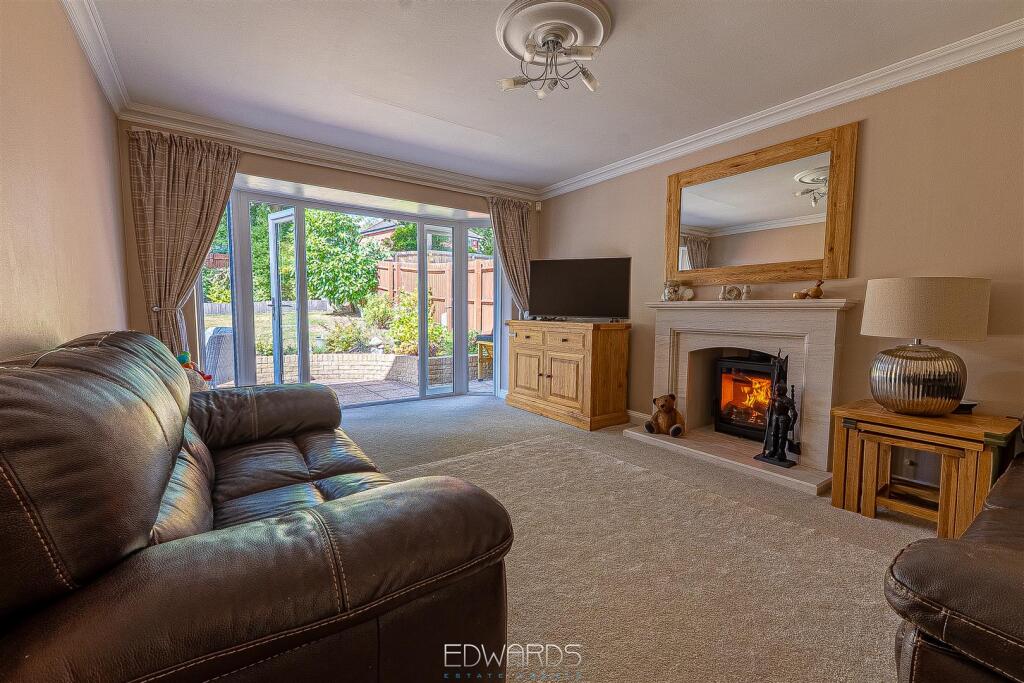
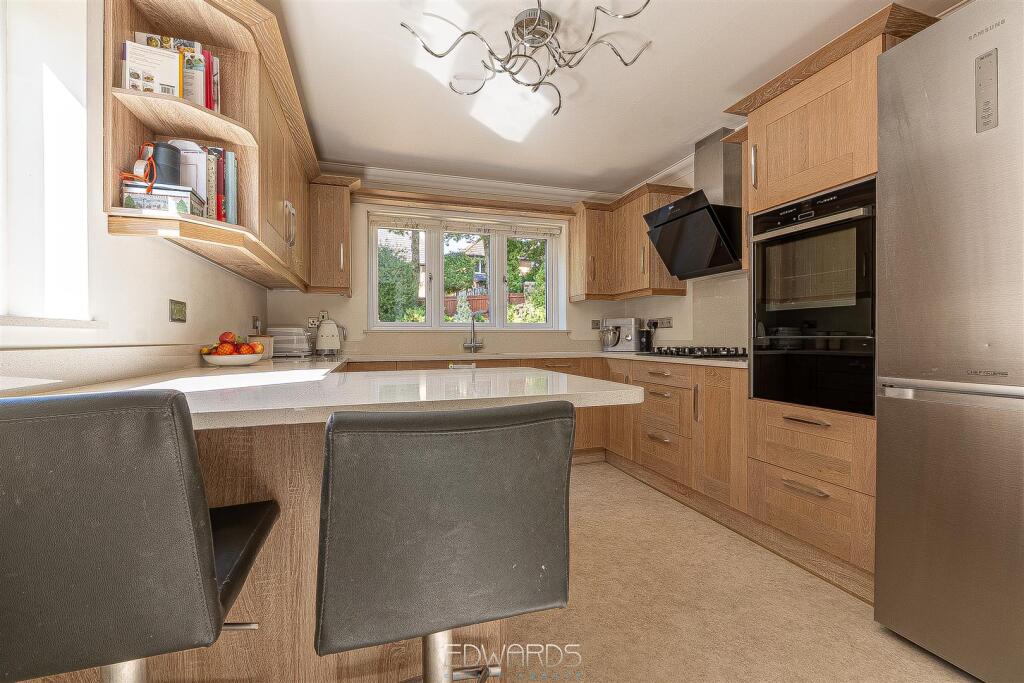
Full Description: Located in the sought-after development of School Close, this delightful, detached house has been refurbished by the current vendors since they purchased the property to include new windows and doors, boiler, kitchen, main ensuite, family bathroom, and flooring. This executive-style home is perfectly located within walking distance to the picturesque Ringwood Forest.<br /><br />Upon entering, you are greeted by a charming entrance hall that provides access to all areas of the home, including a staircase leading to the first floor. The living room is a standout feature, boasting a log burner, floor-to-ceiling glazed windows that overlook the beautifully landscaped rear garden, creating a bright and airy atmosphere. The dining room, accessible through an open arch, is generously sized and also enjoys lovely views of the garden, making it an ideal space for entertaining.<br /><br />The kitchen is a dual-aspect room, thoughtfully designed with modern Quartz worksurfaces and Neff appliances including an integrated dishwasher, oven, drawer warmer and hob. Additionally, the kitchen is plumbed for a water softener and further benefits from a waste disposal unit. A breakfast bar adds to the functionality, while a door leads to the utility room and another to the rear garden, enhancing the flow of the home. Completing the ground floor is a study, perfect for those who work from home, and a convenient downstairs cloakroom.<br /><br />The substantial master suite is a true highlight, featuring an archway leading to a dressing room and a range of fitted wardrobes. Its four piece en suite bath/shower room adds a touch of luxury. Bedroom two/guest also benefits from an en suite shower room, while bedrooms three and four are both generous double rooms. The family bathroom is equipped with a three-piece suite, ensuring ample facilities for all.<br /><br />Outside, the property boasts a driveway with ample parking leading to an integral double garage with twin up-and-over doors. The rear garden is fully enclosed, beautifully landscaped, all enjoying a westerly aspect for delightful afternoon sun.<br /><br />Additional Information<br />Energy Performance Rating: C<br />Council Tax Band: F<br />Tenure: Freehold<br />Flood Risk: Very low but refer to gov.uk, check long term flood risk<br />Flooded in the last 5 years: No<br />Conservation area: No<br />Listed building: No<br />Tree Preservation Order: Yes<br />Parking: Private driveway & double garage <br />Utilities: Mains electricity, mains gas, mains water <br />Drainage: Mains sewerage<br />Broadband: Refer to Ofcom website<br />Mobile Signal: Refer to Ofcom website<br /><br />