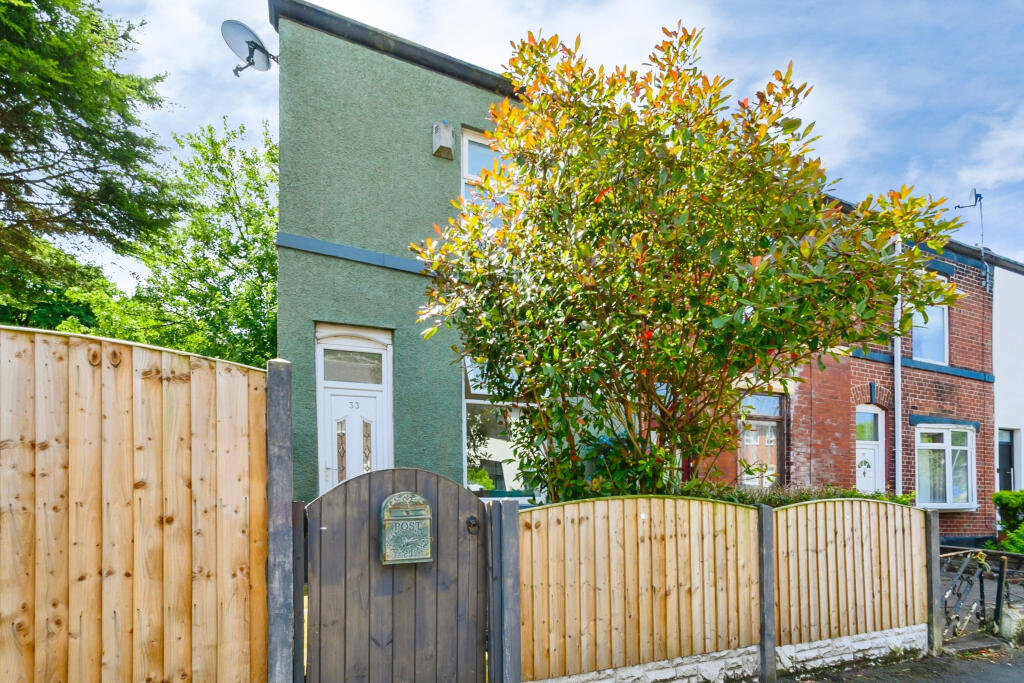
Property Details:
• Type: Semi-Detached
• Tenure: Freehold
• Floor Area: N/A
Key Features:
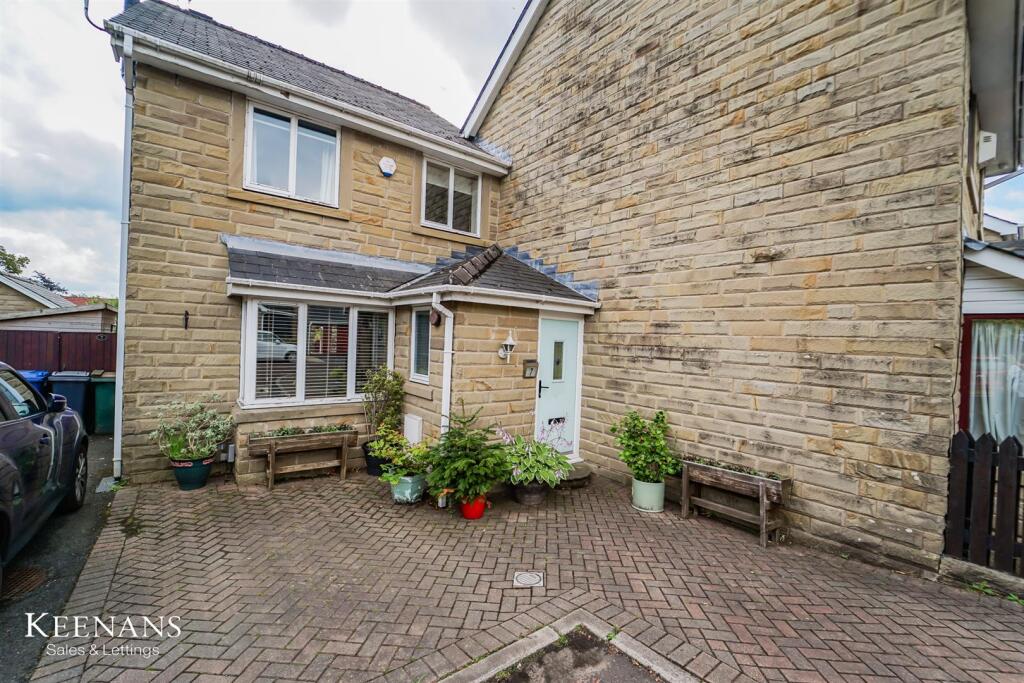
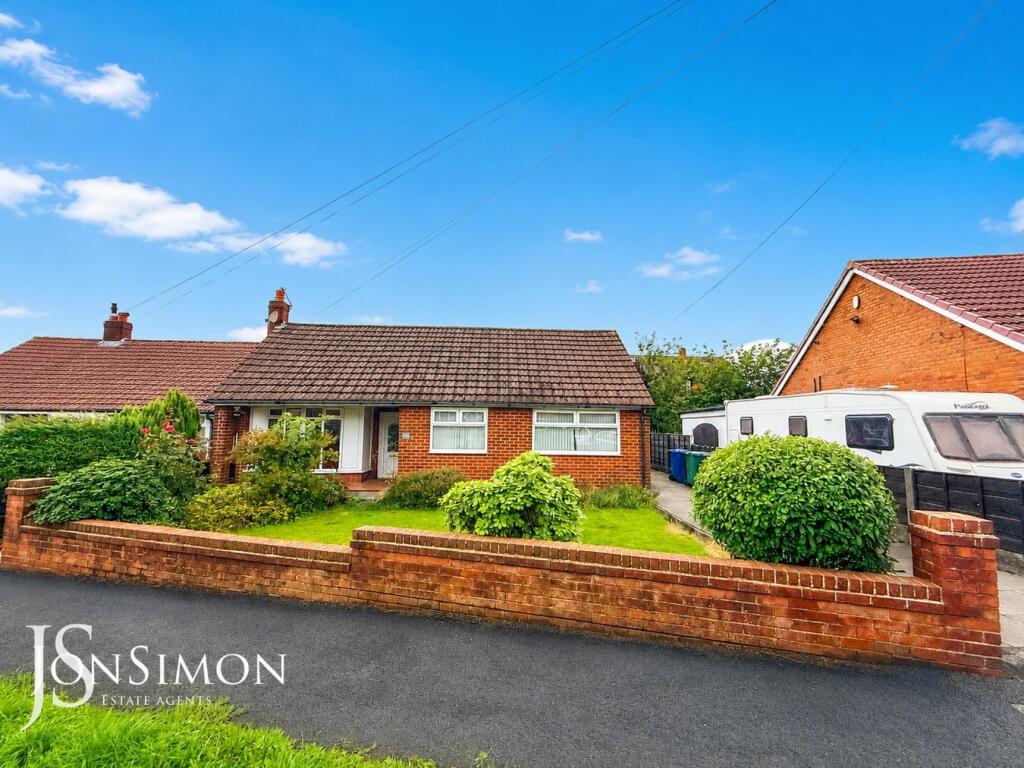
• Semi Detached Property
• Three Spacious Bedrooms
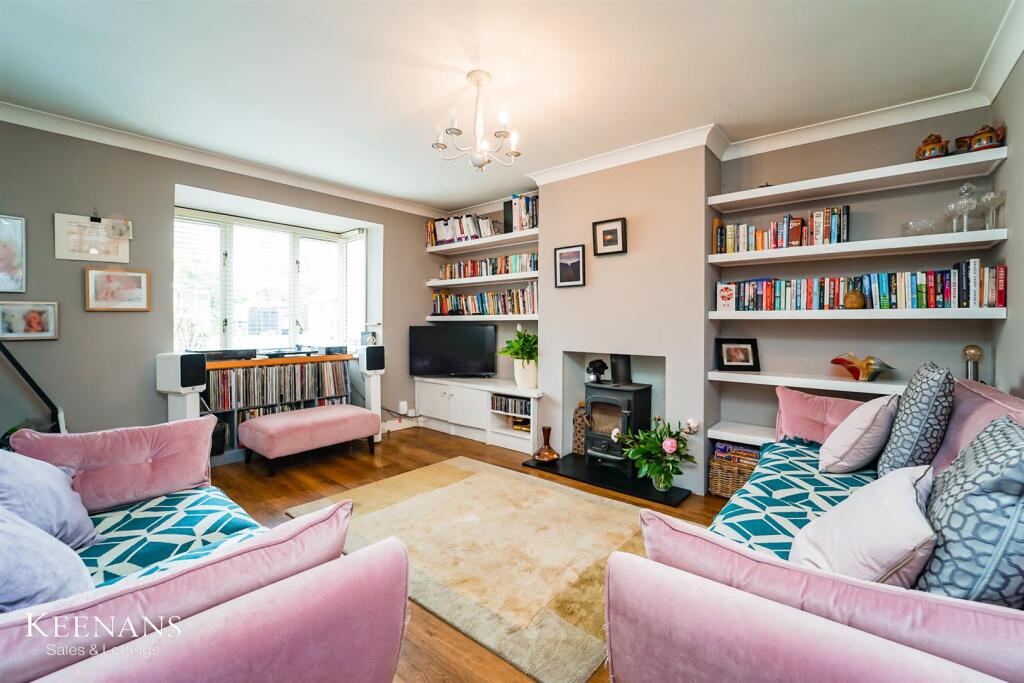

• One Reception Room
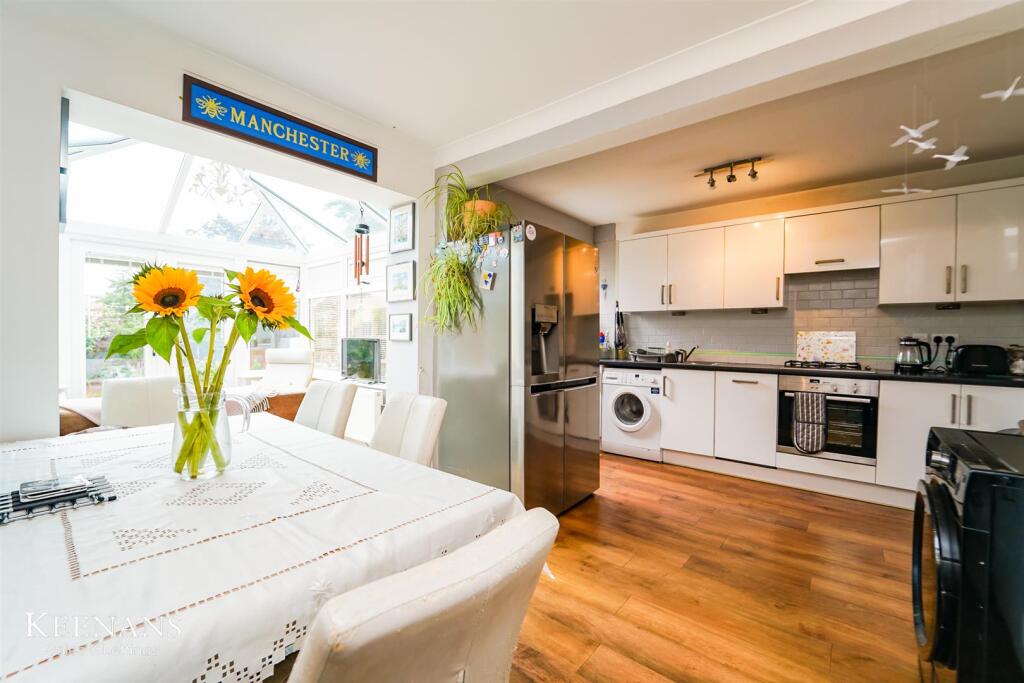
• Contemporary Fitted Kitchen
• Three Piece Bathroom
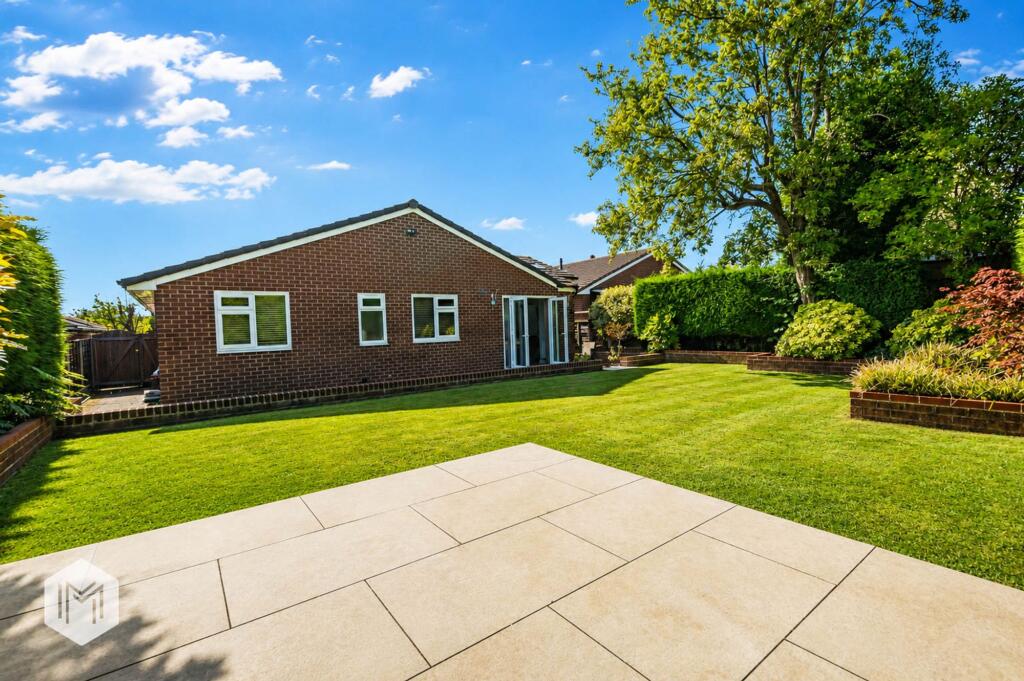
• Enclosed Rear South-Facing Garden
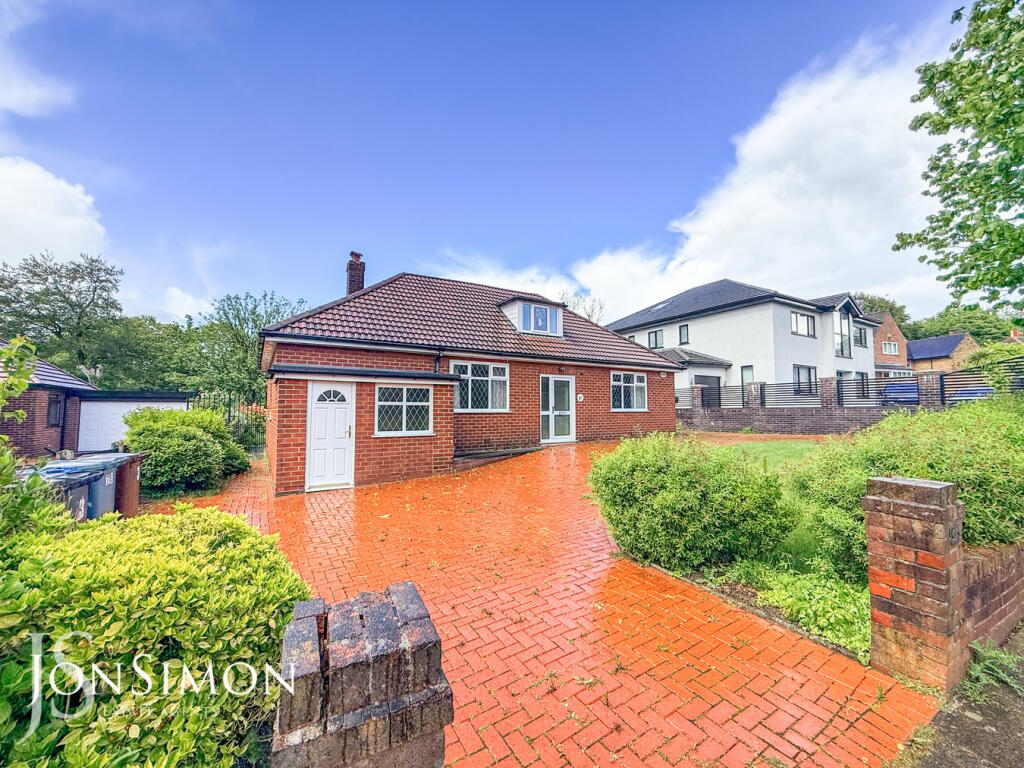
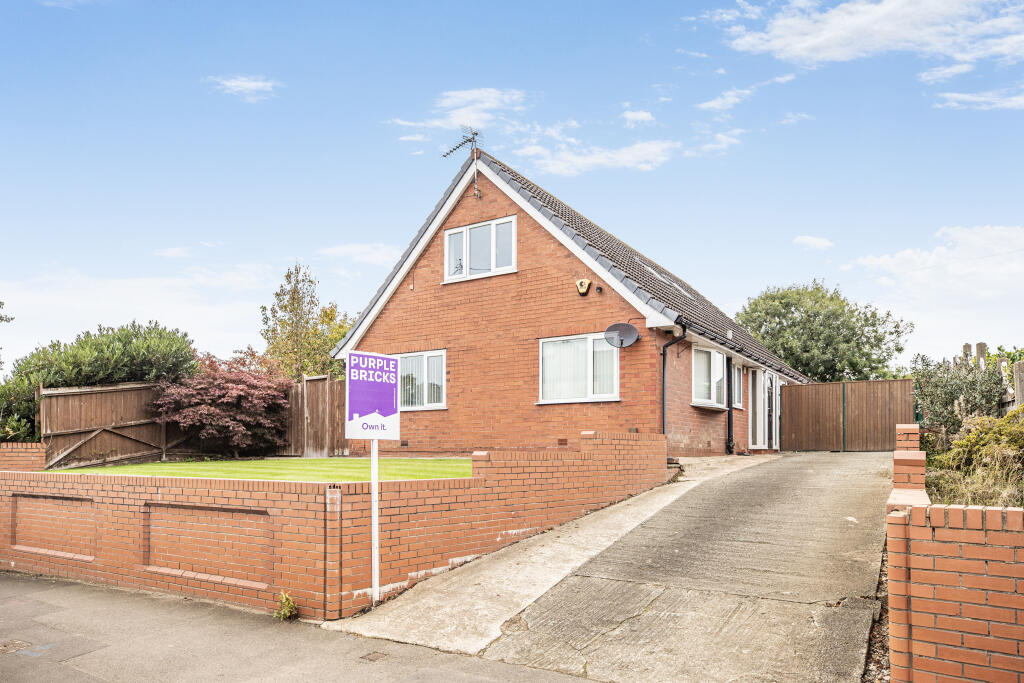
• Off Road Parking for Multiple Vehicles
• Tenure: Freehold
• Council Tax Band: C
• EPC Rating: D
Location:
• Nearest Station: N/A
• Distance to Station: N/A
Agent Information:
• Address: 2 The Rock,
Bury,
BL9 0NT
Full Description:

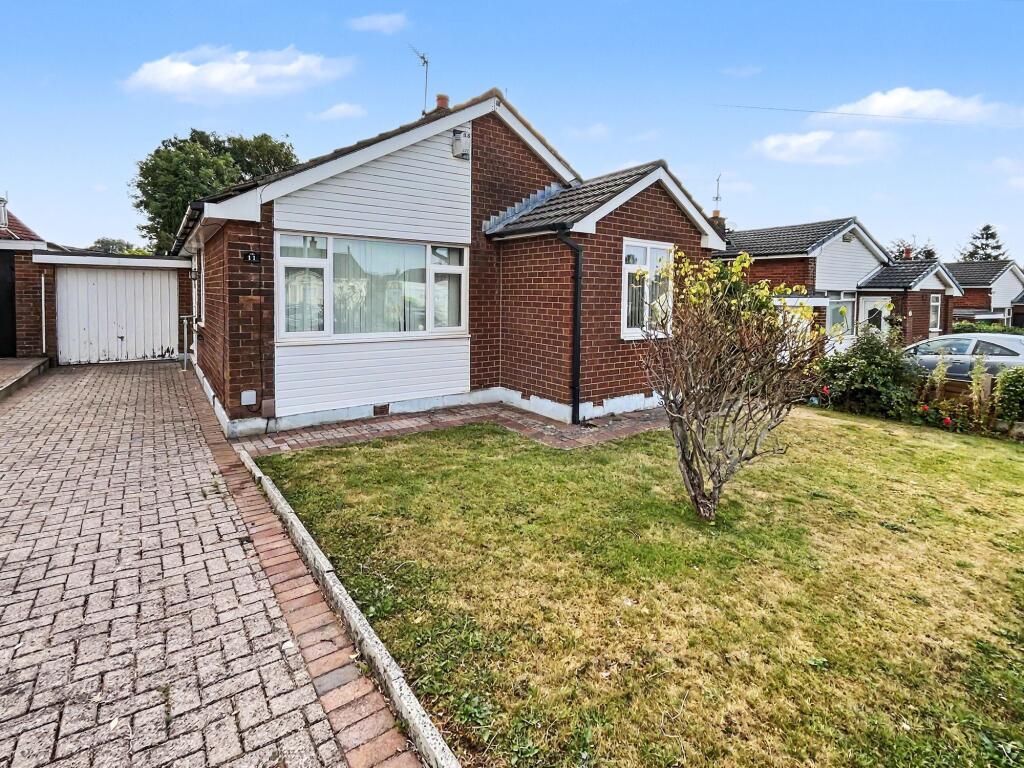
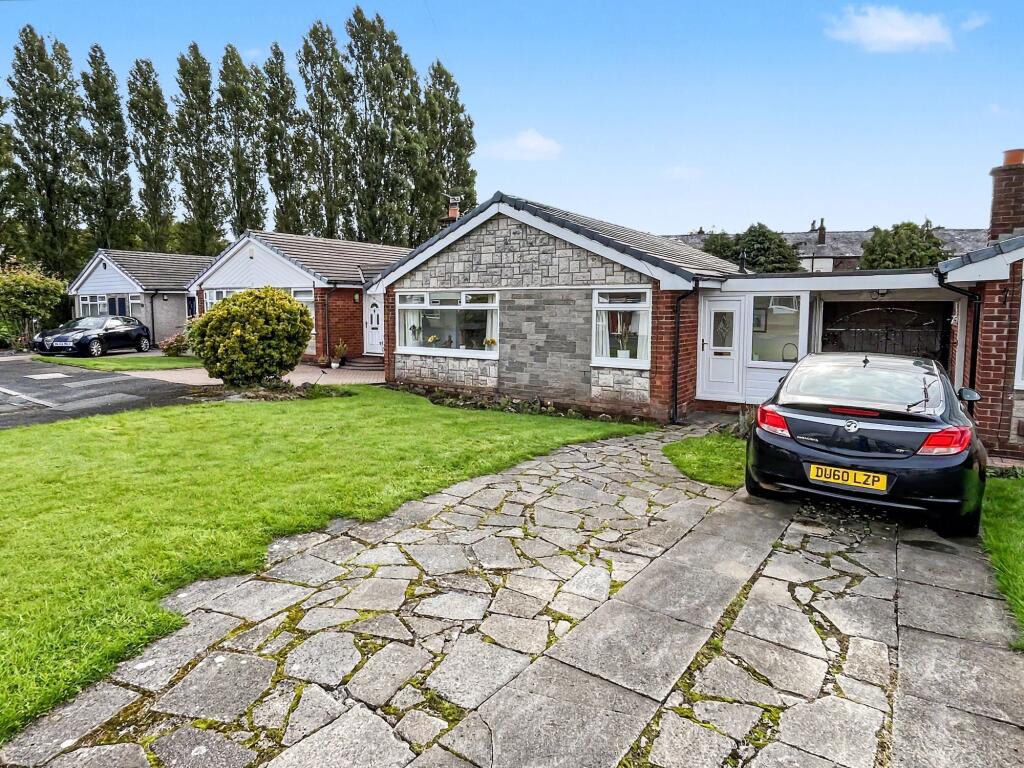
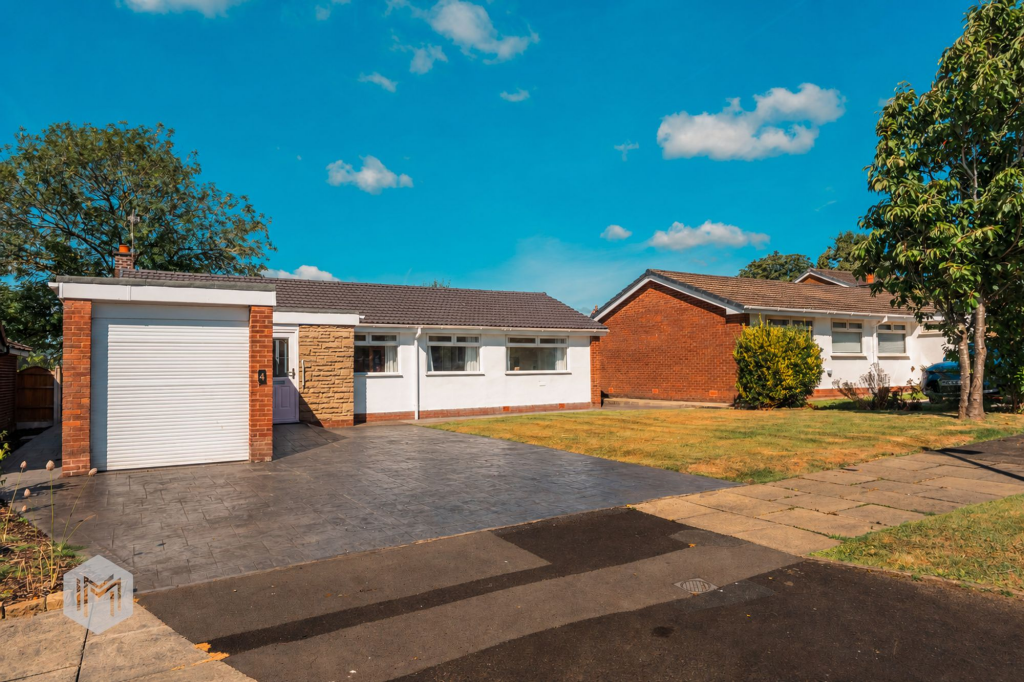
A SUPERB THREE BEDROOM HOME IN A SOUGHT AFTER LOCATION OF RAMSBOTTOMWe are delighted to introduce to the market this beautiful three bedroomed home. Situated in a sought after location in Ramsbottom which is a short distance to the town centre, is just around the corner from well regarded schools, is near local amenities and is close to accessing commuter links. This property boasts a superb open plan fitted kitchen and dining room, a good sized living room, three bedrooms, a beautiful three piece bathroom suite and enclosed rear garden.The property comprises briefly; A welcoming entrance to the hallway. The hallway has stairs leading to the first floor and doors leading to the downstairs WC and the living room. The living room has a door providing access to the kitchen and dining room. The spacious kitchen and dining room is open to the conservatory and has a door providing access to the rear garden. The conservatory has doors providing access to the rear South-facing garden.To the first floor, there is a landing with doors providing access to three good sized bedrooms and a beautiful three piece bathroom suite. Externally, to the rear of the property there is an enclosed garden with a summer house, decked area, paved patio, mature shrubs and bedding areas.For the latest upcoming properties, make sure you are following our Instagram @keenans.ea and Facebook @keenansestateagentsGround Floor - Hall - 4.14m x 0.86m (13'07 x 2'10) - UPVC double glazed entrance door, central heating radiator, Karndean wood flooring, stairs to first floor and doors leading to reception room and WC.Wc - 2.11m x 0.81m (6'11 x 2'08) - Hardwood double glazed window, central heating radiator, low flush WC, vanity top wash basin with traditional taps, extractor fan and Karndean wood flooring.Reception Room - 4.42m x 3.73m (14'06 x 12'03) - Hardwood double glazed bay window, central heating radiator, coving, smoke alarm, TV point, log burner, under stairs storage, Karndean wood flooring and door to kitchen/dining room.Kitchen/Dining Room - 4.70m x 3.35m (15'05 x 11) - UPVC double glazed window, central heating radiator, coving, high gloss wall and base units, laminate worktops, stainless steel sink with draining board and mixer taps, integrated NEFF oven, four burner gas hob, extractor hood, space for fridge freezer, plumbing for dishwasher, plumbing for washing machine, Karndean wood flooring, open access to conservatory and composite door to rear.Conservatory - 3.07m x 3.00m (10'01 x 9'10) - UPVC double glazed windows, central heating radiator, Karndean wood flooring and UPVC double glazed French doors to rear.First Floor - Landing - 3.00m x 1.83m (9'10 x 6) - UPVC double glazed window, loft access, smoke alarm and doors to three bedrooms and bathroom.Bedroom One - 4.37m x 2.79m (14'04 x 9'02) - UPVC double glazed window, central heating radiator, fitted wardrobes and hardwood floor.Bedroom Two - 3.38m x 2.84m (11'01 x 9'04) - Hardwood double glazed window, central heating radiator and hardwood floor.Bedroom Three - 2.49m x 2.24m (8'02 x 7'04) - Hardwood double glazed window, central heating radiator and hardwood floor.Bathroom - 2.31m x 1.52m (7'07 x 5) - UPVC double glazed frosted window, central heated towel rail, dual flush WC, vanity top wash basin with mixer tap, panelled bath with mixer tap and direct feed shower over, extractor fan, part tiled elevation and tiled floor.External - Front - Off road parking.Rear - Enclosed garden, paved patio, summer house, bedding areas, mature shrubs and decking.BrochuresSchool Court, Ramsbottom, BuryBrochure