Property Details:
• Type: Detached
• Tenure: Freehold
• Floor Area: N/A
Key Features:
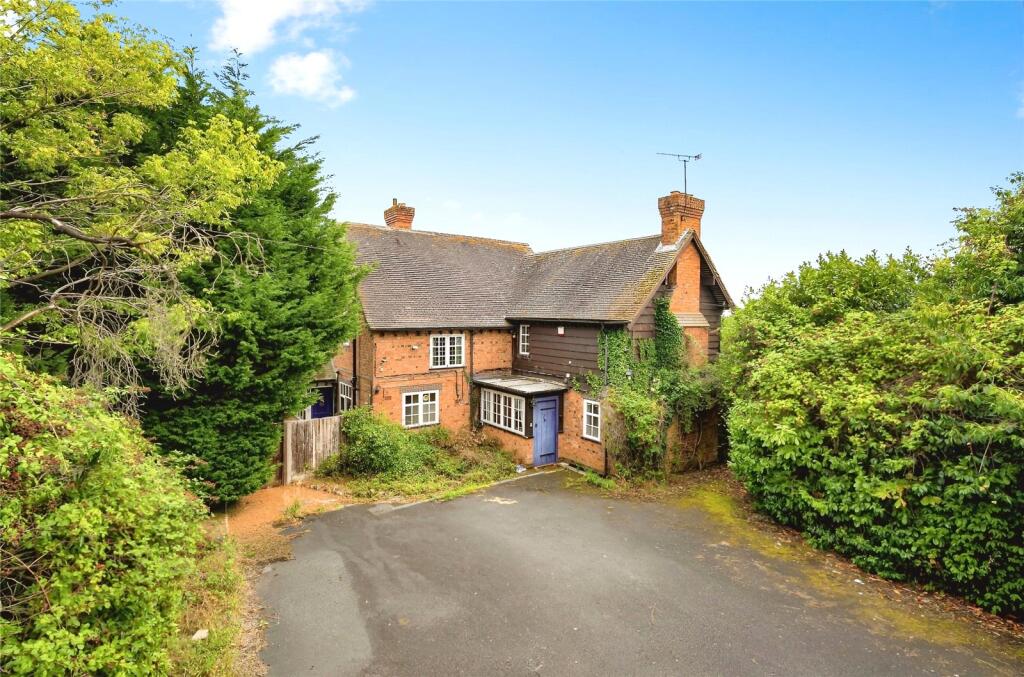
• A Detached Cottage
• Front, Rear And Side Porches
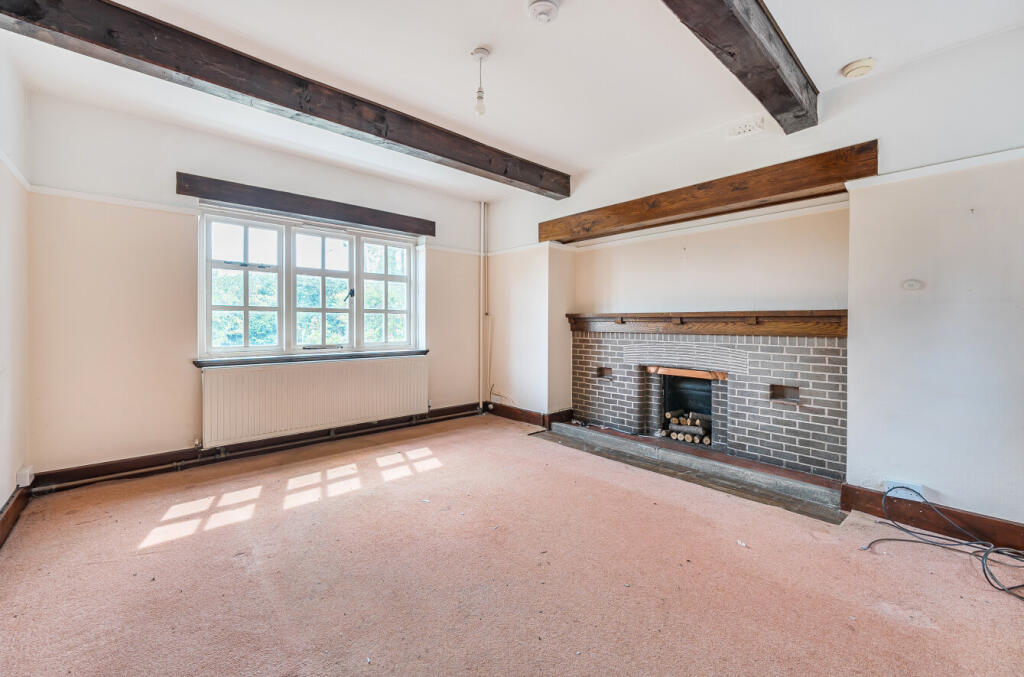
• Lounge & Dining Room
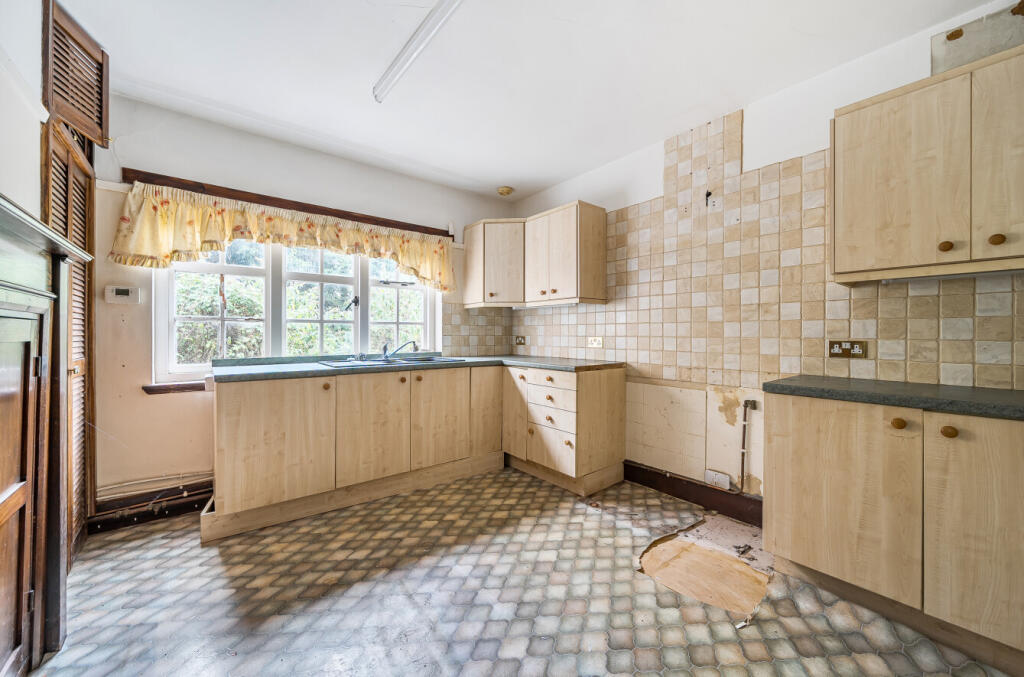
• Kitchen, Utility Room And Pantry
• Rear Lobby And Family Bathroom
• A Four Bedrooms
• Bathroom with Seperate Wc With Bidet
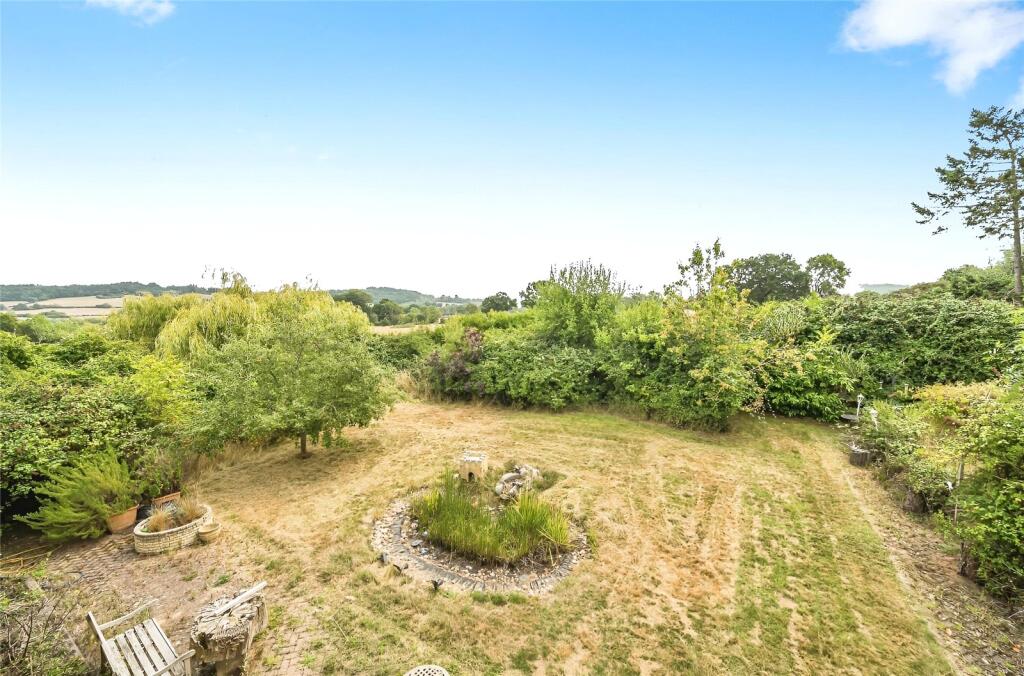
• Rear And Side Garden with additional strip of land
• Driveway And Garage
• Council Tax Band G
Location:
• Nearest Station: N/A
• Distance to Station: N/A
Agent Information:
• Address: 234/236 Sladepool Farm Road,
Maypole
Birmingham,
B14 5EE
Full Description:

** VIRTUAL TOUR WITH HANDY MEASURING TOOL AND 3D SHOWCASE FLOOR PLAN IS AVAILABLE ON THIS PROPERTY **Nestled on the peaceful and characterful School Lane, a charming one-way street in the heart of Alvechurch, lies Cotswold Cottage, a rarely available four-bedroom detached home offered for sale with no chain. This period property presents a unique and exciting opportunity for a full renovation, ideal for families looking to create their perfect home or for investors seeking a promising project.Set back from the lane with a private driveway and separate garage, the cottage exudes character and privacy. The ground floor porch opens into a substantial reception hallway, from which both reception rooms lead off. To one side is the lounge with Inglenook-style fireplace, while the dining room sits on the other. Straight ahead, beautiful stained-glass windows frame a door that leads into a feature rear porch, which opens directly to the generous rear garden. A lovely staircase ascends from an L-shaped part of the hall, where you’ll also find the door to the kitchen. The floor is completed by a utility room, walk-in pantry, and a downstairs shower room. A side porch leads to the side garden, where two convenient sheds are located.Upstairs, a split-level landing guides you to four well-proportioned bedrooms: three doubles and a large single, many of the bedrooms still have feature fireplaces, with the rear bedrooms offering delightful views of the surrounding countryside, adding to the home’s appeal.The private and generous rear garden provides ample outdoor space. It even includes an additional, narrow strip of land that extends beyond, offering further potential for enjoyment.With some original period features and enormous potential, this is a rare chance to restore a characterful cottage in a much sought-after village. The property also offers great connectivity for commuters, being close to Alvechurch train station and major road links like the M42.Important Notice: Due to the condition of the property, prospective buyers are strongly advised to seek independent financial advice regarding its mortgageability.A Four-Bedroomed Detached CottagePorchReception HallwayL Shaped 3.56m (max) x 3.56m (max) and 2.24m (max), 1.24m (min to stairs) x 2.7m (max)Rear PorchLounge4.45m x 12Dining Room12 x 3.53m(min) 3.66m(max)Kitchen3.63m (max), 3.02m (min) x 3.66mUtility Room2.4m x 7Pantry8 x 1.14mRear LobbyGround Floor Shower Room2.26m (max), 2.7m (min) x 1.98mSide PorchFirst Floor Split level LandingBedroom One4.42m x 3.68mBedroom Two12 x 3.53m (min), 12 (max)Bedroom Three12 x 3.18m (min), 12 (max into recess)Bedroom Four3.33m (min) 3.58m (max) x 2.44mFamily Bathroom2.87m(max) 1.65m(min) x 1.2m(min) 2.1m(max)Separate WC With BidetRear GardenWith additional piece strip of land extending out to the rear.Side GardenDrivewaySeparate GarageAgents note: We were unable to gain access to take measurements at the time of instruction.Council Tax Band GTenureWe are advised the property is Freehold, although this is subject to verification.ViewingsBy prior appointment with Leaders - (option 2)BrochuresParticulars