
School Lane, Buckland End, Birmingham
Property facts
- Property type
- End of Terrace
- Bedrooms
- 2
- Bathrooms
- 1
Only details supplied with this listing are shown. Ask the listing contact to confirm measurements, taxes and costs.
About this home
Property Details: • Type: End of Terrace • Tenure: N/A • Floor Area: N/A
Key Features: • Freehold End Terrace • Two Double Bedrooms • Central Heating • Double Glazing • Garage At Rear • No On-going Chain
Location: • Nearest Station: Lea Hall Station • Distance to Station: 1.4579604192654838 miles
Agent Information: • Address: 301-303 Chester Road, Castle Bromwich, Birmingham, B36 0JG
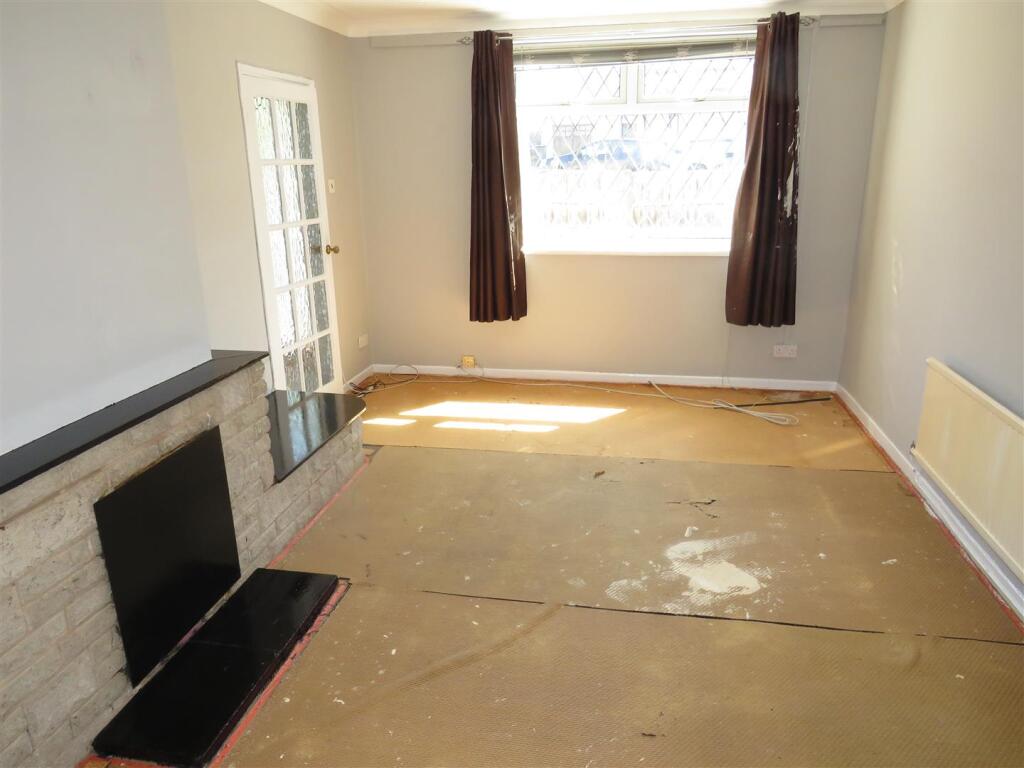
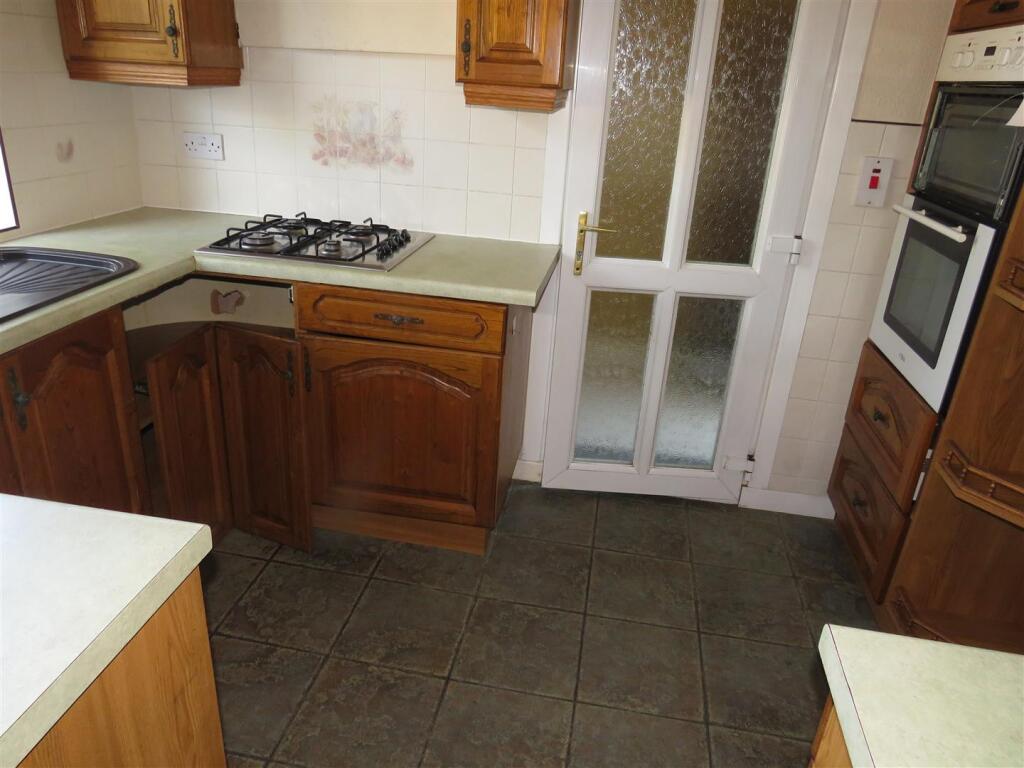
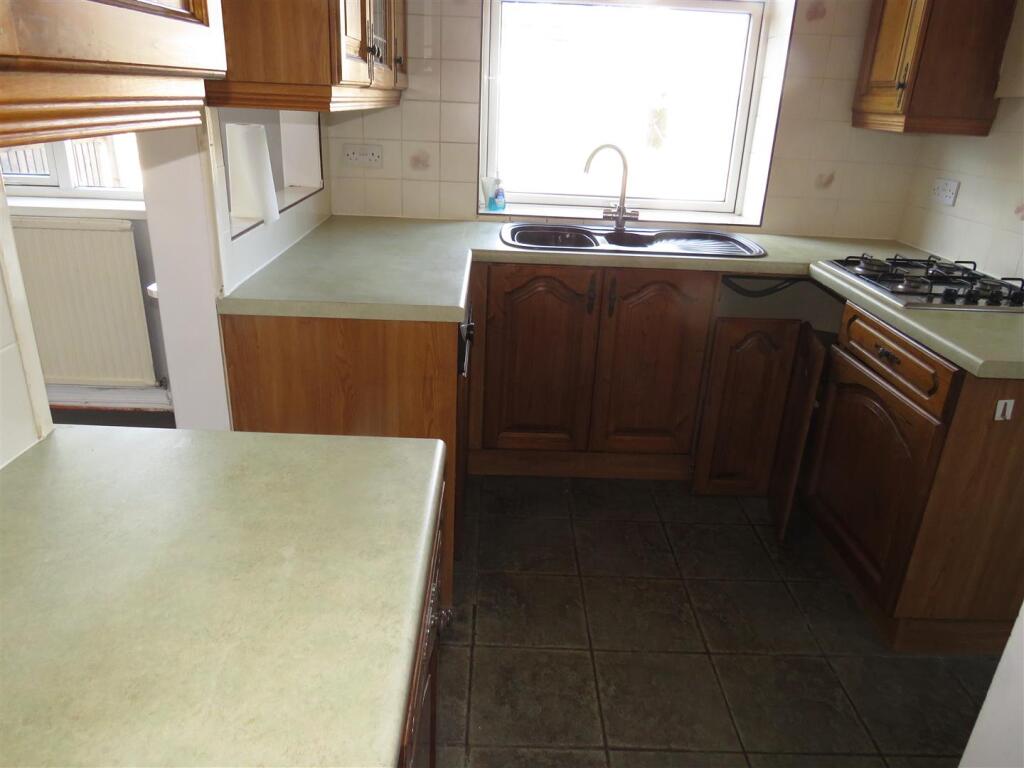
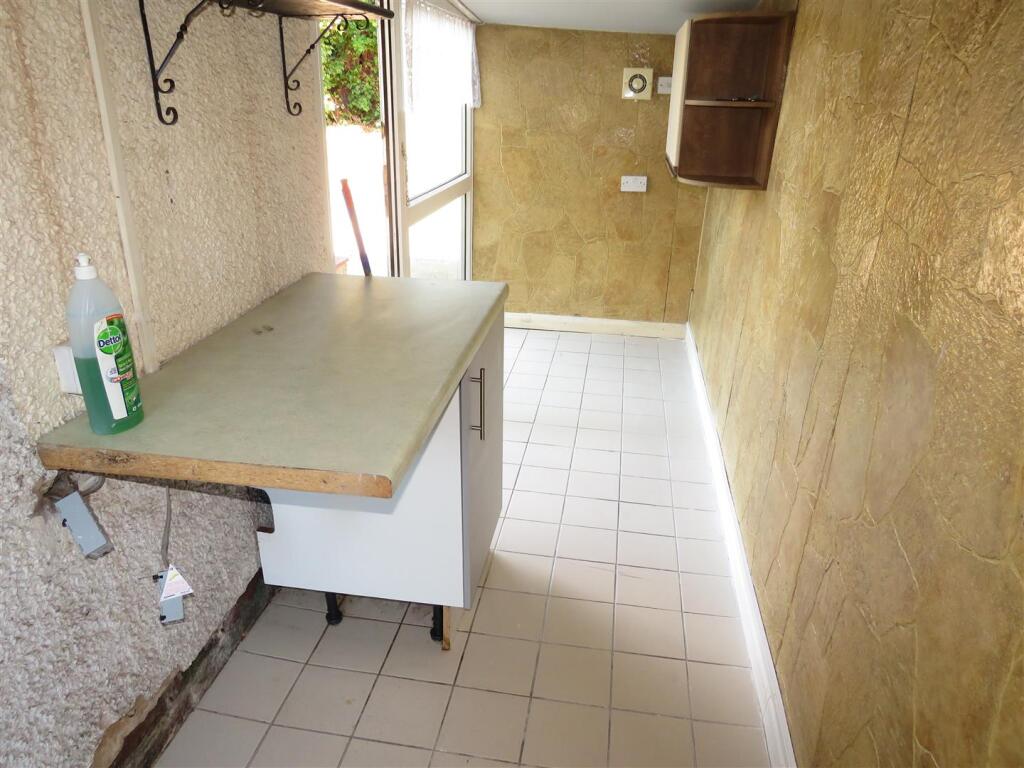
Full Description: A Freehold End Terraced residence situated on the Castle Bromwich borders, offering Early Vacant Possession with a Garage to the rear, central heating, double glazing, Enclosed Porch Entrance, Hall, Lounge, Dining Room, Fitted Kitchen, Useful Covered Side Entrance, Two Double Bedrooms, Shower Room and gardens.<br /><br /><b>Ground Floor</b> - <br /><br /><b>Enclosed Porch Entrance</b> - <br /><br /><b>Hallway</b> - UPVC double glazed front door, meter cupboard, recess understairs with 'Worcester' combination gas fired central heating boiler.<br /><br /><b>Lounge</b> - 4.53 x 3.36 (14'10" x 11'0") - Double glazed window to fore, central heating radiator, stone fireplace, doors opening to:-<br /><br /><b>Dining Room</b> - 2.88 x 2.29 (9'5" x 7'6") - Double glazed window to rear, central heating radiator.<br /><br /><b>Fitted Kitchen</b> - 3.16 x 2.24 (10'4" x 7'4") - Fitted base and wall cupboards, roll edge worksurfaces, 1 and 1/4 bowl single drainer sink, 'built-in' double oven and 4 ring gas hob unit, integrated dishwasher, part tiled walls, double glazed window to rear.<br /><br /><b>Useful Covered Side Entrance</b> - 4.57 x 1.42 (14'11" x 4'7") - Double glazed doors to front and rear gardens.<br /><br /><b>First Floor</b> - <br /><br /><b>Landing</b> - Side double glazed window, loft access.<br /><br /><b>Bedroom 1</b> - 5.38 x 3.15 (17'7" x 10'4") - Double glazed window to fore, central heating radiator, 'built-in' wardrobes.<br /><br /><b>Bedroom 2</b> - 3.47 x 3.04 (11'4" x 9'11") - Double glazed window to rear, central heating radiator, 'built-in' wardrobe.<br /><br /><b>Shower Room</b> - 2.31 x 1.7 (7'6" x 5'6") - Shower cubicle with glazed screens and 'Triton' shower fitment, pedestal wash hand basin, low flush w.c., central heating radiator, 2 double glazed windows to rear, suspended ceiling, tiled/wood panelled walls.<br /><br /><b>Outside</b> - <br /><br /><b>Garage</b> - Situated at the rear.<br /><br /><b>Gardens</b> - Paved to the front and rear.<br /><br /><b>Additional Information</b> - Tenure - We understand that the property is Freehold, however we would advise all interested parties to have this information verified by a Legal Representative. <br /><br />Council Tax - Band B - Birmingham City Council.<br /><br />
Features & amenities
Location
If the interactive map is unavailable, open the supplied location in maps.
Open location in mapsThe pin uses coordinates supplied with this listing. Confirm the exact location with the listing contact.
Listing information
- Original source
- www.rightmove.co.uk
- Added to Mirror
Added and updated dates describe the Mirror record. Source publication and verification dates are shown separately when known; none establishes time on market. Confirm current price and availability with the listing contact.
View original listing