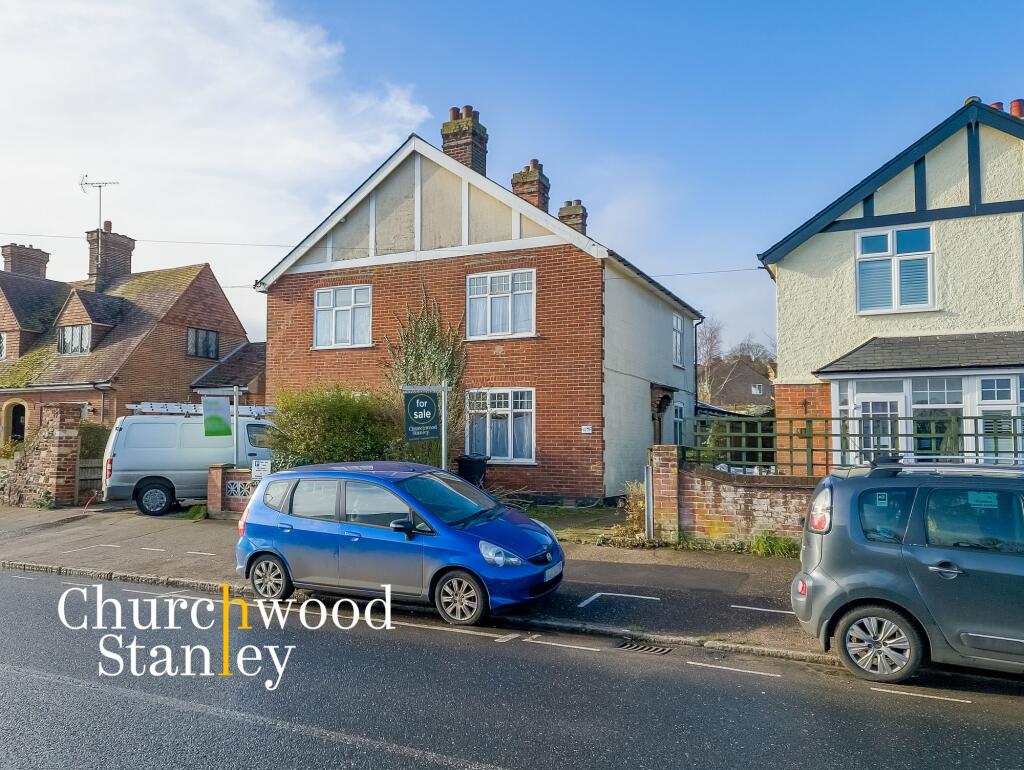
Property Details:
- Type: Detached bungalow
- Bedrooms: 5
- Bathrooms: 2
Agent: Grier & Partners - East Bergholt
Phone: 01206 988178
<strong>INTRODUCTION</strong> <strong></strong> Situated in a convenient and yet private position within the well connected village of Lawford on the Suffolk and Essex border. This extensive five bedroom bungalow enjoys a garden of just over half an acre and extensive parking. Internally an open plan kitchen dining room opens through double doors into a large sitting room with sliding doors to the garden. With no-onward chain we highly recommend a viewing. <br/><br/><strong>ACCOMMODATION</strong> <strong></strong> approached over a large gravel driveway from School Lane, entrance via a hardwood glazed porch over low brick walls, through the porch into the HALLWAY 9'10 x 3'00 with doors to the SNUG and; <br/><br/><strong>OFFICE</strong> <strong>HALL</strong> <strong></strong> <strong>10'00 x 9'08</strong> bay window to the front (East), a useful walk-through space with doors to three bedrooms: <br/><br/><strong>BEDROOM</strong> <strong>THREE</strong> <strong></strong> <strong>10'01 x 9'06</strong> window to the rear (West), built in wardrobes and storage with space for a single or small double bed. <br/><br/><strong>BEDROOM</strong> <strong>FOUR</strong> <strong></strong> <strong>10'00 x 9'06</strong> window to the front, freestanding wardrobe space and ample room for a double bed. <br/><br/><strong>BEDROOM</strong> <strong>FIVE</strong> <strong></strong> <strong>10'00 x 9'05</strong> window to the rear overlooking the garden, currently configured as a Study but with ample space to utilise as a well proportioned bedroom, built in wardrobes. <br/><br/><strong>SNUG</strong> <strong></strong> <strong>13'00 x 10'11</strong> bay window to the front, a walk-through room with doors to Bedrooms One and Two, gas fireplace to the corner and further door to the Rear Hall. <br/><br/><strong>BEDROOM</strong> <strong>TWO</strong> <strong></strong> <strong>9'11 x 9'10</strong> dual aspect window to the front and high level window to the side, built in wardrobes and dressing table, door to the Jack and Jill: EN-SUITE 9'10 x 5'11 high level window to the side, inset panel bath with tiled surrounds, w/c, wash basin inset to vanity unit, extractor fan and wall mounted electric heater in addition to the radiator. <br/><br/><strong>BEDROOM</strong> <strong>ONE</strong> <strong></strong> <strong>12'07 x 10'00</strong> window to the rear, built in wardrobes to the side with mirror fronted sliding doors, further storage cupboard and door into the: EN-SUITE 8'04 x 7'06 opaque window to the side, panel bath with curtain and shower over, pedestal wash basin, w/c, built in mirrored vanity cupboard over the sink, airing cupboard contains the hot water cylinder and ample storage space. Door out to the: <br/><br/><strong>REAR</strong> <strong>HALL</strong> <strong></strong> <strong>9'03 x 2'11</strong> connecting the sleeping and living accommodation of the property, cloaks cupboard to the end and boiler cupboard to the side. Door to the: <br/><br/><strong>DINING</strong> <strong>SPACE</strong> <strong></strong> <strong>17'02 x 9'11</strong> windows to the side taking in a Southerly aspect fill the slice with light, configured as a dining/day room with a pair of glazed doors to the Sitting Room and a pair of sliding doors into the: <br/><br/><strong>KITCHEN</strong> <strong></strong> <strong>11'06 x 8'11</strong> window to the side and part glazed stable door out onto the garden. The kitchen comprises wall and base units to three sides with space and plumbing for oven and gas hob combination, washing machine, tumble dryer and dishwasher as well as further space for fridge. The kitchen is highly practical with ample storage and preparation space. Granite effect work surfaces with artistic tiled splash backs to three sides, inset stainless steel sink with dual drainers. Extractor fan and strip lighting. <br/><br/><strong>SITTING</strong> <strong>ROOM</strong> <strong></strong> <strong>21'10 x 17'02</strong> triple aspect with windows to the rear and sides with sliding glazed doors opening out into the garden. This spacious room is a centrepiece of the house and offers great flexibility to either integrate within the kitchen and dining room for open plan living or to retain as a more formal space. <br/><br/><strong>OUTSIDE</strong> <strong></strong> the property is surrounded by an extensive and well-presented garden, just over half an acre in total and afforded great privacy to all sides by mature hedges. The garden is a triangular shape with the property situated to the North Western Corner of the plot. This maximises the available garden space which over time has been developed and maintained to combine the feel of a formal garden with more open 'parkland' style spaces. The garden includes a sunken area where beds are planted with a variety of flowing plants and shrubs along with more open lawned areas all interspersed with mature trees and shrubs. There are a pair of greenhouses in the top corner and numerous sheds. The extensive driveway is approached from School Road between an pair of pillars with gates between and runs along the Southern Boundary to an open parking area and pair of: <br/><br/><strong>GARAGES</strong> <strong></strong> a pair of single garages sit in the South West of the plot with lighting fitted the left hand garage measures some 17'10 x 7'09 with double doors to the front. The right hand garage 17'08 x 7'06 power and light connected with plug sockets and dedicated fuse board. The garages are of timber frame construction with boarded cladding and corrugated roofing. AGENTS NOTE please be aware the external boarded cladding and corrugated roofing are likely to comprise Asbestos material, we highly recommend a purchaser carries out their own investigations into this matter. <br/><br/><strong>INFORMATION</strong> <strong></strong> of brick and block construction under a tiled roof with rendered elevations. Windows are sealed unit double glazed UPVC throughout with doors a mixture of sliding UPVC double glazed units and hardwood items. The property benefits from a mains gas central heating system to radiators throughout and hot water by cylinder. The loft space is extensive and tall offering an excellent opportunity to convert into useful living accommodation (STP). Drainage is via mains. Cavity wall and loft insulation are present within the property. <br/><br/><strong>LAWFORD</strong> <strong></strong> The village of Lawford has an abundance of facilities including a village shop, numerous pubs and a garage. There is schooling in the village along with many clubs and societies creating a diverse village atmosphere. Manningtree, with its mainline station running regular trains to London Liverpool Street taking around an hour is no more than 5 minutes away. The A12 links to the M25 and A14 and the regional airport of Stansted in approximately 45 minutes by car. <br/><br/><strong>SERVICES</strong> <strong></strong> mains water, electric and drainage are connected to the property. Broadband available. EPC rating D. Council tax band - D - £2298.91annually. Contact Tendring Council on[use Contact Agent Button].