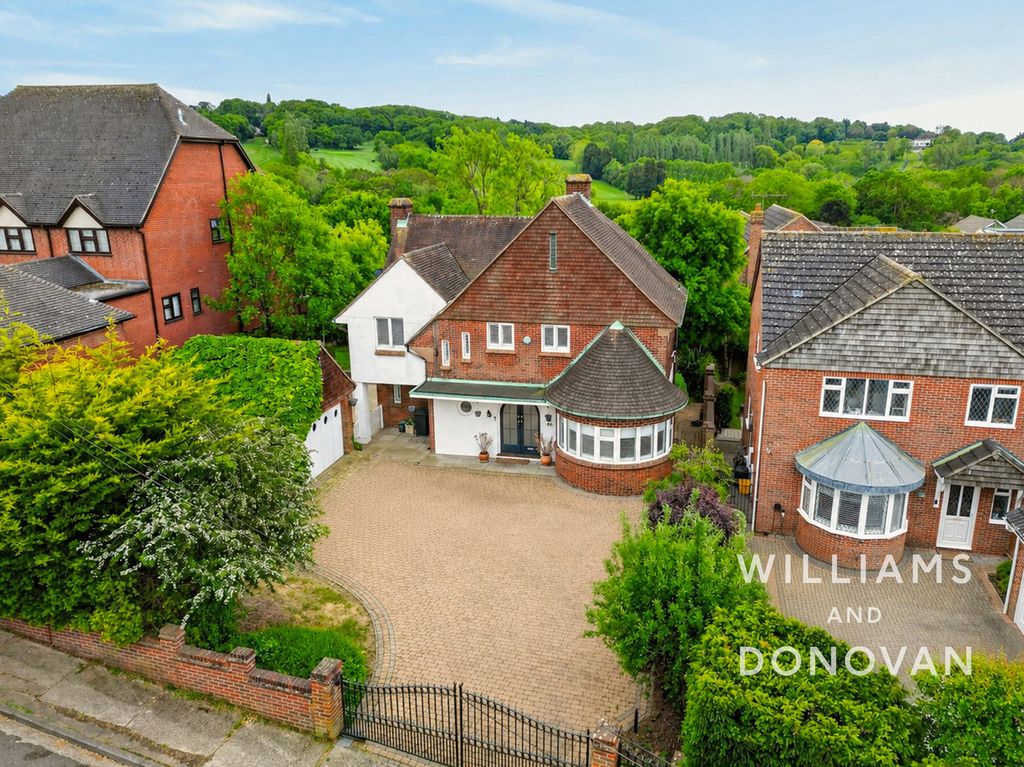
Property Details:
- Type: Bungalow
- Bedrooms: 2
- Bathrooms: 1
Agent: Morgan Brookes - Benfleet
Phone: 01268 987859
Morgan Brookes believe - This conveniently located bungalow is just a stones throw from Benfleet Train Station, making it ideal for theatre trips to London. The property offers two double bedrooms, a 15' conservatory, modern fitted kitchen, separate cloakroom & good size rear garden with the added benefit of a detached garage & ample off street parking to front & rear.<br/><br/>Our Sellers love - That the property is situated just moments from the station with direct links into London and Southend City Centre, it's also within a short walk of local amenities and Richmond Recreation Park.<br/><br/>Entrance<br/>Obscure double glazed panelled door to:<br/><br/>Hall<br/>Radiator with ornate cover, coving to ceiling incorporating loft access, wood flooring, doors to:<br/><br/>Bedroom 1 - 23' 0'' x 12' 5'' (7.01m x 3.78m)<br/>Double glazed bay window to front aspect, fitted wardrobes, radiator, coving to ceiling, wood flooring.<br/><br/>Bedroom 2 - 10' 2'' x 10' 0'' (3.10m x 3.05m)<br/>Double glazed window to side aspect, radiator, coving to ceiling, wood flooring.<br/><br/>Bathroom - 9' 5'' x 7' 0'' (2.87m x 2.13m)<br/>Obscure double glazed window to side aspect, panelled bath, vanity hand basin, low level WC, radiator, stainless steel towel rail, coving to ceiling, complimentary tiling to walls.<br/><br/>Lounge - 17' 1'' x 10' 10'' (5.20m x 3.30m)<br/>Double glazed French doors to conservatory, feature fireplace, radiator with ornate cover, coving to ceiling, wood flooring, door to:<br/><br/>Kitchen - 13' 5'' x 10' 10'' (4.09m x 3.30m)<br/>Double glazed window to rear aspect, double glazed panelled door to rear garden, range of wall and base units, roll top work surfaces incorporating sink and drainer unit, 4 point electric hob with extractor over, fitted oven, space and plumbing for appliances, radiator, coving to ceiling incorporating down lights, tiled flooring, door to Cloakroom. <br/><br/>Cloakroom - 5' 5'' x 2' 2'' (1.65m x 0.66m)<br/>Obscure double glazed window to front aspect, hand basin, low level WC, boiler.<br/><br/>Conservatory - 15' 1'' x 8' 2'' (4.59m x 2.49m)<br/>Double glazed windows to front and side aspects, double glazed panelled door to rear garden.<br/><br/>Rear Garden<br/>Paved seating area, steps up to Astro turf lawn area, flower, shrub & tree borders, gated side access to the front of the property, rear access to garage & parking.<br/><br/>Detached Garage<br/>Is accessed from Karen Close with up and over door and parking in front for 1 vehicle.<br/><br/>Front Of Property<br/>Block paved driveway offering off street parking for up to 5 vehicles.<br/><br/>Council Tax Band: D<br/>Tenure: Freehold