
For Sale
£240,000
Gunnerside
2 bd
1 ba
Terraced house
United Kingdom
Listed by Carvers - Richmond
Property Details: • Type: Detached • Tenure: FREEHOLD • Floor Area: 2063 sqft
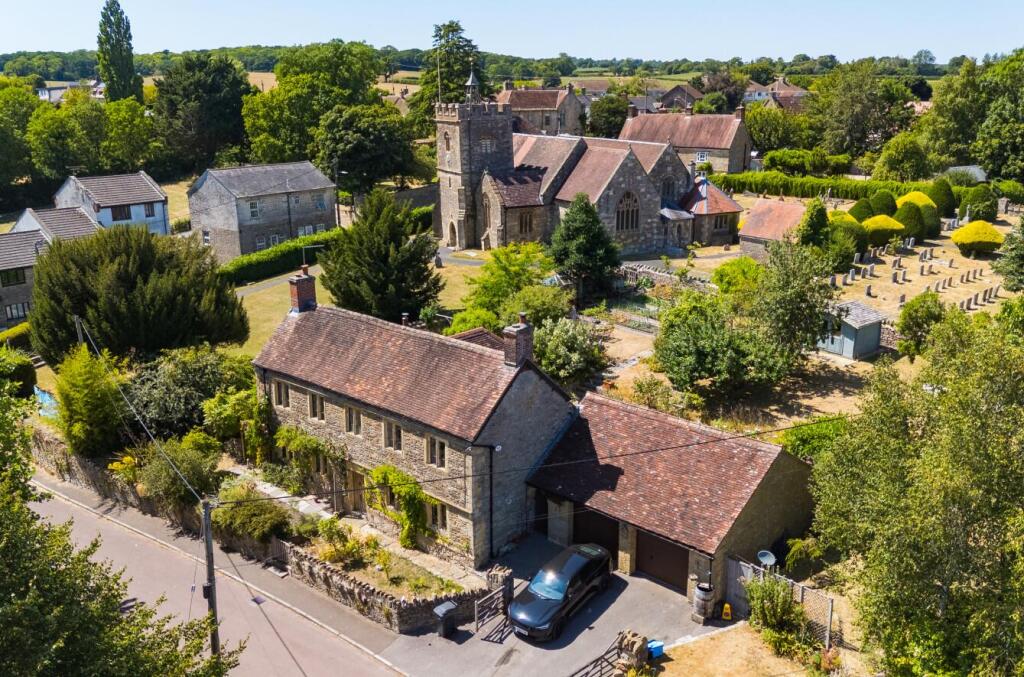
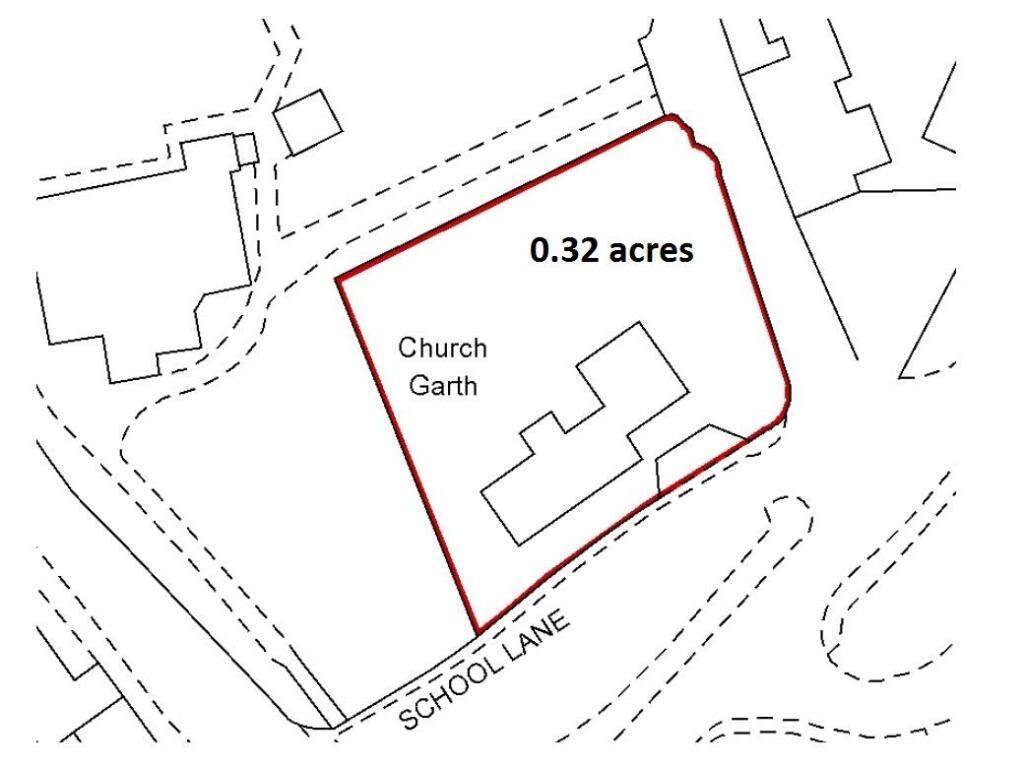
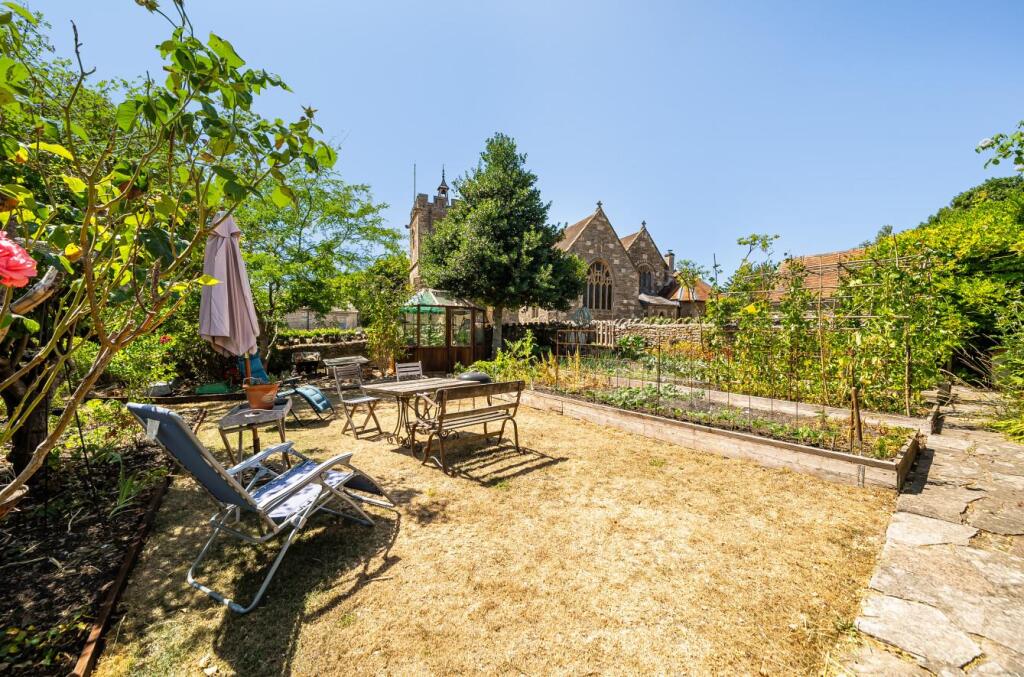
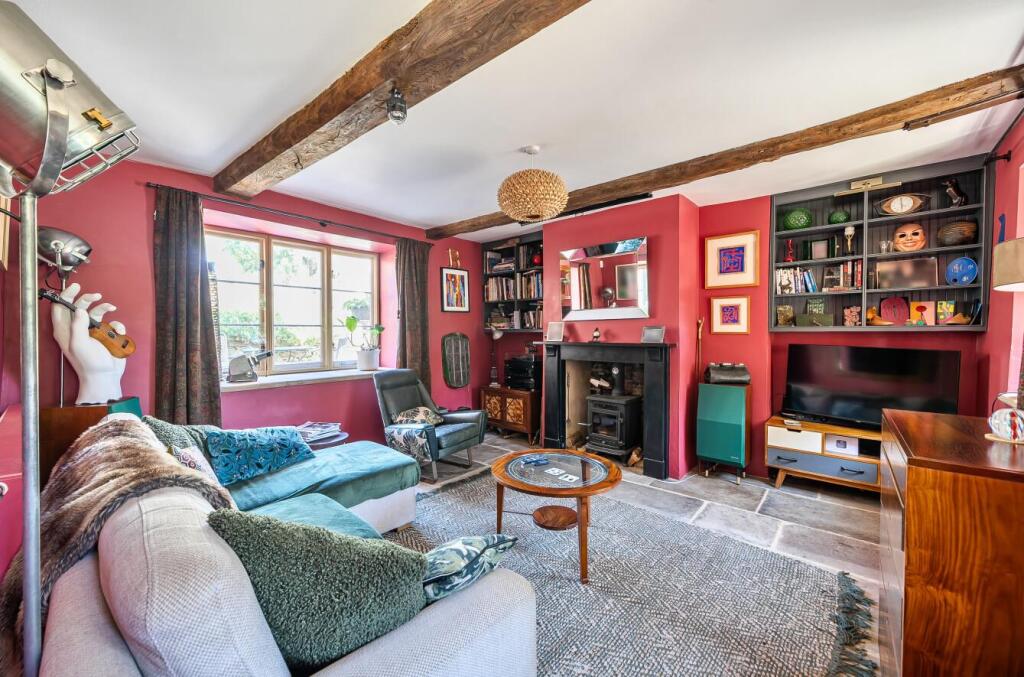
Key Features: • SITUATED IN A THIRD OF AN ACRE OF LOVELY GARDENS. • BACKING ON TO THE HISTORIC PARISH CHURCH. • HANDSOME DETACHED DOUBLE FRONTED GRADE II LISTED STONE FARM HOUSE. • TOP VILLAGE CENTRE POSITION. • 2063 SQUARE FEET OF PROPERTY - ONLY £227 PER SQUARE FOOT. • DOUBLE GARAGE, WORKSHOP, FULL HEIGHT CELLAR AND TIMBER SUMMER HOUSE. • SIDE GARDEN OFFERING SCOPE FOR FURTHER PARKING! (subject to planning permission). • STONE WORK, FLAGSTONE FLOORS, EXPOSED BEAMS AND LOVELY PERIOD FIREPLACES. • OIL FIRED RADIATOR CENTRAL HEATING AND SECONDARY DOUBLE GLAZING. • VERY SHORT WALK TO MAINLINE RAILWAY STATION TO LONDON.
Location: • Nearest Station: Templecombe Station • Distance to Station: 0.12006021504833138 miles
Agent Information: • Address: 80 Cheap Street, Sherborne, DT9 3BJ
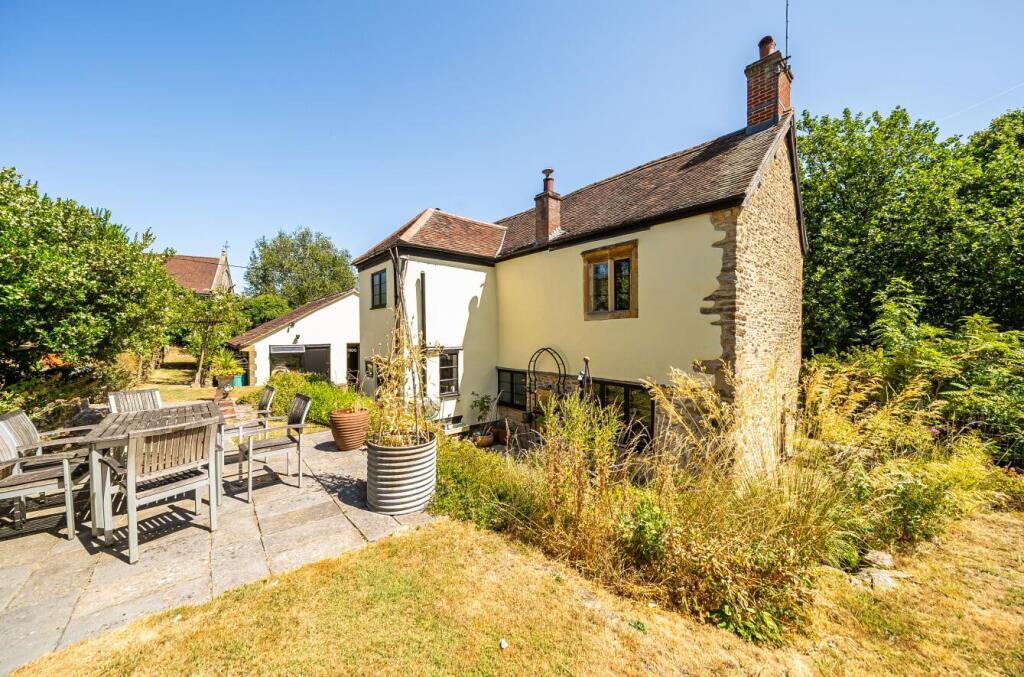
Full Description: ‘Church Garth’ is a very attractive, natural stone, period, Grade II listed, double-fronted, detached house (2063 square feet) situated in a very prominent village centre address in the shadow of the ancient parish church and only a moments’ walk from the mainline railway station to London. This house is a very short walk to the excellent village amenities and a short drive to the historic town centre of Sherborne. This precedent-setting home home stands in a large plot and exquisite gardens extending to a third of an acre (0.32 acres approximately) and enjoying super views of the church. There is a double garage / workshop plus a private driveway providing off road parking for two cars. It benefits from excellent levels of natural light from a sunny southerly aspect at the front and dual aspects in many of the rooms. The house has been extensively improved and sympathetically restored by the current owners, retaining character features such as exposed beams, flagstone floors, stone fireplaces, stone mullion windows, window seats and latch doors. It benefits from secondary double glazing and an oil-fired radiator central heating system plus a cast iron log burning stove. The accommodation is well arranged offering attractive period living eclectically blended with modern open-plan living. It is arranged over two floors and comprises entrance hall, sitting room, ‘wow-factor’ open-plan kitchen / dining room, utility room, ground floor WC / cloakroom and substantial cellar. On the first floor there is a landing area, master double bedroom and en-suite shower room, two further double bedrooms and a family bathroom. There is also a workshop and attached freezer room at the rear. There is plenty of potential to reconfigure the existing accommodation or extend, subject to the necessary planning permission. There are countryside and village centre walks from nearby the front door – ideal as you do not need to put the children or the dogs in the car!<br /><br />The property is located in a fantastic residential village-centre address next to the ancient parish church, a short walk to nearby amenities. These include a primary school, a church, a doctor’s surgery, a community café, Co-op store and above all a mainline station that connects to London Waterloo and Exeter. The town of Wincanton lies 5 miles to the north, where the A303 provides swift access to London and the West Country. It is a short drive to the sought-after, historic town centre of Sherborne with its superb boutique high street with cafes, restaurants, Waitrose store and independent shops plus the breath-taking Abbey, Almshouses and Sherborne's world-famous private schools. Sherborne has also won the award for the best place to live in the South West by The Times 2024. It also boasts ‘The Sherborne’ – a top class, recently opened arts and conference centre plus restaurant that is in the building of the original Sherborne House.<br /><br />


