Property Details:
• Type: Detached Bungalow
• Tenure: N/A
• Floor Area: N/A
Key Features:
• Attractive Fully Renovated Two Bedroom Detached Bungalow
• Benefiting from Being Offered for Sale with No Onward Chain
• Situated in the Highly Sought After Residential Area of Wallasey
• Appointed and Updated to an Exceptional Standard Throughout
• Hallway, Cloakroom, Bathroom and Two Double Bedrooms
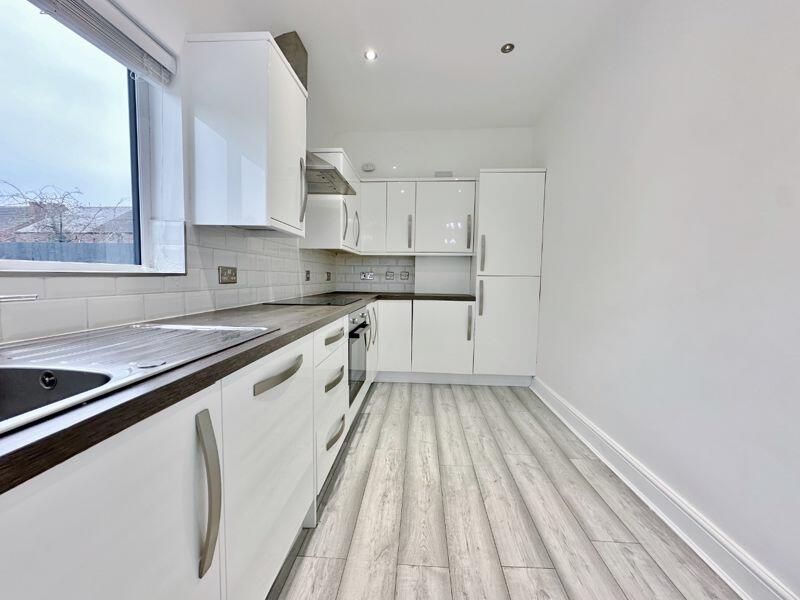
• Spacious Lounge, Dining Room and Impressive Modern Kitchen
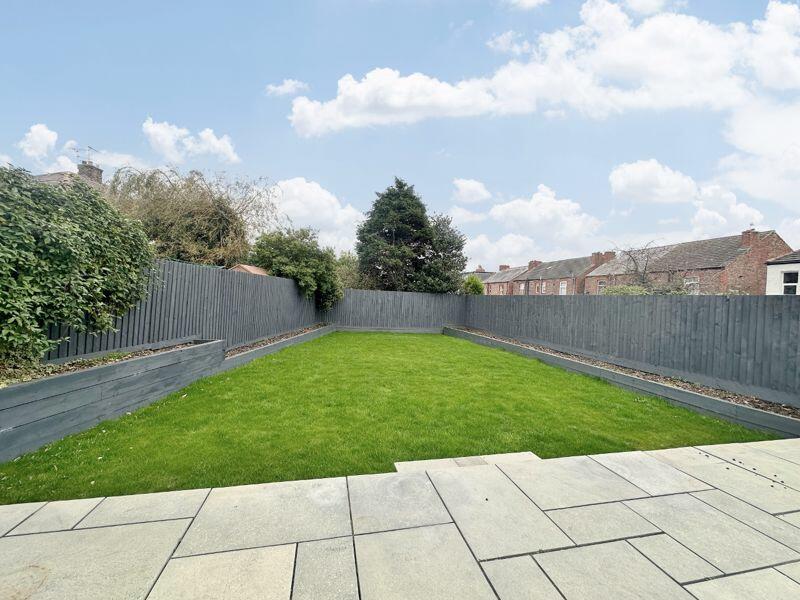
• Beautifully Maintained Rear Garden with Patio and Lawned Areas
• Off Road Parking, Double Glazing and Gas Central Heating
Location:
• Nearest Station: N/A
• Distance to Station: N/A
Agent Information:
• Address: 125 Telegraph Road,
Heswall,
CH60 0AF
Full Description:
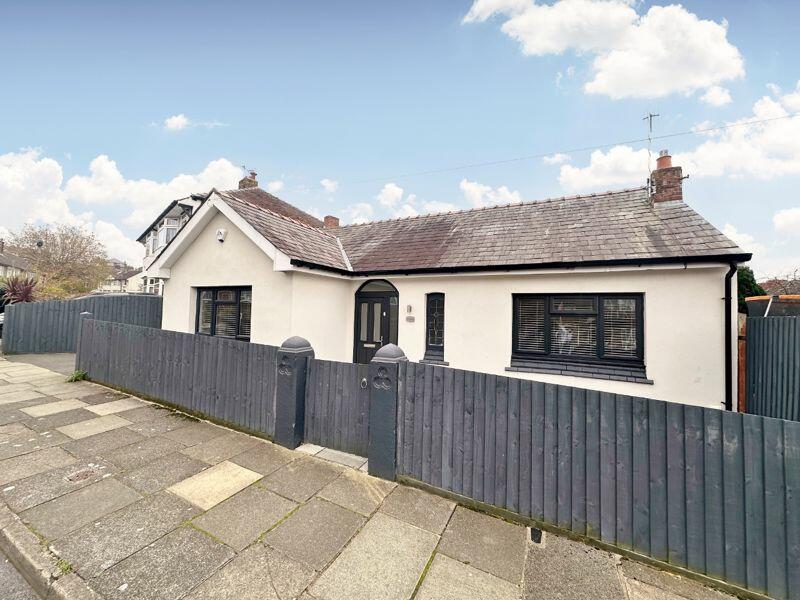
Renovated throughout to an exceptional standard, Move Residential are delighted to offer for sale with no onward chain this impressive two double bedroom detached bungalow. Situated in the highly sought after area of Wallasey within easy reach of local amenities and transport links.
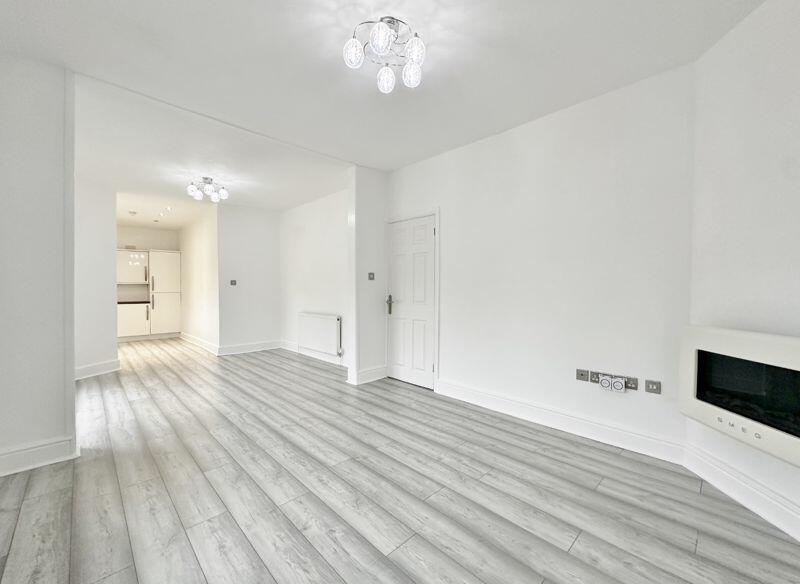
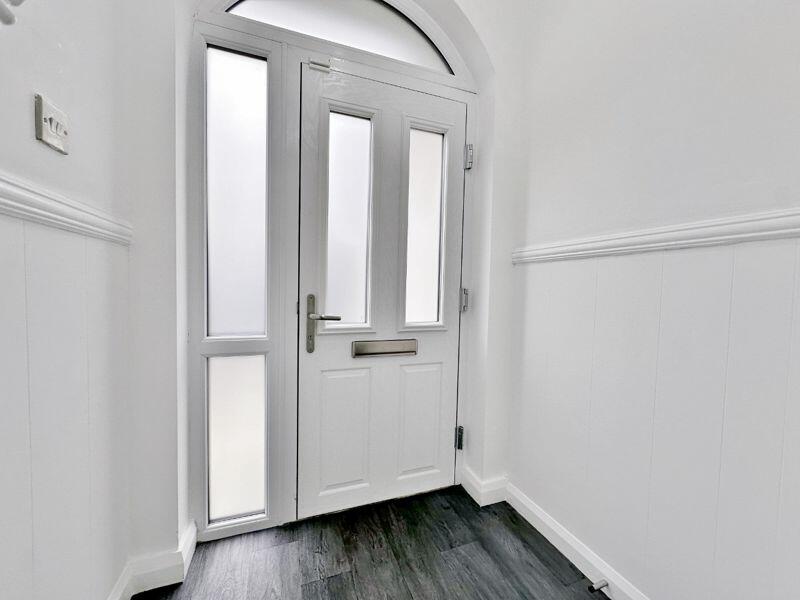
With a modern, fresh and neutral decor throughout the accommodation briefly comprises a hallway, cloakroom, two double bedrooms to the front and a three piece bathroom suite. To the rear of the property you have a spacious lounge with feature fireplace opening to a dining room with patio doors out to the lovely rear garden and further opening into a modern fitted kitchen. Further benefiting from off road parking, double glazing and gas central heating. Completing this home perfectly is the beautifully maintained enclosed rear garden, with raised patio and lawn with planting borders. A closer inspection is essential to appreciate the standard of accommodation on offer.Entrance Hall - Double glazed window and door to front elevation, central heating radiatorCloakroom - Stained glass window to front aspect, gas and electric metersBedroom One - 12' 9'' x 11' 11'' (3.88m x 3.63m)Double glazed window to front aspect, central heating radiatorBedroom Two -12' 1'' x 9' 9'' (3.68m x 2.97m)Double glazed window to front aspect, central heating radiatorBathroom - Panelled bath with shower above, wash hand basin with vanity unit below, tiled floor and part tiled walls, double glazed window to side aspect, low level WCLounge - 10' 8'' x 11' 11'' (3.25m x 3.63m)Double glazed window to rear aspect, wall mounted Smeg gas fire, open to dining roomDining Room - 10' 8'' x 9' 7'' (3.25m x 2.92m)Double glazed patio doors to rear garden, central heating radiator, open to both kitchen and loungeKitchen - 11' 9'' x 7' 0'' (3.58m x 2.13m)Fitted range of modern wall, drawer and base units with complementary work surfaces, electric oven and hob, stainless steel sink unit and drainer, tiled splashback, integrated dishwasher, integrated washing machine, cupboard housing central heating boiler, double glazed window to rear aspectFront Courtyard - Fences to sides and front, gate to frontDriveway - Driveway parking with fences to the sides and gate to rear gardenRear Garden - Large paved patio with steps down to lawn, fences to sides and rearBrochuresProperty BrochureFull Details