School Road, Great Alne, Alcester
About this home
Property Details: • Type: Detached • Tenure: FREEHOLD • Floor Area: N/A
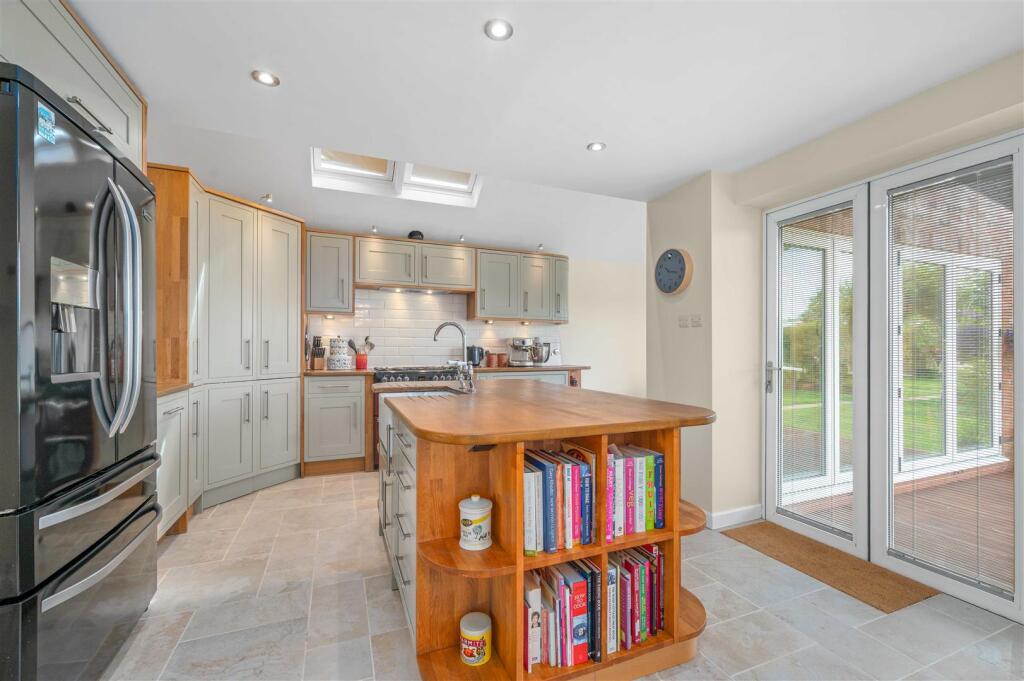
Key Features: • Four Bedroom Detached House • Generously Sized Plot With Ample Parking • Village Location • Open Countryside Views • Superb Kitchen/Dining/Family Space • Log Burning Stove • Three Reception Rooms • Utility • EPC Rating: E
Location: • Nearest Station: Wooton Wawen Station • Distance to Station: 3.301651132687635 miles
Agent Information: • Address: 21 High Street, Alcester, B49 5AE
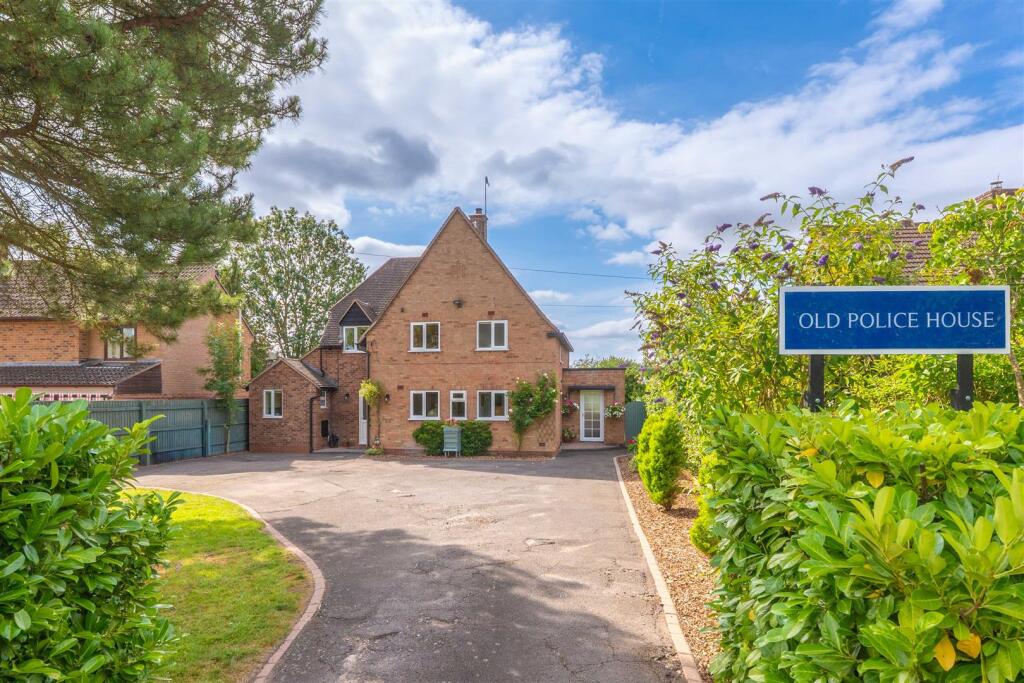
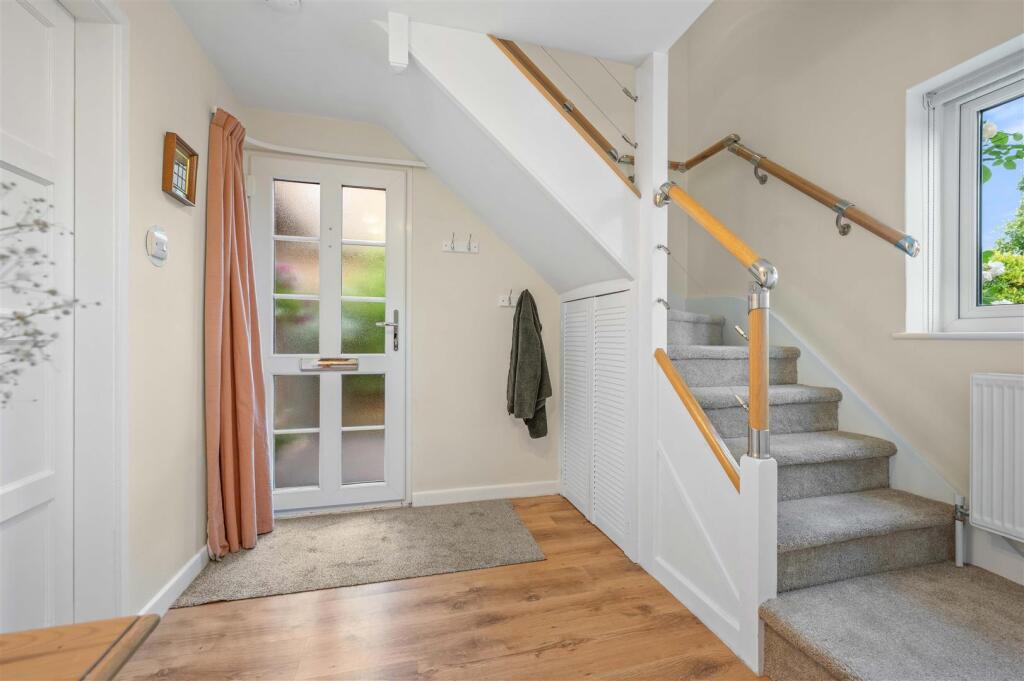
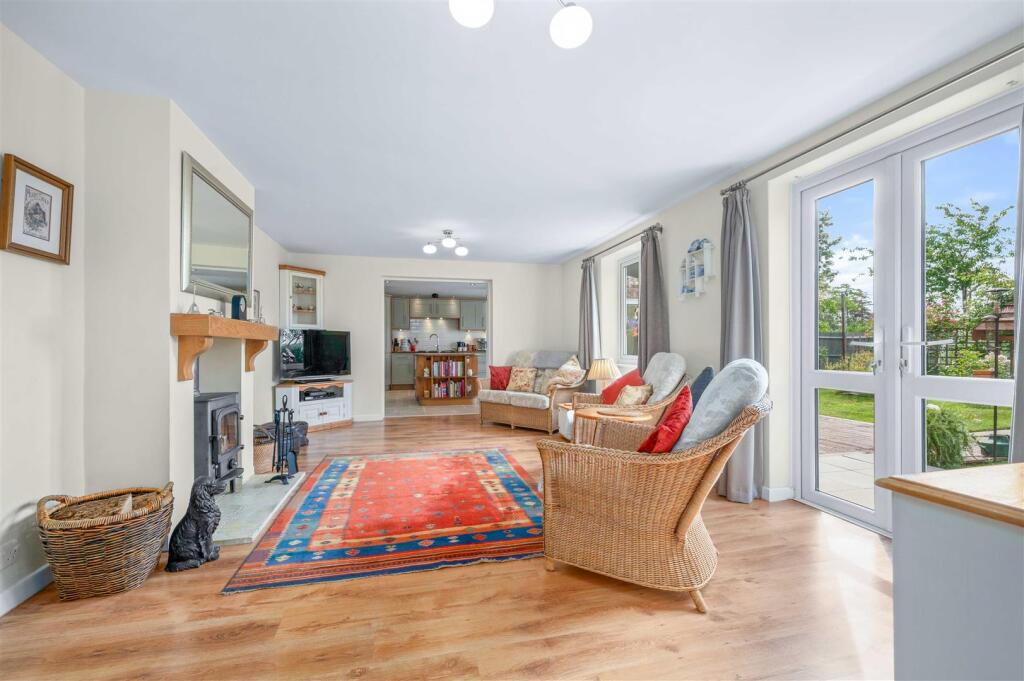
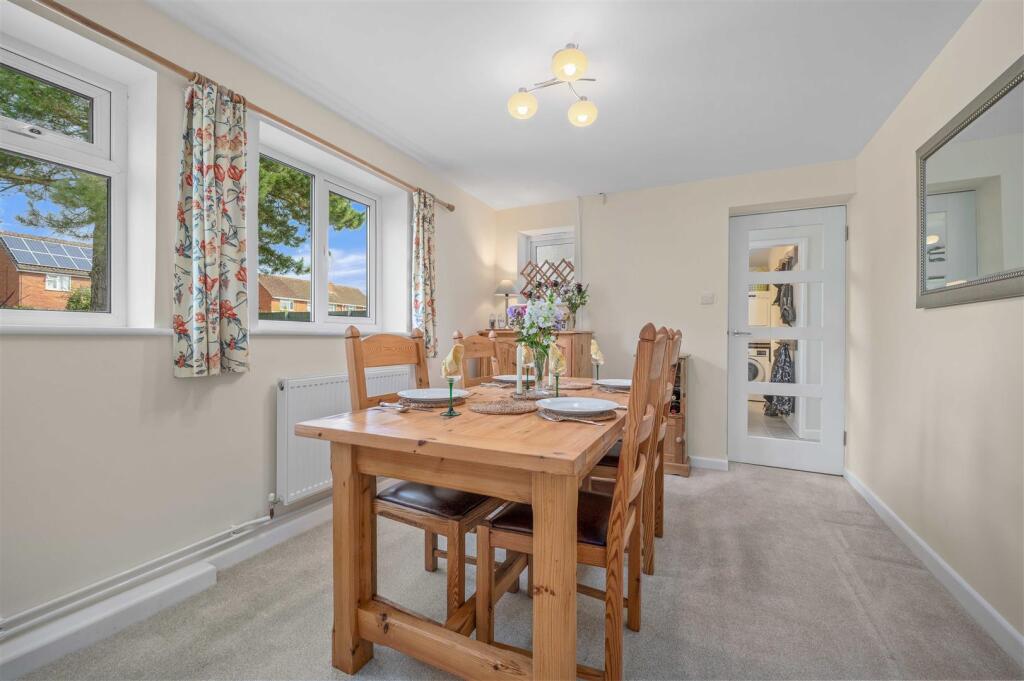
Full Description: Occupying an enviable position within the highly desirable village of Great Alne, Old Police House is a distinctive detached family home offering spacious and versatile accommodation extending to approximately 1,370 sq. ft. <br /><br />Originally serving as the village police house, the property retains an individual character while providing all the space and practicality required for modern family living. Its peaceful setting, generous plot and uninterrupted views across open farmland create a wonderful sense of privacy and countryside living.<br /><br />The ground floor has been thoughtfully arranged to provide a balance of formal and informal living spaces. A welcoming reception hall leads to a spacious living room, separate dining room and a useful home office, making the property ideal for those working from home. The kitchen/breakfast room is complemented by a separate breakfast area, pantry and utility room, creating a practical family hub with ample storage and workspace.<br /><br />On the first floor, four well-proportioned bedrooms are served by a family bathroom, with the accommodation providing flexibility for growing families, visiting guests or additional home working space. The layout is both practical and comfortable, making the home equally suited to everyday family life and entertaining.<br /><br />Approached via a generous private driveway offering extensive off-road parking, the property enjoys an attractive frontage set back from the road. To the rear, the beautifully maintained gardens are a particular highlight, comprising expansive lawns, mature planting, established vegetable beds, a polytunnel and productive growing areas. Beyond the garden, the property backs directly onto open countryside, affording far-reaching views across rolling farmland and creating a peaceful backdrop that can be enjoyed throughout the seasons.<br /><br /><b>Reception Hall</b> - 2.82 x 2.42 (9'3" x 7'11") - A welcoming entrance hall providing access to the principal ground floor accommodation, with staircase rising to the first floor and space for coats and footwear.<br /><br /><b>Living Room</b> - 3.82 x 6.15 (12'6" x 20'2") - A spacious dual-aspect reception room measuring over 20 ft in length, centred around a log burning stove and offering an excellent space for relaxing and entertaining. Double doors open directly onto the rear garden, allowing plenty of natural light.<br /><br /><b>Dining Room</b> - A well-proportioned formal dining room overlooking the front of the property, ideal for family meals or entertaining guests, with convenient access to both the hall and living room.<br /><br /><b>Kitchen</b> - 3.82 x 4.47 (12'6" x 14'7") - A generous fitted kitchen with ample worktop and cupboard space a useful pantry offering excellent additional storage for food, kitchen appliances and household essentials. Bi folding doors leading to the rear garden and an opening on to;<br /><br /><b>Breakfast Area</b> - 4.22 x 2.33 (13'10" x 7'7") - A bright additional seating area with large bi folding doors opening onto the south facing garden.<br /><br /><b>Utility Room</b> - 2.38 x 3.15 (7'9" x 10'4") - A practical utility room with a Belfast sink, space for laundry appliances, additional storage and direct access to the downstairs WC.<br /><br /><b>Home Office</b> - 3.02 x 2.12 (9'10" x 6'11") - A dedicated study positioned away from the main living areas, providing an ideal workspace for home working or a versatile hobby room having a its own access from the front.<br /><br /><b>Bedroom One</b> - 3.82 x 3.36 (12'6" x 11'0") - <br /><br /><b>Bedroom Two</b> - 5.25 x 2.05 (17'2" x 6'8") - <br /><br /><b>Bedroom Three</b> - 3.83 x 2.68 (12'6" x 8'9") - <br /><br /><b>Bedroom Four</b> - 1.87 x 2.42 (6'1" x 7'11") - <br /><br /><b>Family Bathroom</b> - 1.88 x 1.82 (6'2" x 5'11") - Appointed with a three-piece suite comprising a freestanding roll-top bath with hot and cold taps and electric shower over, low-level WC and wash hand basin set into a vanity unit. Finished with ceramic wall tiling to the bath and shower area, complementary flooring, two heated towel rail and an obscured window providing natural light and ventilation.<br /><br /><b>Additional Information</b> - Services:<br />Mains electricity, water and drainage are connected to the property. LPG fired central heating.<br /><br />Broadband and Mobile:<br />Ultrafast Broadband Speed is available in the area, with predicted highest available download speed 1800 Mbps and highest available upload speed 220 Mbps. For more information visit: <br />Mobile signal coverage is available from the four major providers (EE, O2, Three and Vodafone):<br /><br />EE - Good outdoor<br />O2 - Variable outdoor<br />Three - Good outdoor<br />Vodafone - Variable outdoor<br /><br />Council Tax: <br />Stratford on Avon District Council - Band E<br /><br />Tenure: <br />The property is Freehold with vacant possession given on completion of sale.<br /><br />Flood Risk:<br />Rivers and the sea<br />Yearly chance of flooding - Very Low<br />Yearly chance of flooding between 2036 and 2069 - Very Low<br /><br />Surface water<br />Yearly chance of flooding - Very Low<br />Yearly chance of flooding between 2040 and 2060 - Low<br />For more information, please visit: <br /><br />Fixtures and Fittings:<br />All the items mentioned in the particulars are included in the sale, others if any are specifically excluded.<br /><br />Viewing: <br />Strictly by prior appointment with Earles / ).<br /><br />Earles is a Trading Style of 'John Earle & Son LLP' Registered in England. Company No: OC326726 for professional work and 'Earles Residential Ltd' Company No: 13260015 Agency & Lettings. Registered Office: Carleton House, 266 - 268 Stratford Road, Shirley, West Midlands, B90 3AD.<br /><br />