Property Details:
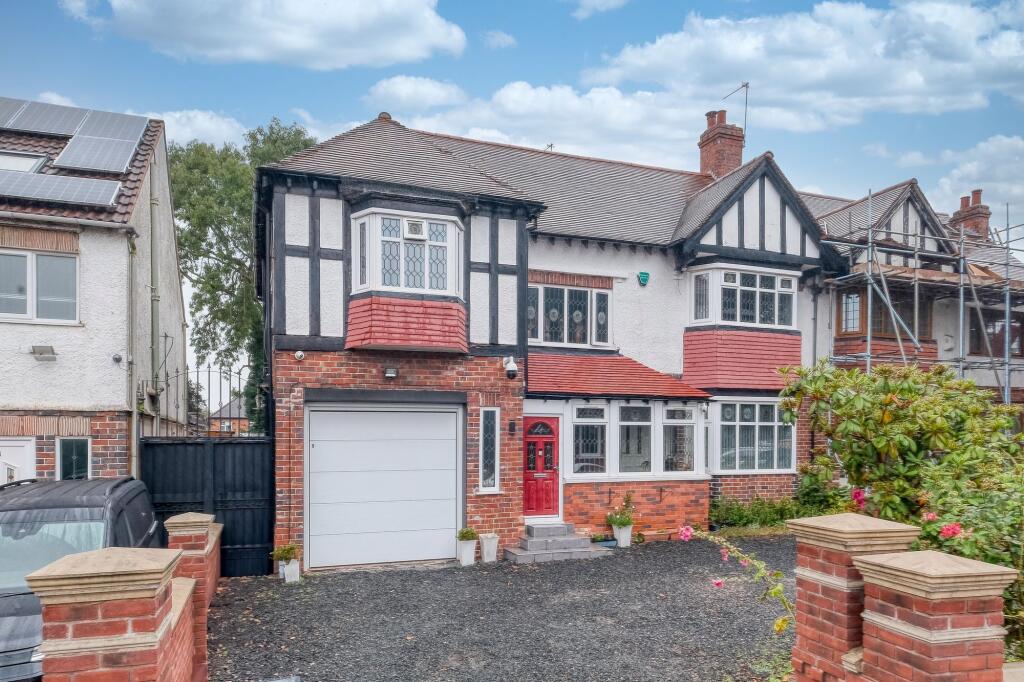
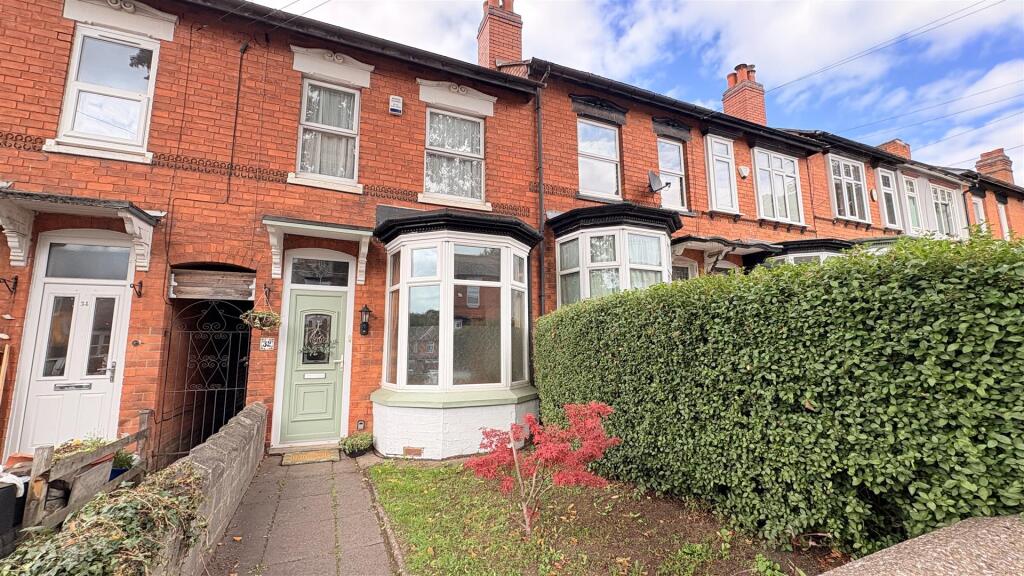
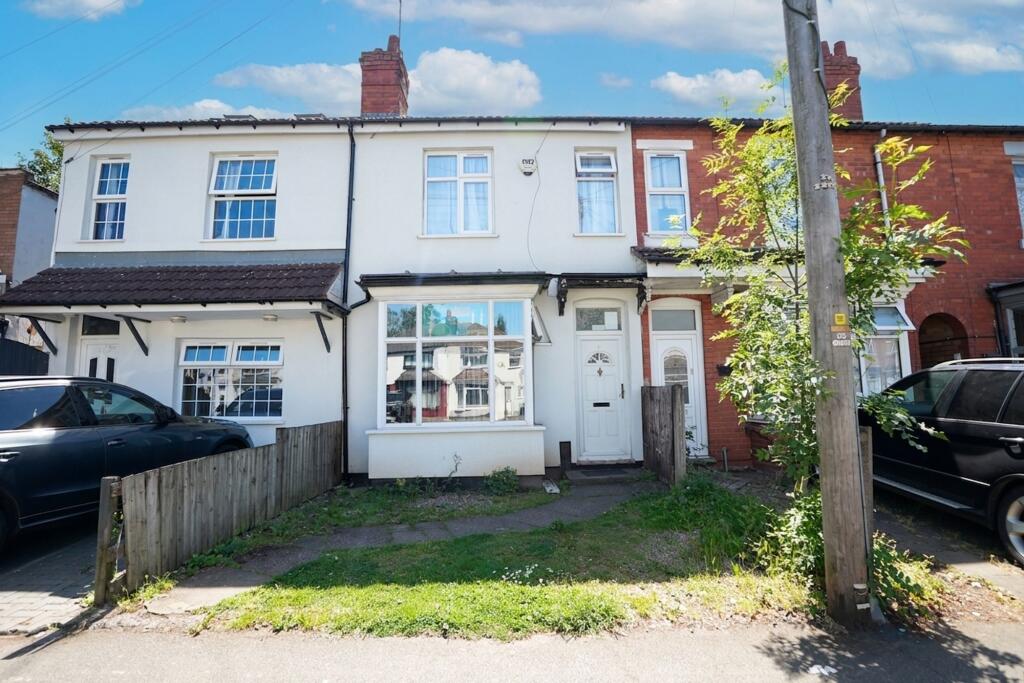
• Type: Semi-Detached
• Tenure: FREEHOLD
• Floor Area: 2536 sqft
Key Features:
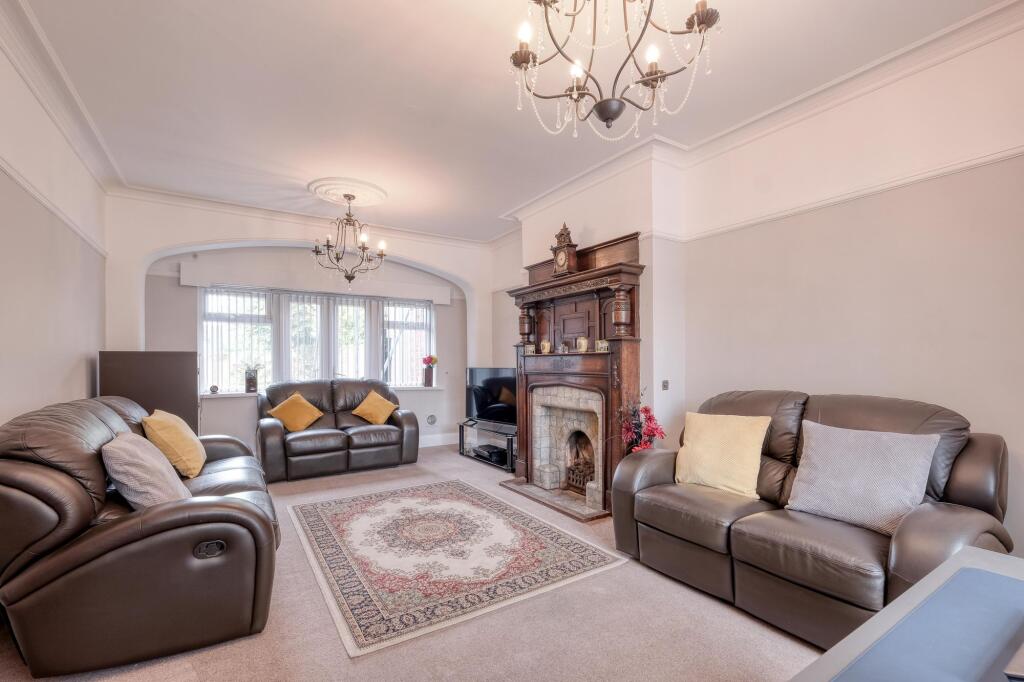
• Original Period Features – Including fireplaces, oak staircase, picture rails, deep skirting boards, original doors, and parquet flooring beneath the hallway covering.
• Spacious Lounge with Feature Fireplace – With patio doors opening onto the garden.
• Formal Dining Room – Ideal for entertaining or family meals.
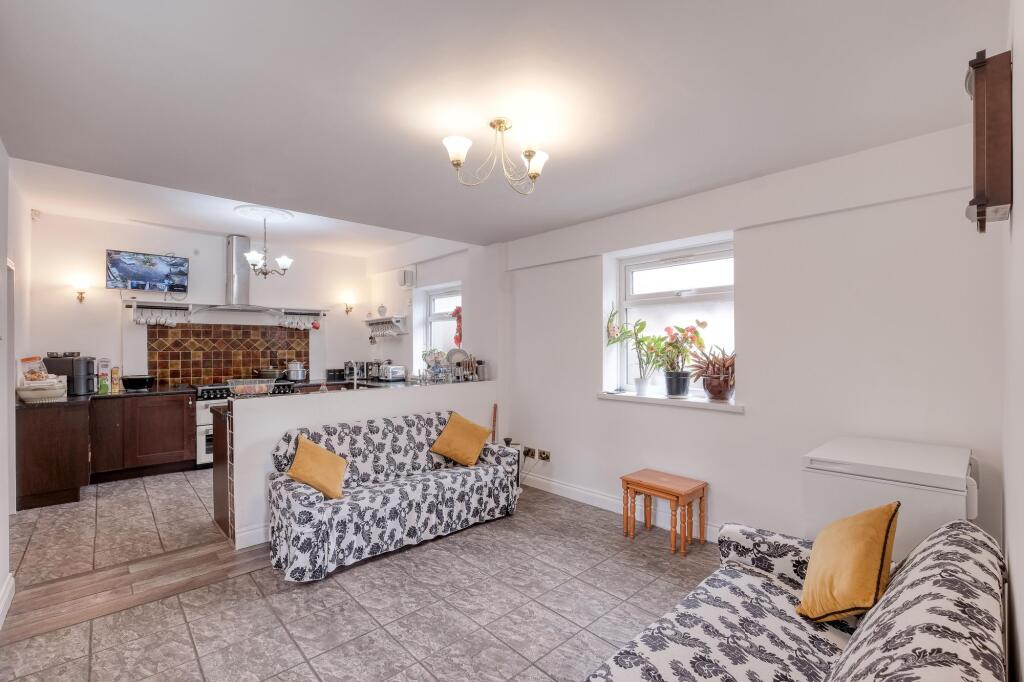
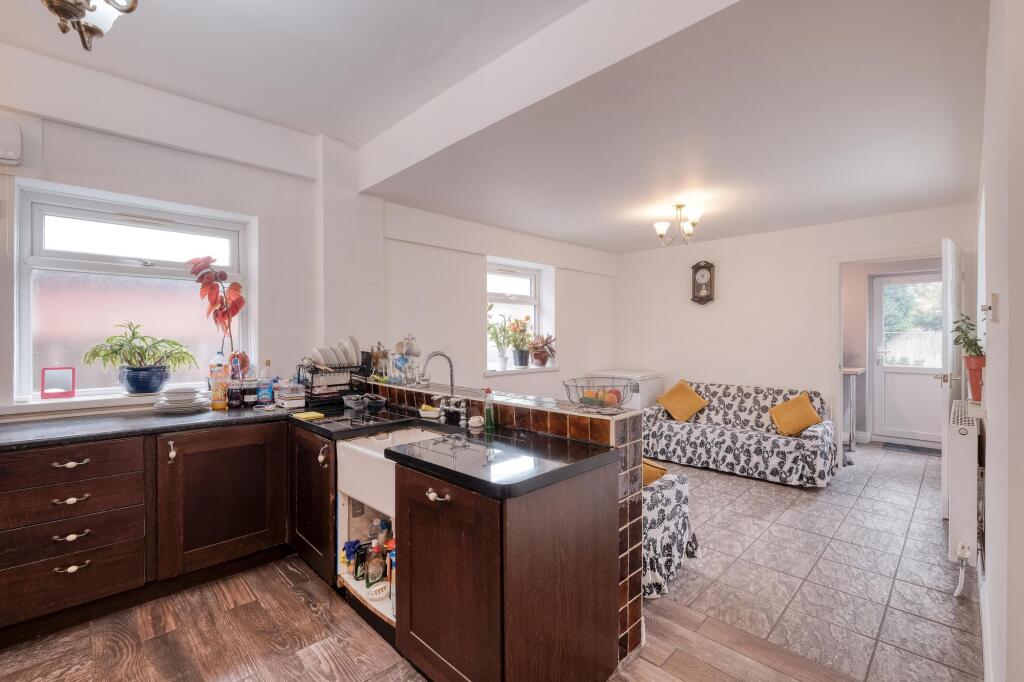
• Kitchen/Family Room with Utility – A practical and sociable hub of the home.
• Five Well-Proportioned Bedrooms – Four on the first floor with fitted wardrobes and a luxurious top-floor master suite.
• Two En-Suite Bathrooms plus Family Bathroom – Modern and well-appointed.
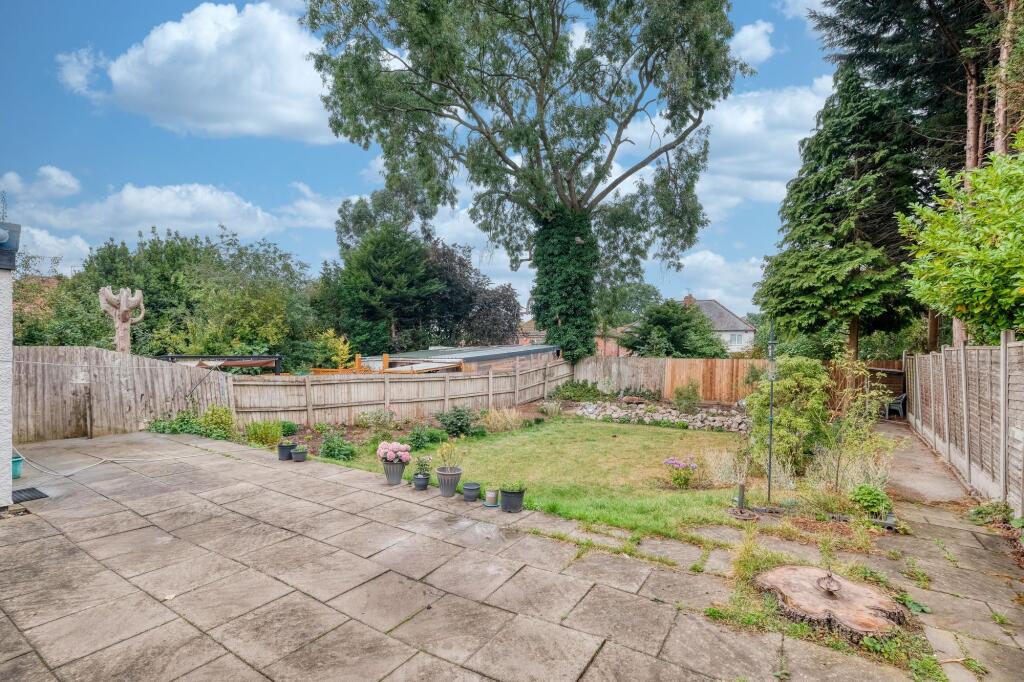
• Large Private Garden – With patio and lawn, ideal for outdoor living.
• Driveway and Integral Garage – Providing ample off-road parking for up to six vehicles.
• Scope to Extend (STPP) – Potential to add further value to this already impressive home.
• Six camera CCTV system and burglar alarm.
Location:
• Nearest Station: Hall Green Station
• Distance to Station: 0.20447305157542833 miles
Agent Information:
• Address: 450 Stratford Road,
Shirley,
Solihull,
B90 4AQ
Full Description:
<p>Boasting over <strong>2,500 sq. ft. of living space</strong>, this beautifully presented <strong>five-bedroom semi-detached home</strong> perfectly combines timeless character with modern practicality. Situated in the highly sought-after area of <strong>Hall Green</strong>, the property benefits from a <strong>spacious driveway</strong>, <strong>integral garage</strong>, and a <strong>large private garden</strong>, with scope for further extension (STPP).</p><p>From the moment you step inside, you are welcomed into a <strong>grand entrance hallway</strong>, rich in character and showcasing many <strong>original period features</strong>, including <strong>an oak staircase, picture rails, deep skirting boards, original doors</strong>, and <strong>a covered-over parquet floor</strong> just waiting to be revealed.</p><p>To the right, the <strong>large lounge</strong> exudes charm with its <strong>beautiful original fireplace</strong> and <strong>patio doors</strong> leading out to the garden, filling the room with natural light. To the rear, a <strong>formal dining room</strong> offers the ideal setting for family meals and entertaining guests, while the spacious <strong>kitchen/family room</strong> serves as the true heart of the home, with ample storage and workspace. Off the kitchen is a <strong>utility room</strong>, and the ground floor is completed by a <strong>downstairs WC</strong> and internal access to the garage.</p><p>Upstairs, the first floor provides <strong>four generously sized bedrooms</strong>, all with <strong>fitted wardrobes</strong>, including <strong>bedroom two with its own en-suite shower room</strong>. A <strong>well-appointed family bathroom</strong> serves the remaining bedrooms.</p><p>The top floor is dedicated to the <strong>master suite</strong>, offering a spacious bedroom with built-in storage and a stylish <strong>en-suite bathroom</strong>, creating the perfect private retreat.</p><p>The rear garden is a true highlight—generous in size, featuring a mix of patio and lawn, perfect for outdoor entertaining or relaxing. There is also significant <strong>potential to extend (STPP)</strong>, allowing the home to grow with your needs.</p><p>This exceptional property offers a rare blend of <strong>original period features and modern living</strong>, making it an outstanding family home in one of Hall Green’s most desirable locations, close to excellent schools, local amenities, and convenient transport links.</p><br />EPC Rating: D