Property Details:
• Type: Terraced
• Tenure: FREEHOLD
• Floor Area: N/A
Key Features:
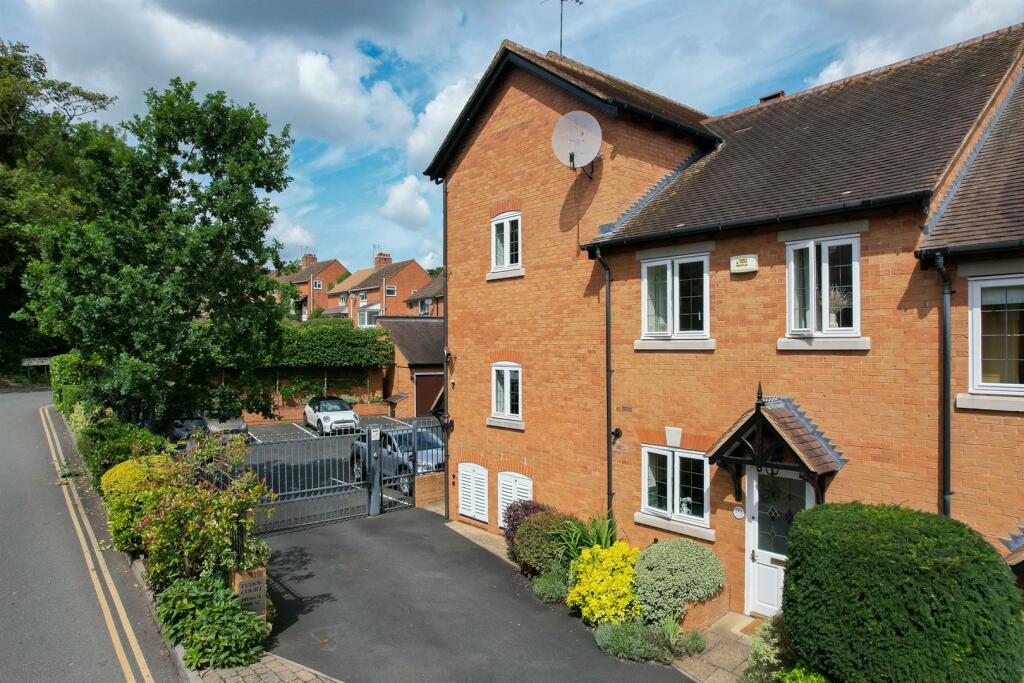
• Well Presented End of Terrace Property
• With Two Bedrooms
• One Bathroom, Plus Downstairs W.C
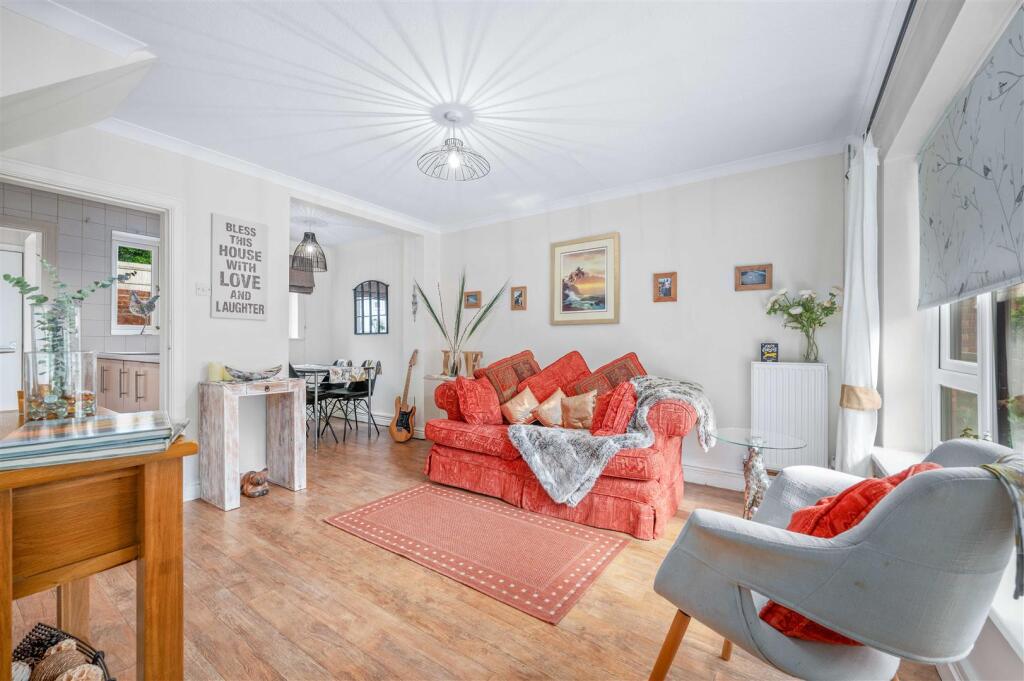
• Living/Dining Room
• Fitted Kitchen
• Utility Area
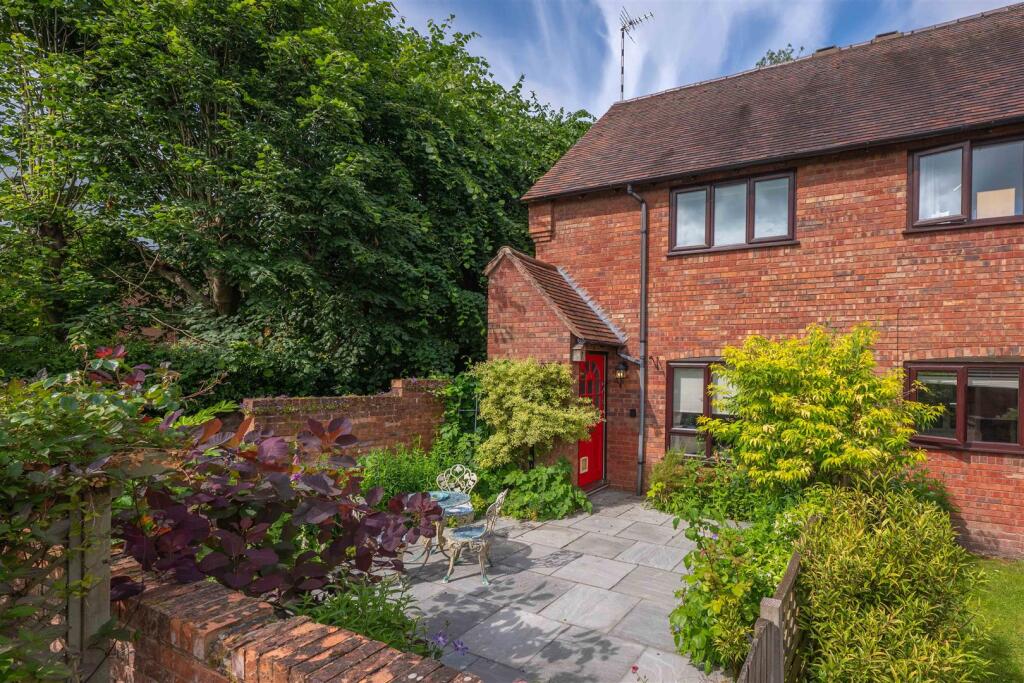
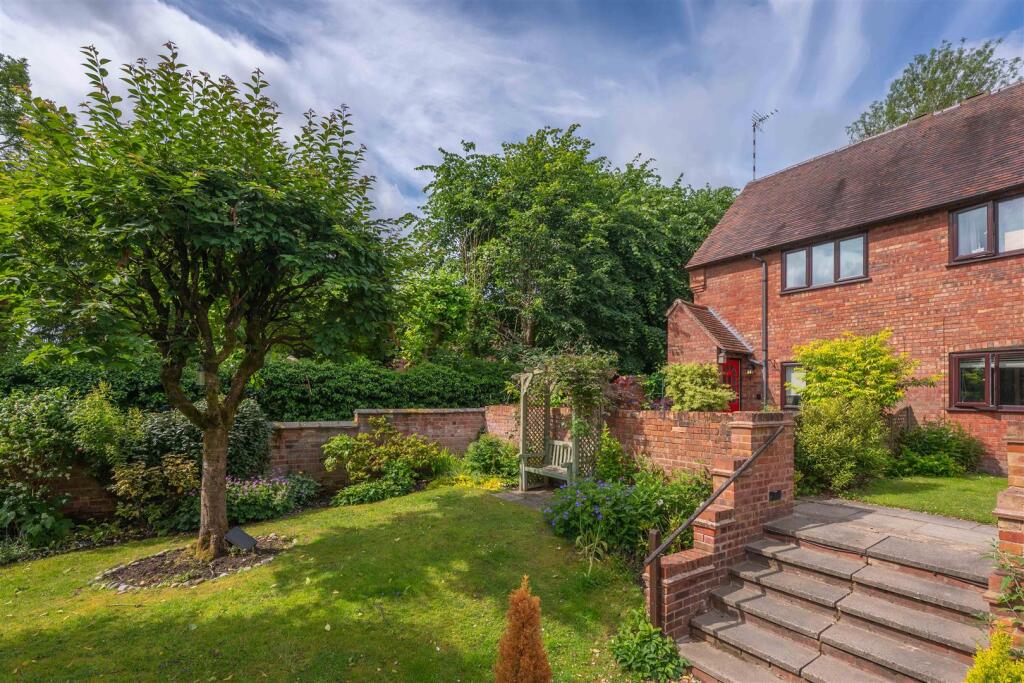
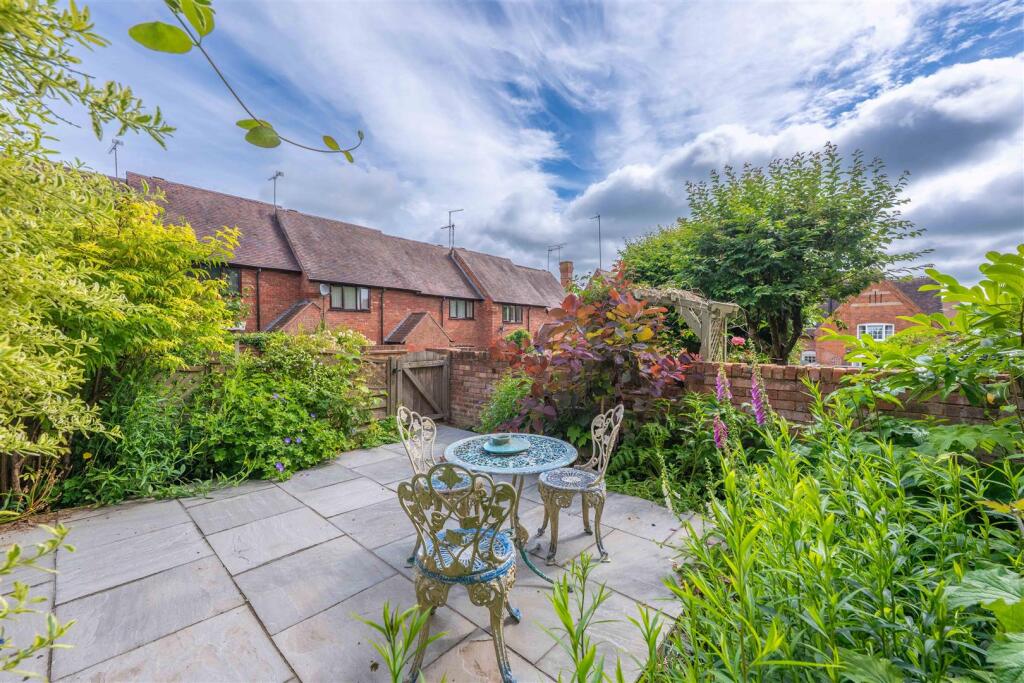
• West Facing Courtyard Garden, and Private Walled Front Garden
• Garage
• Delightful Communal Gardens
• Close To Amenities. No Chain
Location:
• Nearest Station: Henley-in-Arden Station
• Distance to Station: 0.11603669331782172 miles
Agent Information:
• Address: 74 High Street,
Henley-In-Arden,
B95 5BX
Full Description:
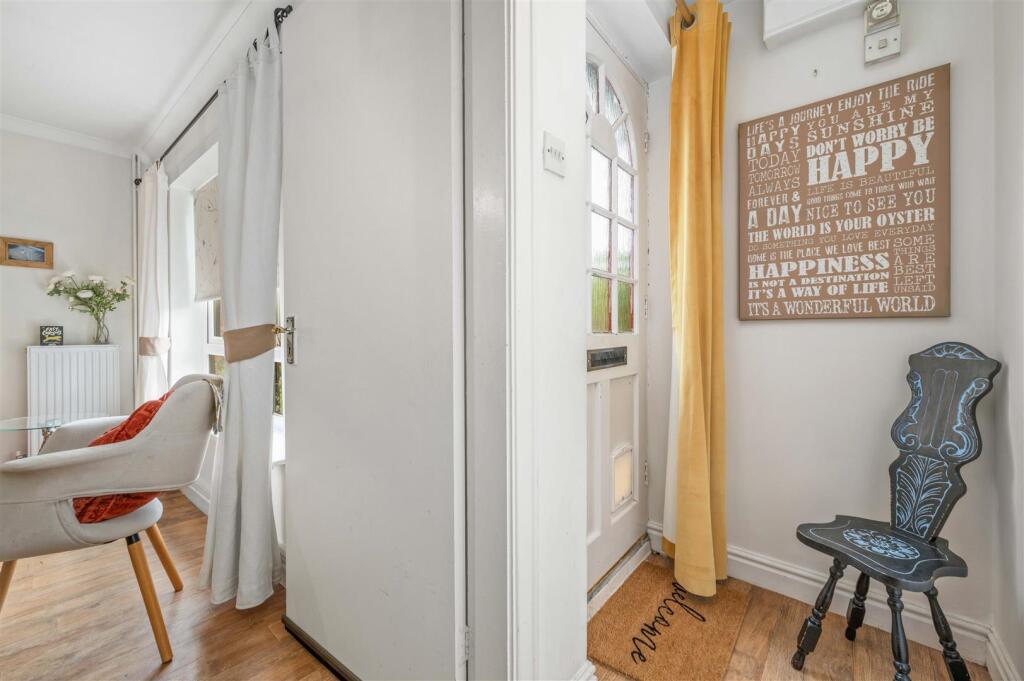
Located just off the Henley-in-Arden High Street, in the select development known as School House Mews, this light and spacious end of terrace property has been recently redecorated throughout. In brief, the accommodation comprises; two double bedrooms, modern bathroom, good-sized living/dining room, fitted kitchen, utility area, and downstairs WC. It further benefits from a walled foregarden overlooking the communal gardens to the front, a private West-facing courtyard garden at the rear, and a single garage.<br /><br />The popular and picturesque former market town of Henley-in-Arden provides a range of shopping and recreational facilities, a number of pubs and restaurants, both primary and secondary schools, dental practice and doctors' surgery. The property is also conveniently located for major road and rail networks, with the M42 (J3A) and M40 (J16) motorways located just 7 miles and 5 miles, respectively. The railway station ("Henley-in-Arden") offers regular direct trains to Birmingham City Centre and Stratford-upon-Avon.<br /><br />From the High Street, the property is approached from School Road, via a timber gate, which provides access to the communal gardens. <br /><br />This end of terrace property occupies an enviable position within the development, having its own private walled foregarden with mature borders stocked with a range of flowers, plants and shrubs, which overlooks the communal gardens beyond.<br /><br />The obscure part-glazed timber front door opens into:<br /><br /><b>Entrance Hall</b> - With staircase rising to the first floor and radiator. Door into:<br /><br /><b>Living/Dining Room</b> - 3.65m x 3.31m (plus dining area (1.99m x 1.68m)) ( - With UPVC double glazed windows overlooking the foregarden and communal gardens beyond, further UPVC double glazed window overlooking the rear courtyard garden, and radiators. Door into:<br /><br /><b>Understairs Storage Cupboard</b> - With fitted shelving.<br /><br />From the lounge/dining room, there is a door into:<br /><br /><b>Kitchen</b> - 2.51m x 1.99m (8'2" x 6'6") - With obscure UPVC double glazed window to the side, further UPVC double glazed window overlooking the rear courtyard garden, a range of wall, drawer and base units with roll top work surface over, inset stainless steel sink with chrome mixer tap over, built-in “Hotpoint” oven, inset “Belling” 4-ring electric hob with chrome extractor hood over, and tiling to splashback areas. Door into:<br /><br /><b>Utility Area</b> - 1.66m x 1.18m (5'5" x 3'10") - With UPVC double glazed window overlooking the rear courtyard garden, new “Anglian” UPVC double glazed door leading to the rear courtyard garden, space for a fridge-freezer, space and plumbing for an automatic washing machine, and wall-mounted “Worcester” gas-fired central heating combination boiler. Door into:<br /><br /><b>Downstairs Wc</b> - 1.51m x 0.87m (4'11" x 2'10") - With obscure UPVC double glazed window to the rear, low level WC, wall hung wash hand basin, tiling to splashback areas, and radiator.<br /><br /><b>First Floor Landing</b> - With hatch giving access to the loft space (via drop-down ladder) and UPVC double glazed window to the side. Door into:<br /><br /><b>Bedroom One</b> - 3.32m x 2.64m (10'10" x 8'7") - With UPVC double glazed windows overlooking the foregarden and communal gardens beyond, built-in wardrobe with hanging rail and fitted shelving, and radiator.<br /><br /><b>Bedroom Two</b> - 2.55m x 2.03m (8'4" x 6'7") - With UPVC double glazed window overlooking the rear courtyard garden and radiator.<br /><br /><b>Bathroom</b> - 3.02m x 1.67m (9'10" x 5'5") - With obscure UPVC double glazed window to the rear, 3-piece suite comprising; panelled bath with mains fed shower over, low level WC, pedestal wash hand basin, tiling to splashback areas, and radiator. Door into:<br /><br /><b>Linen Cupboard</b> - With fitted shelving.<br /><br /><b>West-Facing Rear Courtyard Garden</b> - Paved patio area bound by brick wall and timber fencing. A timber pedestrian gate gives access to:<br /><br /><b>Single Garage</b> - 4.93m x 2.96m (16'2" x 9'8") - Space for one motor car or could be used for general storage; with pitched roof, metal up-and-over door, and concrete floor.<br /><br /><b>Parking</b> - Available on School Road or the High Street with a permit. Resident and resident visitor permits are charged at £25 per permit per annum. Each eligible property is entitled to apply for up to 3 resident parking permits and 1 visitor permit. For further information, please contact: .<br /><br /><b>Additional Information</b> - Broadband and Mobile:<br />Ultrafast broadband speed is available in the area, with a predicted highest available download speed of 1,800 Mbps and a predicted highest available upload speed of 220 Mbps. Mobile signal coverage is available from the four major providers (EE, O2, Three and Vodafone):<br /><br />EE - Good outdoor, variable in-home<br />O2 - Good outdoor, variable in-home<br />Three - Good outdoor, variable in-home<br />Vodafone - Good outdoor<br /><br />For more information, please visit: <br /><br />Council Tax:<br />Stratford-on-Avon District Council - Band C<br /><br />Fixtures & Fittings: <br />All those items mentioned in these particulars will be included in the sale, others, if any, are specifically excluded.<br /><br />Flood Risk:<br />This location is in 'Flood Zone 1' (Low Probability). For more information, please visit: <br /><br />Services:<br />Mains drainage, electricity, gas and water are connected to the property. The heating is via a gas-fired combination boiler, which is located in the utility area.<br /><br />Tenure:<br />The property is Freehold and vacant possession will be given upon completion of the sale. A service charge of £262 per quarter is levied to cover the cost of maintaining the communal gardens, walkways, parking area and exterior lighting.<br /><br />Viewing: <br />Strictly by prior appointment with Earles / ).<br /><br />Earles is a Trading Style of 'John Earle & Son LLP' Registered in England. Company No: OC326726 for professional work and 'Earles Residential Ltd' Company No: 13260015 Agency & Lettings. Registered Office: Carleton House, 266 - 268 Stratford Road, Shirley, West Midlands, B90 3AD.<br /><br />