Property Details:
• Type: Detached
• Tenure: FREEHOLD
• Floor Area: N/A
Key Features:
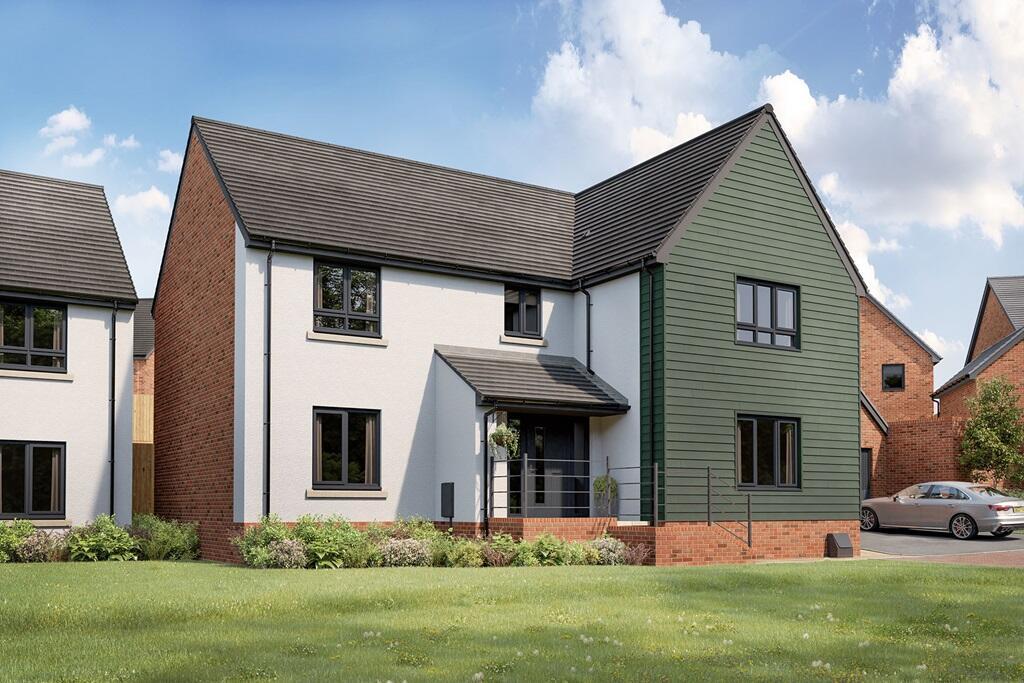
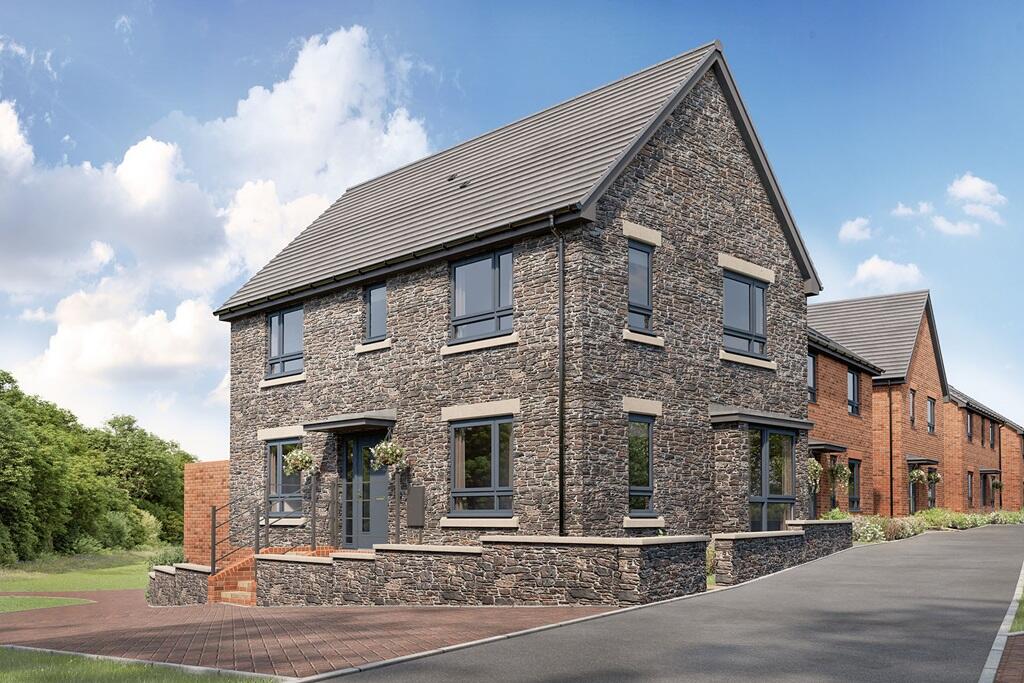
• Five Bedroom Detached House
• Private Rear Garden
• Driveway Parking
• High Specification Throughout
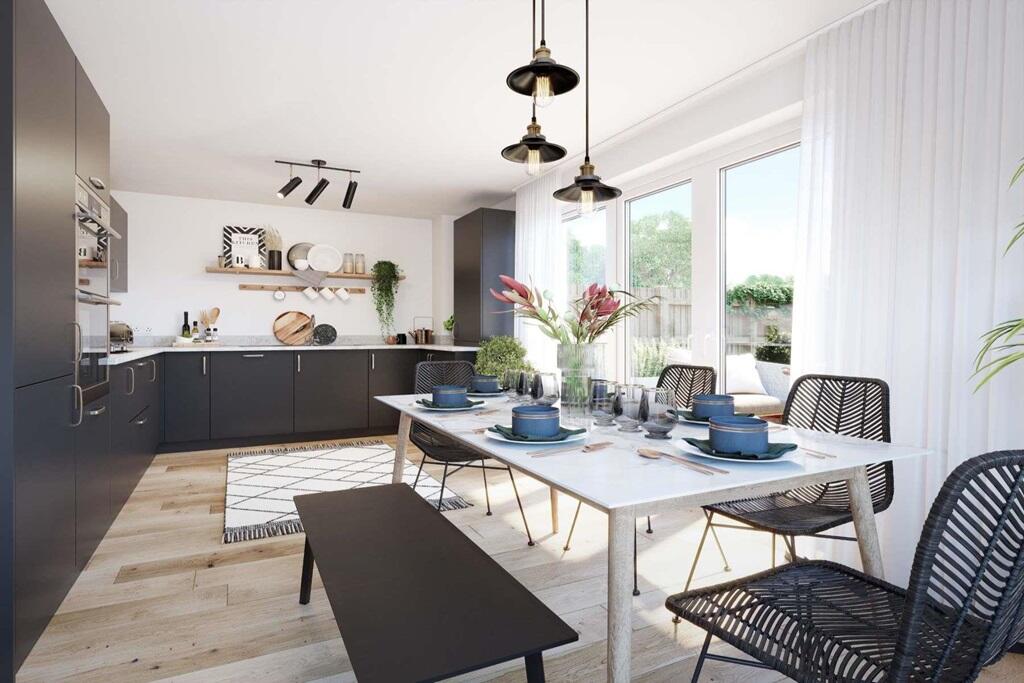
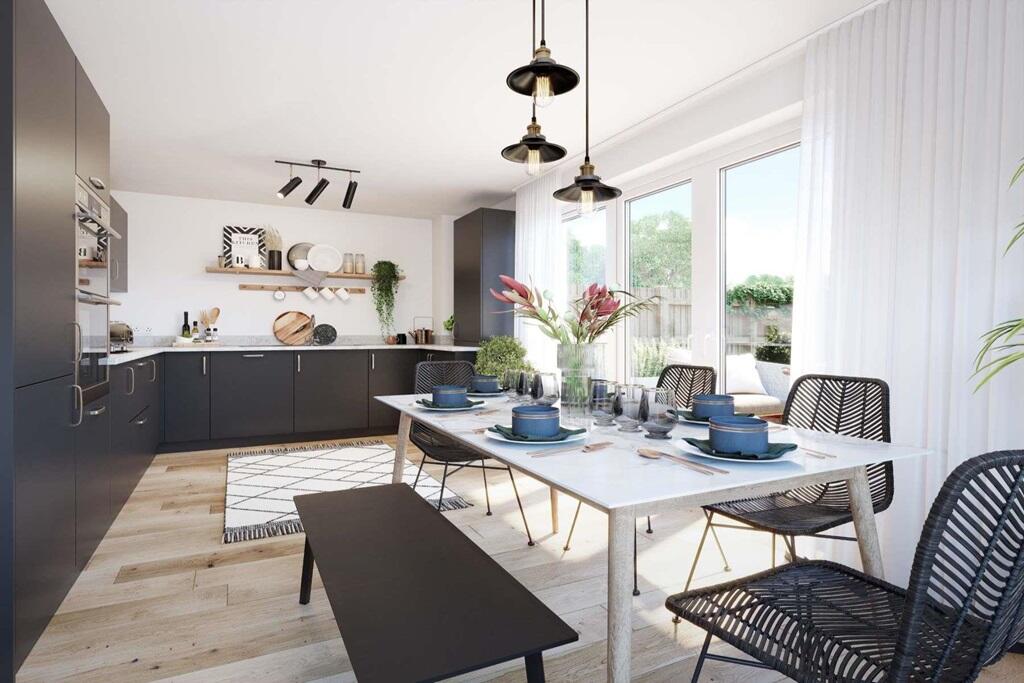
• Open Plan Kitchen & Diner
• Great Location
Location:
• Nearest Station: Pontyclun Station
• Distance to Station: 0.951020077072283 miles
Agent Information:
• Address: 13 Talbot Road,
Talbot Green,
CF72 8AD
Full Description:
<br /><b>SUMMARY</b><br />Extended Five Bedroom Detached House for sale in Miskin. Benefiting from four reception rooms, five generous size bedrooms, an open plan kitchen/diner. With a beautiful, spacious interior completed to a high specification throughout. Boasting a private rear garden with stunning countryside views!<br /><br /><br /><b>DESCRIPTION</b><br />Situated on the ever-popular School Road in Miskin, this impressive five-bedroom detached family home has been renovated to a high specification throughout, offering spacious, modern living in a highly desirable village location.<br />The accommodation is both versatile and generous, comprising four well-proportioned reception rooms, ideal for family living, entertaining or home working. The heart of the home is the stunning open-plan kitchen/diner, which seamlessly flows into a beautifully finished garden room extension, creating a bright and sociable space that overlooks the rear garden. A separate utility area adds further practicality to the ground floor layout.<br />To the first floor are five generous-sized bedrooms, with the principal bedroom benefiting from a contemporary en-suite bathroom. The remaining bedrooms are well served by a modern family bathroom, making the property ideal for growing families. <br />Externally, the property offers driveway parking to the front, while to the rear is a large, private garden featuring a spacious shed and a cosy seating area enjoying stunning open countryside views, providing a peaceful and secluded outdoor retreat.<br />Perfectly positioned within close proximity to local schools, shops, and amenities, this exceptional home combines village charm with everyday convenience.<br /><br />Please note that an AML fee is chargeable once an offer is accepted to cover the cost of carrying out the required identity and anti-money laundering checks.<br /><br /><b>Lounge</b> <br />The lounge is a charming space featuring original parquet flooring that adds warmth and character throughout. A stylish log burner serves as a focal point, creating a cosy and inviting atmosphere, while natural light enhances the room’s bright and welcoming feel.<br /><br /><b>Kitchen / Dining Room</b> <br />The kitchen/diner is a well-appointed, contemporary space featuring sleek granite work tops and a full range of integrated appliances, complemented by a modern water filtration system. A central kitchen island provides additional preparation space and practical storage, alongside a built-in wine fridge for added convenience. The room flows seamlessly into the adjoining sitting area, creating an open and sociable layout ideal for both everyday living and entertaining.<br /><br /><b>Garden Room</b> <br />A bright and airy open-plan space centred around a feature log burner, creating a warm and inviting focal point. The generous proportions and natural light enhance the sense of openness, making it an ideal setting for both relaxing and entertaining.<br /><br /><b>Study</b> <br />With plenty of natural lighting to create a perfect space to use as a study or home office.<br /><br /><b>Bedroom One</b> <br />A light-filled room enjoying attractive views over the private garden through double doors that open to a Juliet balcony, allowing plenty of natural light to flow in. A door leads directly to the en suite, adding convenience to this well-positioned space.<br /><br /><b>Bathroom</b> <br />The bathroom is well-appointed, featuring a freestanding bath alongside a modern sink and WC. A practical loft access adds additional storage potential, completing this functional and stylish space.<br /><br /><br /><br />1. MONEY LAUNDERING REGULATIONS: Intending purchasers will be asked to produce identification documentation at a later stage and we would ask for your co-operation in order that there will be no delay in agreeing the sale.
<br />2. General: While we endeavour to make our sales particulars fair, accurate and reliable, they are only a general guide to the property and, accordingly, if there is any point which is of particular importance to you, please contact the office and we will be pleased to check the position for you, especially if you are contemplating travelling some distance to view the property.
<br />3. The measurements indicated are supplied for guidance only and as such must be considered incorrect.
<br />4. Services: Please note we have not tested the services or any of the equipment or appliances in this property, accordingly we strongly advise prospective buyers to commission their own survey or service reports before finalising their offer to purchase.
<br />5. THESE PARTICULARS ARE ISSUED IN GOOD FAITH BUT DO NOT CONSTITUTE REPRESENTATIONS OF FACT OR FORM PART OF ANY OFFER OR CONTRACT. THE MATTERS REFERRED TO IN THESE PARTICULARS SHOULD BE INDEPENDENTLY VERIFIED BY PROSPECTIVE BUYERS OR TENANTS. NEITHER PETER ALAN NOR ANY OF ITS EMPLOYEES OR AGENTS HAS ANY AUTHORITY TO MAKE OR GIVE ANY REPRESENTATION OR WARRANTY WHATEVER IN RELATION TO THIS PROPERTY.