For Rent
Price on request
3 bed semi-detached house for saleAvery Drive, Syston, Leicester LE7
Studio
Syston


Property Details: - Type: Semi-detached house - Bedrooms: 3 - Bathrooms: 1
Agent: Aston & Co - Syston Phone: 0116 448 9056
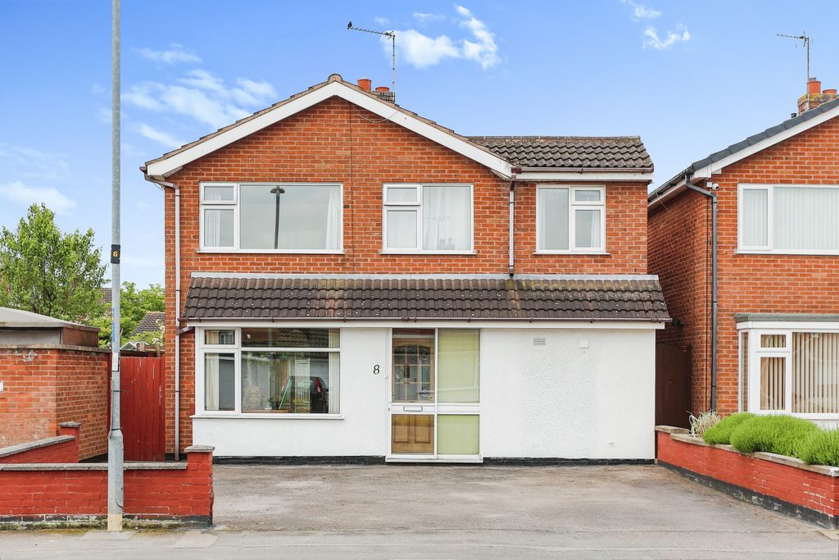
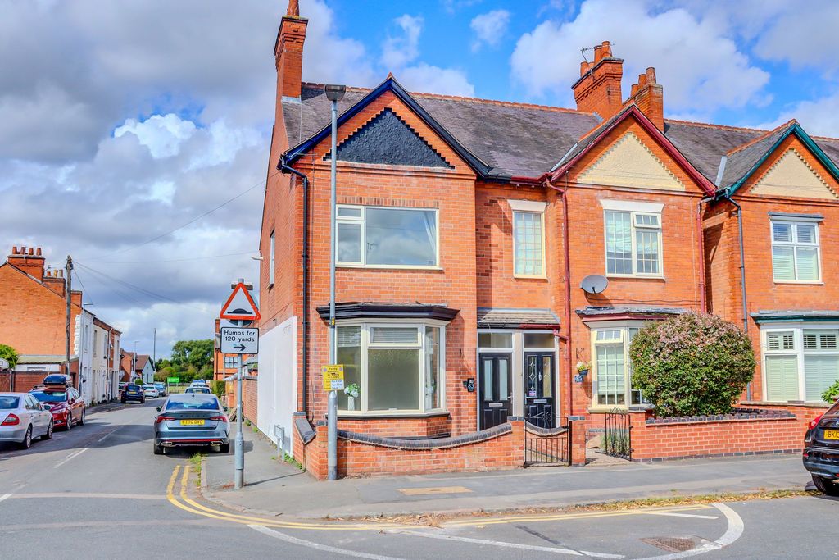
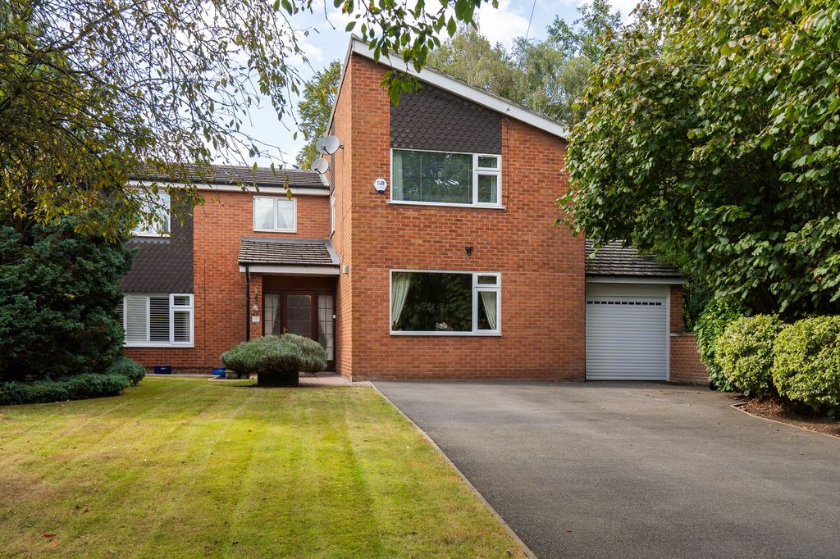
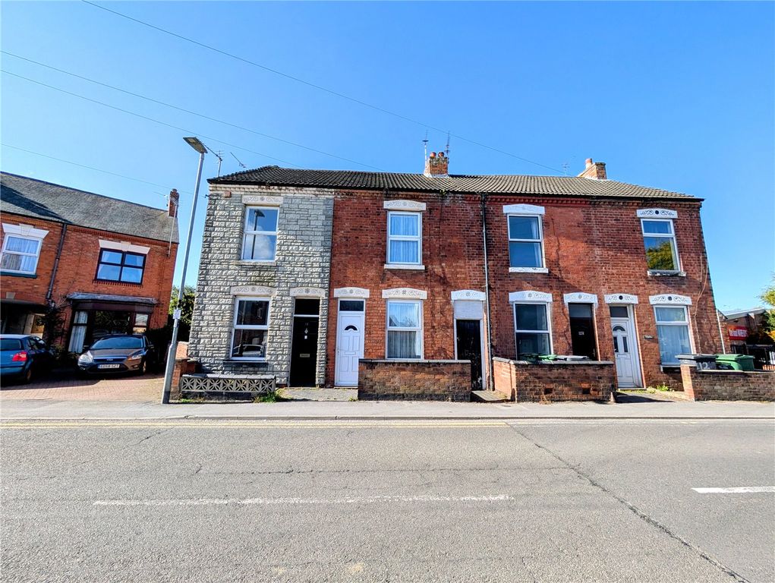
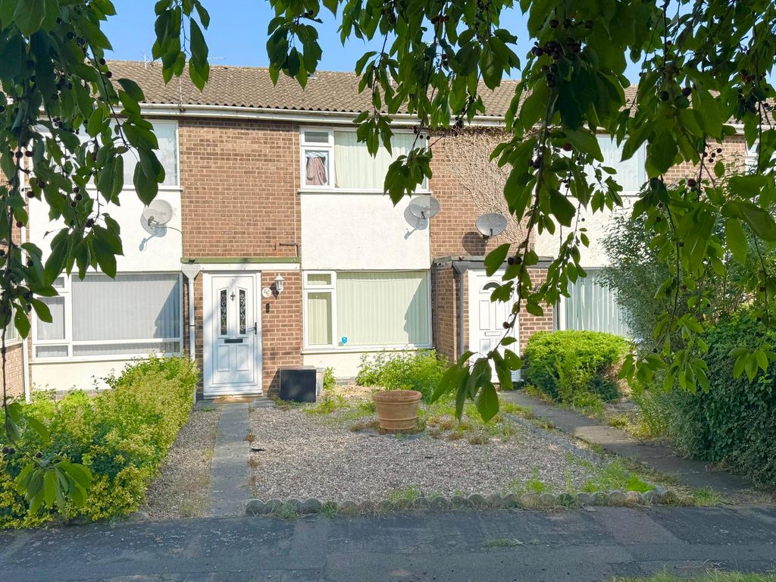
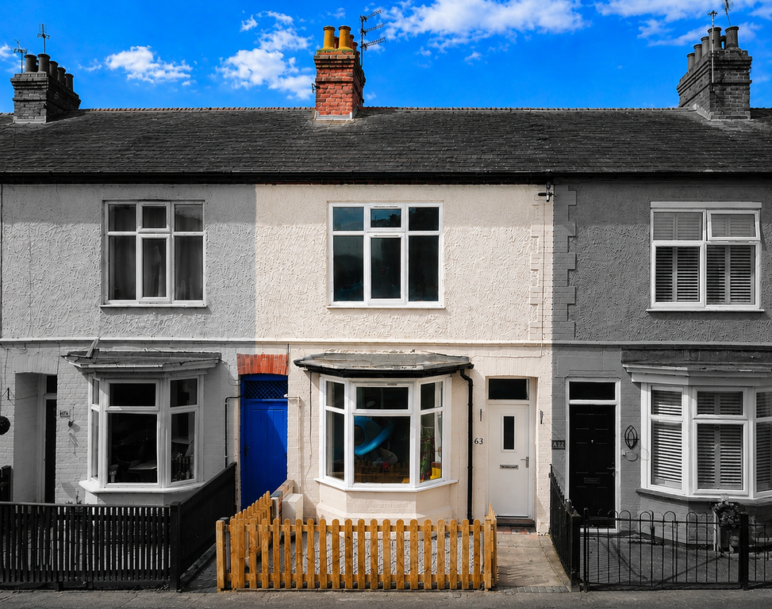
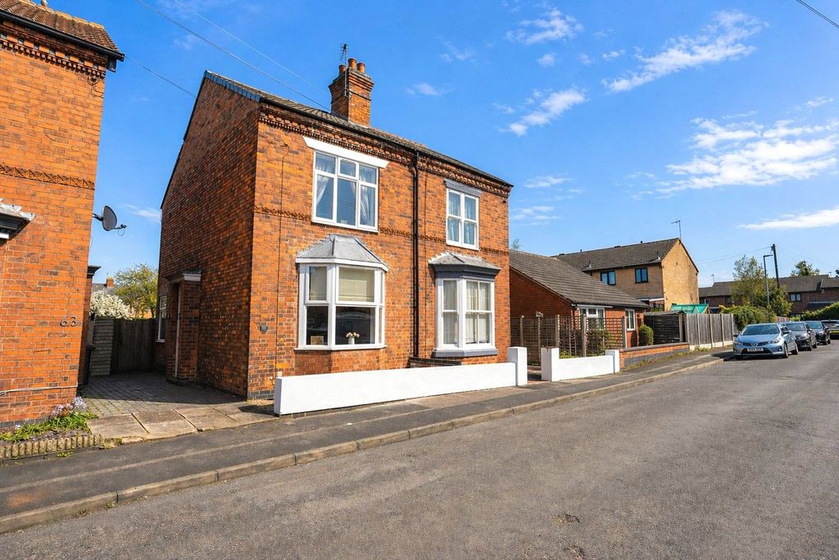
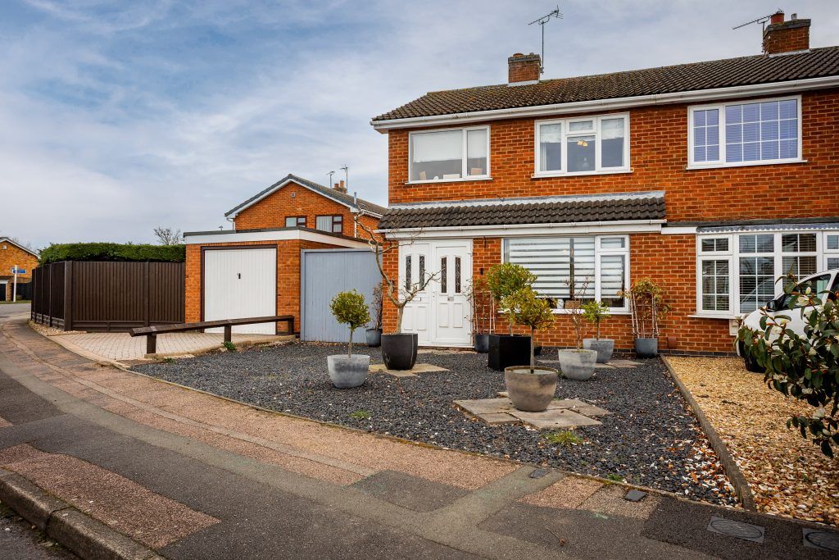
WELL PRESENTED CHARACTER HOME, WALKING DISTANCE OF THE CENTRE & STATION!<br/>Set in the centre of Syston, this deceptively spacious cottage is packed with character and is a must view for potential buyers. The accommodation briefly consists of, entrance hall, lounge, dining area and a kitchen to the ground floor. To the first floor are three bedrooms and a family bathroom. The property also benefits from upvc double glazing, gas central heating and a fabulous, completely private walled garden to the rear. Viewing is strictly by appointment only.<br/><br/><b>Location</b> - Syston is located around 5 miles north of Leicester City Centre and approximately 10 miles from Loughborough. The location is convenient for local shops, supermarkets, Syston Train Station, Thurmaston Retail Park and the motorway network. Local Schools include St. Peters & St. Pauls Primary School, Merton Primary School, Wreake Valley Academy & The Roundhill Academy.<br/><br/><b>The Property</b> - The property is entered via a hardwood door leading into.<br/><br/><b>Hall</b> - With quarry tiled floor, stairs to the first floor and provides access to the following.<br/><br/><b>Lounge</b> - 3.76m x 3.02m (12'04 x 9'11) - With upvc double glazed window to the front, open fireplace with brick surround, exposed floor boards and step leading into.<br/><br/><b>Dining Room</b> - 3.18m x 3.23m (10'5 x 10'7) - With upvc double glazed French doors leading onto the rear garden, under stairs storage, coved ceiling, stripped wood flooring, gas fire with feature surround.<br/><br/><b>Kitchen</b> - 3.94m x 1.78m (12'11 x 5'10 ) - Fitted with a range of floor and wall mounted units with roll top work surfaces and tiled splashback. The kitchen also benefits from a fitted oven, hob and extractor, sink and drainer unit and plumbing for a washing machine.<br/><br/><b>The First Floor Landing</b> - With window to the rear, velux roof window and provides access to the following.<br/><br/><b>Bedroom One</b> - 3.00m x 2.95m (9'10 x 9'8) - With window to the front and cast iron fire place.<br/><br/><b>Bedroom Two</b> - 2.39m x 2.74m,0.61m (7'10 x 9,2) - With window to the front, loft hatch and built in cupboard.<br/><br/><b>Bedroom Three</b> - 3.94m x 1.78m (12'11 x 5'10) - With window to the side, stripped wooden flooring and fitted wardrobes<br/><br/><b>Bathroom</b> - 2.13m x 2.34m (7' x 7'8) - Fitted with a three piece suite comprising, low level wc, bath with shower over and vanity unit with mounted basin.<br/><br/><b>Outside</b> - To the rear is a private, low maintenance, walled garden with block paved patio, steps leading up to a artificial lawn with planted borders.<br/><br/><b>Services</b> - The property benefits from mains gas, water, electric & drainage.<br/><br/>