Property Details:
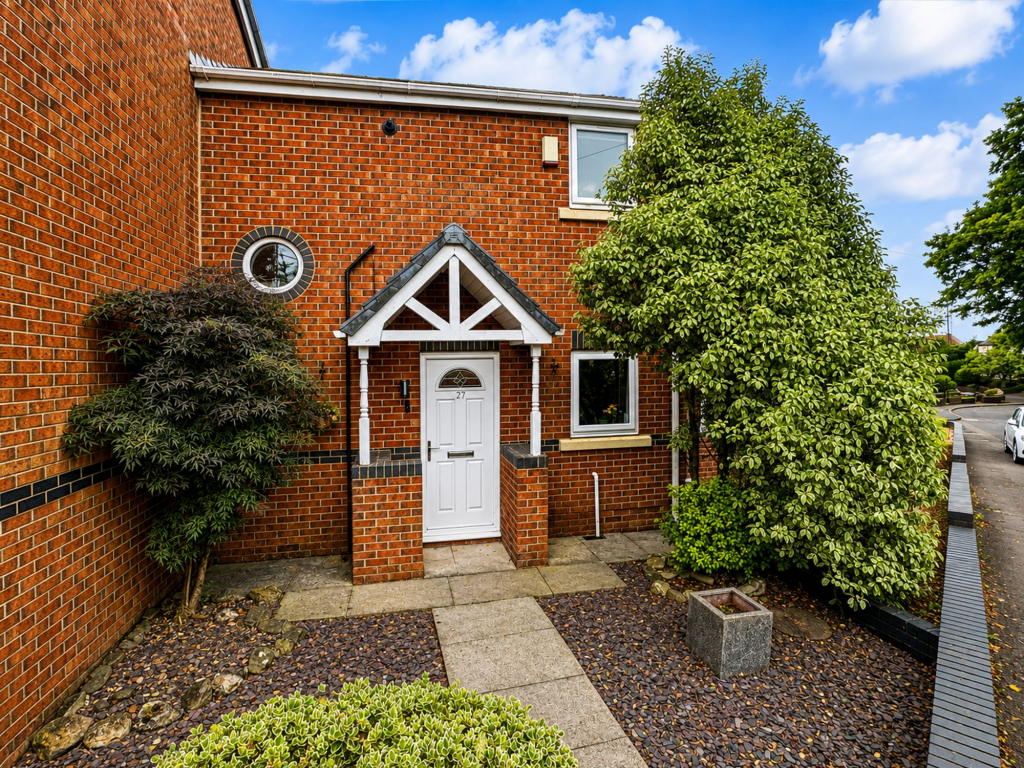
• Type: Terraced
• Tenure: FREEHOLD
• Floor Area: 614 sqft
Key Features:
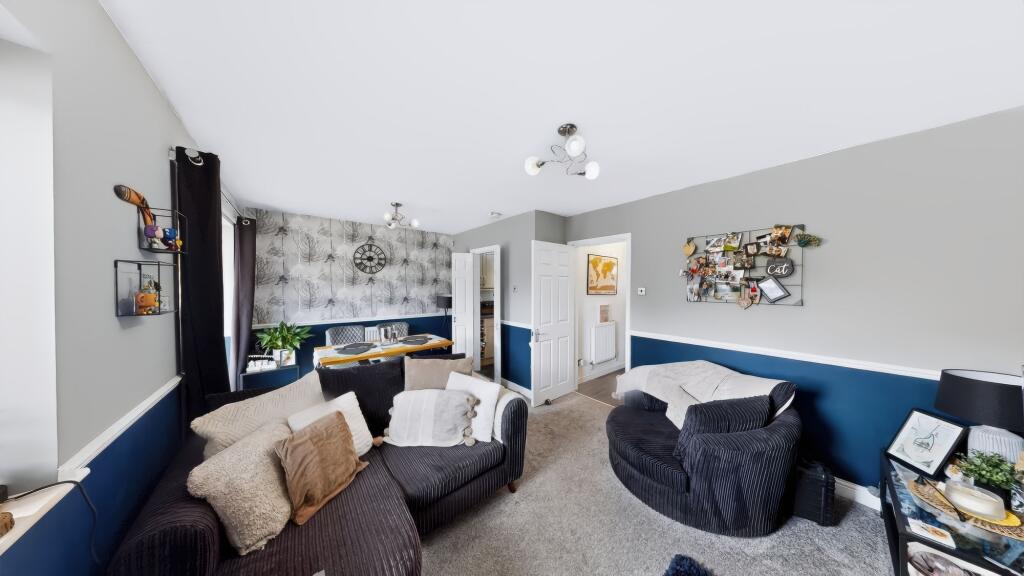
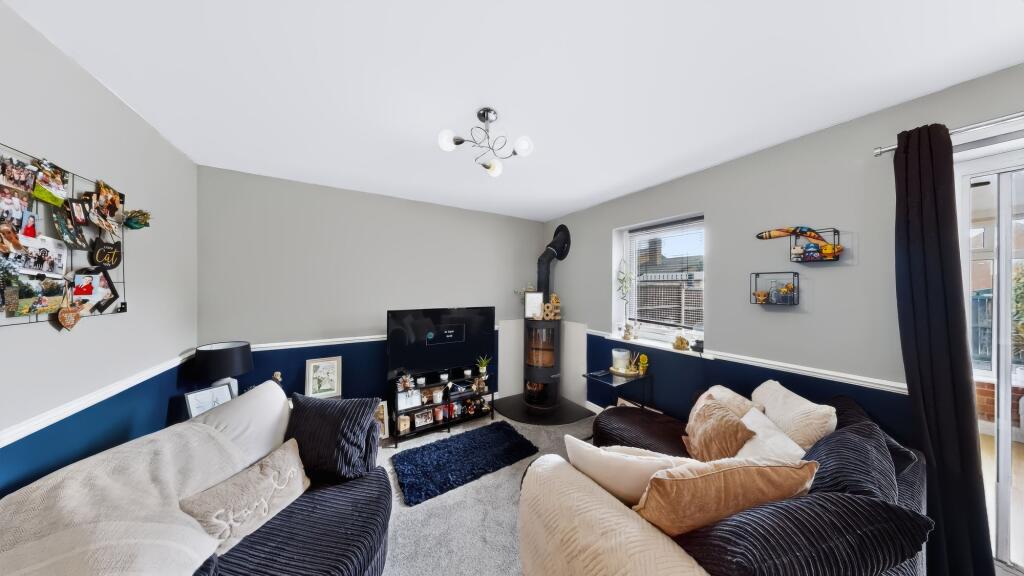
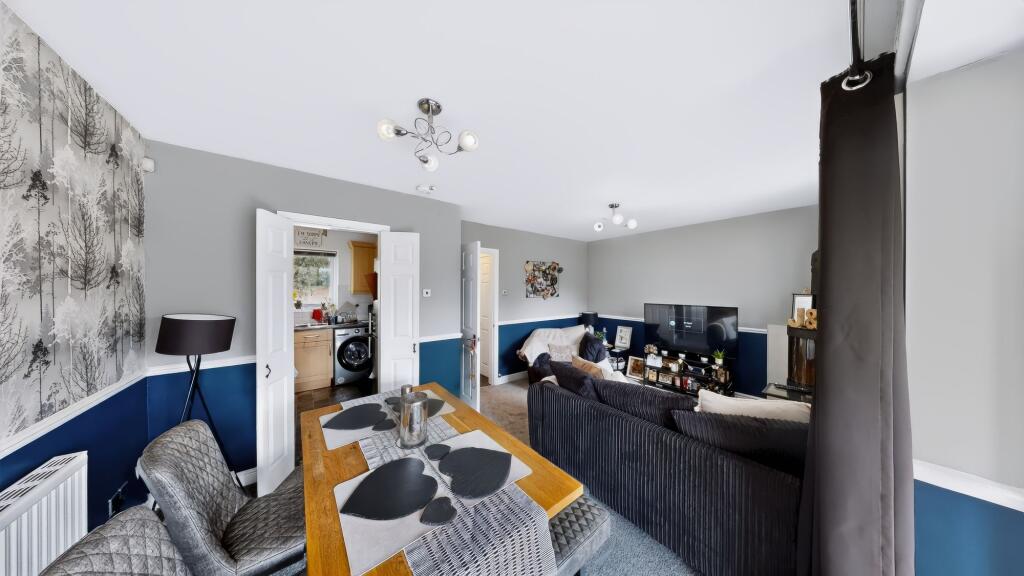
• Spacious Lounge/Dining Room
• Bright Orangery Overlooking Garden
• Two Bedrooms With Fitted Storage
• Low-Maintenance Rear Garden
• Convenient Westhoughton Location
• Private gated parking
Location:
• Nearest Station: Westhoughton Station
• Distance to Station: 0.4946107291784829 miles
Agent Information:
• Address: 50 - 52
Chorley Road
Westhoughton
Bolton
BL5 3PR
Full Description:
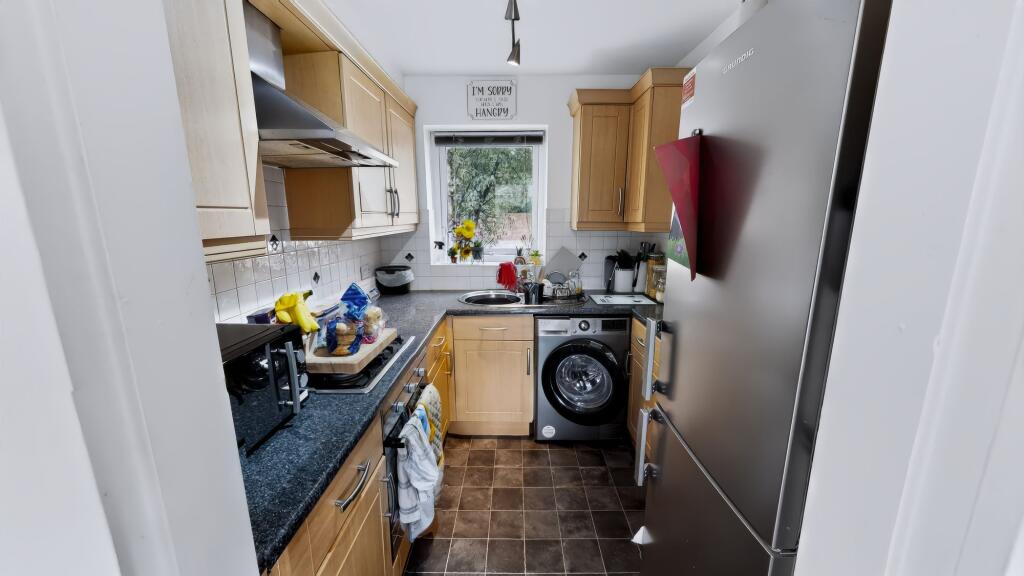
<p>Situated in a highly convenient position close to the heart of Westhoughton, this well-presented two-bedroom home offers an appealing combination of comfortable living space, excellent everyday convenience, useful parking and a low-maintenance rear garden. The property has been thoughtfully arranged to make the most of the available space, with the addition of an orangery creating an extra reception area and a lovely connection between the house and garden.</p><p>At the heart of the home is the generously proportioned lounge and dining room, offering plenty of room to create distinct areas for relaxing and dining. A freestanding stove provides an attractive focal point and adds to the cosy feel of the room, while access through to the orangery allows natural light to travel into the living space. The orangery itself is a particularly enjoyable addition, surrounded by glazing and providing a peaceful place to sit overlooking the garden throughout the seasons.</p><p>The accommodation also includes a practical fitted kitchen with a range of storage and worktop space. Upstairs are two bedrooms, both benefiting from fitted storage, with the spacious main bedroom offering an inviting retreat and the second bedroom providing versatility for children, guests or those needing a dedicated home-working space. Completing the accommodation is a well-presented bathroom with a bath and shower over, vanity storage and contemporary tiling.</p><p>Outside, the enclosed rear garden has been designed with ease of maintenance in mind, combining a generous decked seating area with decorative gravel and established planting. There is ample room for outdoor dining and entertaining during the warmer months, while a timber shed provides useful additional storage. The property also benefits from off-road parking accessed via a private road to the rear, together with an electronically operated gate allowing secure, private gated parking within the rear garden. Direct access from the orangery further enhances the connection between the indoor and outdoor spaces.</p><p>One of the property's biggest advantages is its location, with a wide range of shops, supermarkets, cafés, pharmacies and other everyday amenities within easy reach, along with local schools and leisure facilities. Westhoughton town centre is conveniently accessible, making day-to-day life particularly straightforward.</p><p>For commuters, Westhoughton railway station and Daisy Hill station provide useful rail connections towards Manchester and surrounding areas, while nearby road links offer straightforward access towards the A6 and M61 motorway network, making travel across Bolton, Manchester and the wider North West convenient.</p><p>Overall, this is a home that should appeal to first-time buyers, couples, small families and downsizers alike, combining flexible living accommodation, an excellent orangery, fitted storage, a low-maintenance garden and the added benefit of private gated off-road parking.</p><br />EPC Rating: C<p> <b>Lounge</b> (3.44m x 5.27m) </p> <p>A particularly generous reception room offering plenty of flexibility for both everyday living and entertaining. The room comfortably incorporates separate lounge and dining areas, creating a sociable space where family meals can flow naturally into evenings spent relaxing. Attractive two-tone décor and a feature wall add character, while a freestanding stove creates a cosy focal point. Windows and access towards the orangery bring in additional natural light and give the room a pleasant connection with the rear garden.</p><p> <b>Kitchen</b> (2.04m x 2.4m) </p> <p>A practical fitted kitchen arranged with a good selection of wall and base units, complemented by contrasting work surfaces and tiled splashbacks. There is a built-in oven with gas hob and extractor above, together with a stainless-steel sink positioned beneath the rear-facing window. The layout makes good use of the available space and provides convenient access directly from the main living area.</p><p> <b>Orangery</b> (2.7m x 2.77m) </p> <p>A fantastic addition to the home, the orangery creates a light-filled space from which to enjoy the garden throughout the year. Extensive glazing brings the outdoors into the room, while direct access to the rear provides an easy transition between indoor and outdoor living. It offers a peaceful spot for relaxing, reading or simply enjoying the sunshine.</p><p> <b>Master Bedroom</b> (2.9m x 3.16m) </p> <p>A spacious and bright main bedroom with a calm, attractive finish and a feature accent wall adding a touch of character. The room benefits from an extensive range of fitted wardrobes, providing excellent storage without compromising the usable floor space. A window brings in plenty of daylight, creating a comfortable and inviting bedroom with ample room to unwind at the end of the day.</p><p> <b>Bedroom 2</b> (2.04m x 3.41m) </p> <p>A bright and neatly presented second bedroom with a window allowing in plenty of natural light. An excellent range of fitted wardrobes provides valuable built-in storage while leaving useful floor space, making the room well suited as a bedroom, home office or hobby room depending on the needs of the next owner.</p><p> <b>Bathroom</b> (1.92m x 2.02m) </p> <p>A well-presented bathroom finished with contemporary tiling and a decorative feature strip, comprising a panelled bath with shower over and glass screen, wash basin set within a useful vanity unit and WC. A large illuminated mirror, recessed ceiling lighting and a frosted window complete the space, providing plenty of natural light while maintaining privacy.</p><p> <b>Garden</b> </p> <p>A well-proportioned and low-maintenance south-facing rear garden offering a pleasant mix of decked and gravelled areas, creating plenty of space for outdoor seating, entertaining and enjoying the warmer months. The garden is enclosed by timber fencing for a good degree of privacy, with established planting and a mature tree adding greenery and character. A useful timber shed provides additional outdoor storage, while direct access into the orangery helps create a natural flow between the home and garden.</p>