Property Details:
• Type: Ground Flat
• Tenure: N/A
• Floor Area: N/A
Key Features:
• GROUND FLOOR FLAT
• NO CHAIN
• LOUNGE DINER
• KITCHEN
• DOUBLE BEDROOM
• BATHROOM
• UPVC DOUBLE GLAZING
• ELECTRIC HEATING
• COMMUNAL GARDENS, PARKING & DRYING AREAS
• CLOSE TO M4/M5 MOTORWAY LINKS & LOCAL TRAIN STATION
Location:
• Nearest Station: N/A
• Distance to Station: N/A
Agent Information:
• Address: 115 Beach Road,
Severn Beach,
Bristol
BS35 4PQ
Full Description:
Severnside Estate Agents are pleased to offer for sale with NO CHAIN this ground floor flat which is ideal for first time buyers or investors looking for a property in an area offering superb rental potential. The property briefly comprises an entrance hallway, lounge diner, kitchen, double bedroom and bathroom. With upvc double glazing and electric heating. Further benefits include communal gardens, parking and drying area.
The village of Severn Beach sits on a coastline which is a 'Site of Special Scientific Interest'. The open aspects and beautiful walks along the Severn Estuary make it a perfect spot for walkers and dog owners alike. With local public transport into Bristol via the train or bus links and the close proximity of the M4/M5 interchange make it an ideal location for commuters.
The village itself has a Bakery, Hairdressers, Barbers, Café, Estate Agents and local convenience store with post office facilities. Nearby The Mall at Cribbs Causeway; the premier shopping destination in the South West, is just a 6 mile drive away. Offering a wide range of shops, restaurants and supermarkets plus a cinema, bowling alley, fitness gym and retail parks which cater for all your needs. With 'The Wave', England's first inland-surfing destination and 'Bristol Zoo Project' close by offering great entertainment opportunities for all ages.
ENTRANCE
Via entrance door with security fob into communal hallway, private entrance door to:
HALLWAY
With radiator, access to large storage cupboard housing hot water tank, doors to:
LOUNGE/DINER 4.06m x 3.54m (13'4 x 11'7)
With upvc double glazed dual aspect windows, radiator.
KITCHEN 2.7m x 2.22m (8'10 x 7'3)
With upvc double glazed window, range of wall and base units with worktop over, sink unit, cooker with extractor hood over, fridge, space for washing machine.
BEDROOM ONE 4.06m x 3.16m (13'4 x 10'4)
With upvc double glazed dual aspect windows.
BATHROOM
With upvc obscure double glazed window, bath with shower over, pedestal wash hand basin, wc.
OUTSIDE
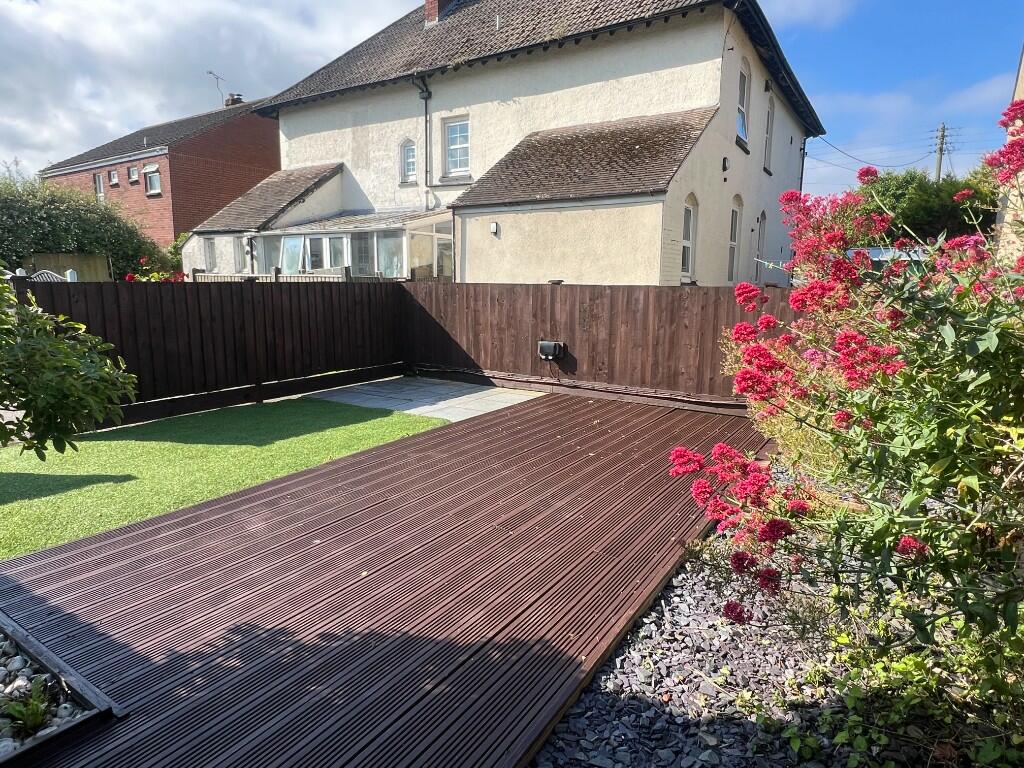
Communal gardens with drying area. Communal parking allocated for residents.
Council Tax Band - A
TENURE: The vendor has advised us that the property is leasehold.
Purchasers should obtain confirmation of this through their solicitor
1. These details are intended for guidance and to assist you in deciding whether to view the property.
2. Appliances, equipment and services have not been tested by Severnside Estate Agents Ltd. Measurements are not guaranteed.
3. These particulars are provided on the understanding that all negotiations will be done through Severnside Estate Agents Ltd.BrochuresBrochure