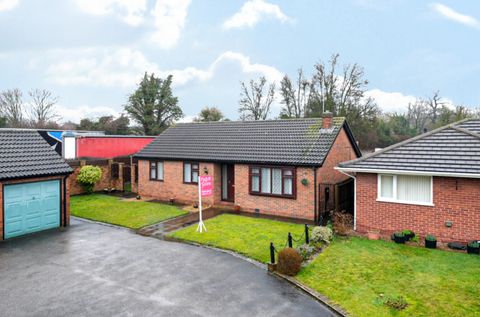
Property Details:
- Type: House
- Bedrooms: 3
- Bathrooms: 1
Agent: Robert Ellis - Arnold - Sales
Phone: 0115 691 1356
* LAST PLOT AVAILABLE * MUST VIEW *<br/><br/>The penultimate plot on this exclusive development of just five homes, offering a rare opportunity to personalise finishes to your own taste. This beautifully designed three-bedroom semi-detached home extends to approximately 106 sq m and features a bay-fronted living room, spacious open-plan kitchen diner with integrated appliances and garden access, contemporary family bathroom, built-in storage, and two off-street parking spaces. Situated on a quiet private cul-de-sac in one of Mapperley and Gedling’s most desirable locations, close to local amenities, transport links, and Gedling Country Park, the property also benefits from a full ten-year build warranty for complete peace of mind.<br/><br/>* LAST PLOT AVAILABLE * MUST VIEW *<br/><br/>Situated within an exclusive new development of just five dwellings on the former land of Scotgrave Farm, this beautifully designed three-bedroom semi-detached family home combines modern comfort with quality craftsmanship in one of Mapperley and Gedling’s most desirable locations.<br/><br/>Set on a quiet private cul-de-sac, the property extends to approximately 106 square metres of thoughtfully planned living space. A welcoming entrance hall leads to a bay-fronted living room, a convenient downstairs cloakroom, and a spacious open-plan kitchen diner fitted with locally manufactured kitchens complete with integrated white goods. Double doors open onto a newly landscaped rear garden, creating the perfect flow between indoor and outdoor living.<br/><br/>Upstairs, three sizeable double bedrooms and a contemporary family bathroom offer stylish and practical accommodation for modern family life. Multiple built-in storage spaces, a generous loft area, and an efficient layout make the home as functional as it is elegant.<br/><br/>Every property within the development has been finished to the highest standards, featuring brand-new flooring, carpets, and fittings throughout. Each home enjoys two off-street parking spaces.<br/><br/>This is the final remaining plot within this exclusive development and presents a rare opportunity for buyers to personalise their home. Subject to build stage, purchasers may be able to select from a range of kitchens, flooring, tiling, and interior finishes, allowing you to create a home tailored to your own taste and lifestyle.<br/><br/>This quiet and intimate development is perfectly placed for everyday convenience, with public transport links, local shops, and schools close by. Gedling Country Park, Victoria Retail Park, and Daleside Ring Road are all within a five-minute drive, while Mapperley Top High Street — with its popular cafés, restaurants, and independent retailers — is also just a short distance away.<br/><br/>Each home comes complete with a full ten-year build warranty, providing complete peace of mind.<br/><br/>Combining contemporary living, thoughtful design, and a highly desirable setting, this final remaining home represents an exceptional and increasingly rare opportunity to secure a brand-new, personalised family property in this sought-after part of Gedling.<br/><br/><b>Entrance Hallway</b> - UPVC double glazed entrance door to the front elevation leading into the entrance hallway comprising laminate flooring, understairs storage, wall mounted radiator, staircase leading to the first floor landing, doors leading off to:<br/><br/><b>Downstairs Wc</b> - <br/><br/><b>Kitchen Diner</b> - 5.620 x 3.239 approx (18'5" x 10'7" approx) - A range of matching contemporary wall and base units with worksurfaces over incorporating a sink and drainer unit with swan neck modern mixer tap over, integrated Bosch oven, Bosch induction hob with extractor fan over, integrated dishwasher, integrated fridge freezer, recessed spotlights to the ceiling, laminate flooring, UPVC double glazed window to the rear elevation, UPVC double glazed French doors to the rear elevation leading out to the garden, ample space for a dining table, wall mounted radiator.<br/><br/><b>Lounge</b> - 3.66m x 4.80m approx (12'0" x 15'9" approx) - UPVC double glazed windows to the front elevation, wall mounted radiator, carpeted flooring.<br/><br/><b>First Floor Landing</b> - Carpeted flooring, access to the loft, wall mounted radiator, UPVC double glazed window to the side elevation, doors leading off to:<br/><br/><b>Bedroom Three</b> - 2.77m x 2.64m approx (9'1" x 8'8" approx) - UPVC double glazed window to the rear elevation, wall mounted radiator, carpeted flooring.<br/><br/><b>Bedroom Two</b> - 3.78m x 2.77m approx (12'5" x 9'1" approx) - UPVC double glazed window to the rear elevation, wall mounted radiator, carpeted flooring.<br/><br/><b>Bedroom One</b> - 3.99m x 2.79m approx (13'1" x 9'2" approx) - UPVC double glazed window to the front elevation, wall mounted radiator, carpeted flooring.<br/><br/><b>Bathroom</b> - 2.79m x 2.01m approx (9'2" x 6'7" approx) - Tiling to the floor, tiling to the walls, WC, wash hand basin, panelled bath with shower over, UPVC double glazed window to the front elevation, extractor fan, recessed spotlights to the ceiling.<br/><br/><b>Outside</b> - To the front of the property there is a pathway to the front entrance door.<br/><br/>To the rear of the property there is an enclosed rear garden with paved patio area, lawned area, fenced boundaries.<br/><br/><b>Agents Notes: Additional Information</b> - Electricity: Mains supply<br/>Water: Mains supply<br/>Heating: Heat pumps<br/>Septic Tank : No<br/>Broadband: BT, Sky, Virgin<br/>Broadband Speed: Standard 20mbps Ultrafast 1000mbps<br/>Phone Signal: 02, Vodafone, EE, Three<br/>Sewage: Mains supply<br/>Flood Risk: No flooding in the past 5 years<br/>Flood Defences: No<br/>Non-Standard Construction: No<br/>Any Legal Restrictions: No<br/>Other Material Issues: No<br/><br/>THREE BEDROOM SEMI-DETACHED HOME IN A BRAND NEW EXCLUSIVE DEVELOPMENT WITH OPPORTUNITY TO PERSONALISE FINISHES THROUGHOUT<br/><br/>