Property Details:
• Type: Detached
• Tenure: FREEHOLD
• Floor Area: 916 sqft
Key Features:
• DETACHED FAMILY HOME
• THREE BEDROOMS & TWO RECEPTION ROOMS
• SOUGHT AFTER LOCATION IN BAXENDEN VILLAGE
• NO ONWARDS CHAIN
• EAST FACING REAR GARDEN
• DRIVEWAY WITH OFF ROAD PARKING
• DETACHED GARAGE
• COUNCIL TAX BAND C
• FREEHOLD
• EPC RATING TO BE CONFIRMED
Location:
• Nearest Station: Accrington Station
• Distance to Station: 1.5375367344582187 miles
Agent Information:
• Address: 22 Blackburn Road,
Accrington,
BB5 1HD
Full Description:
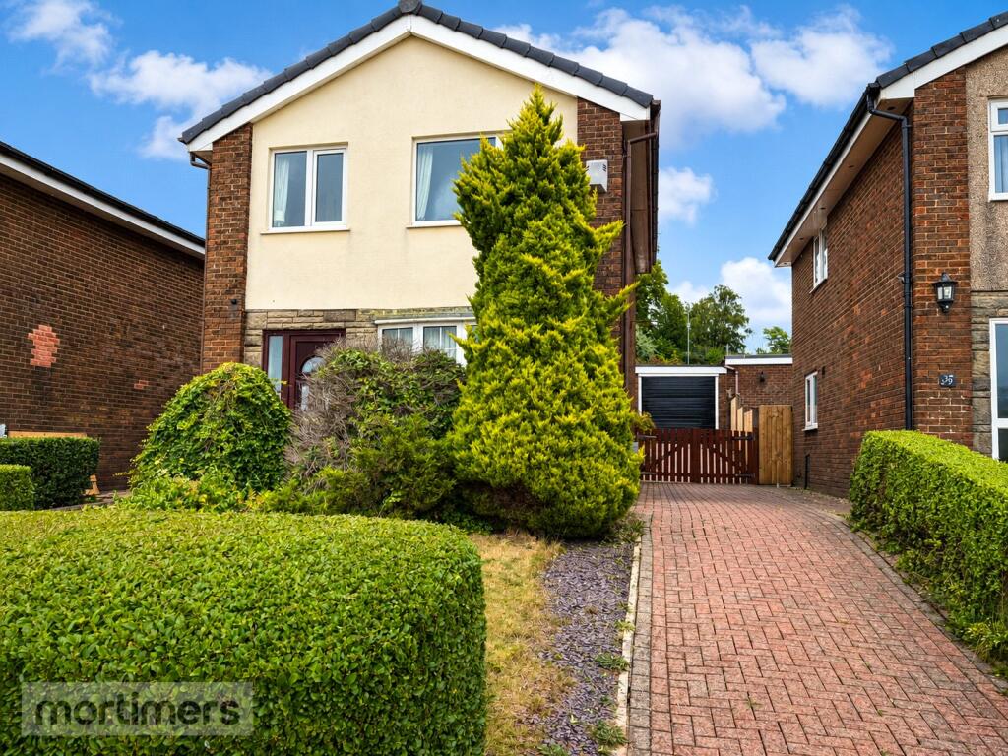
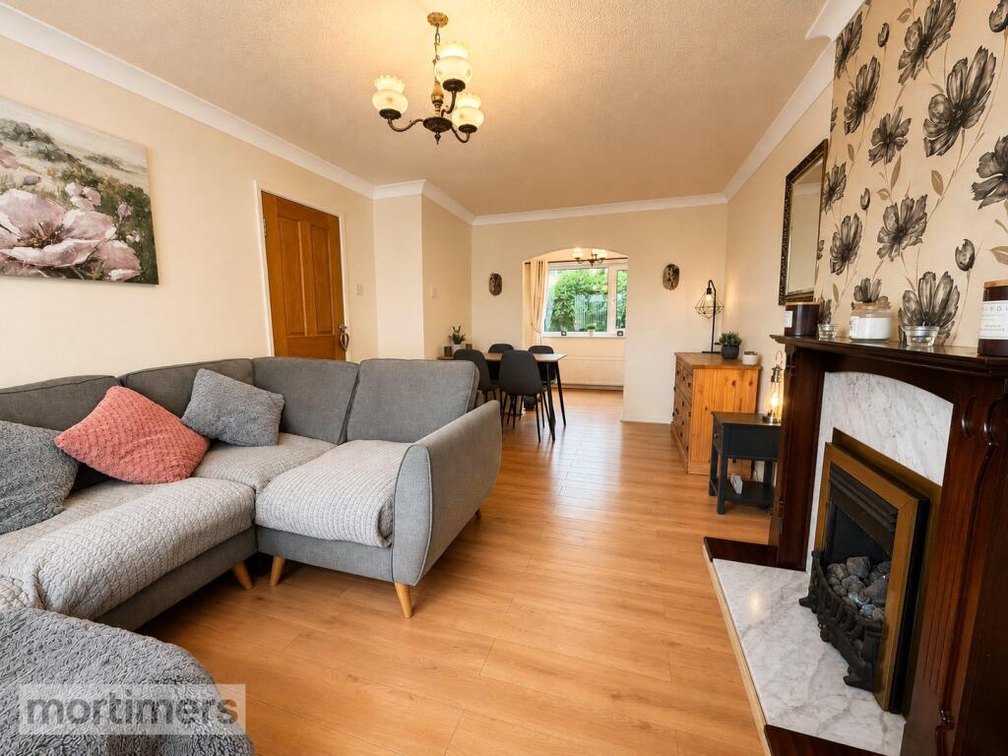
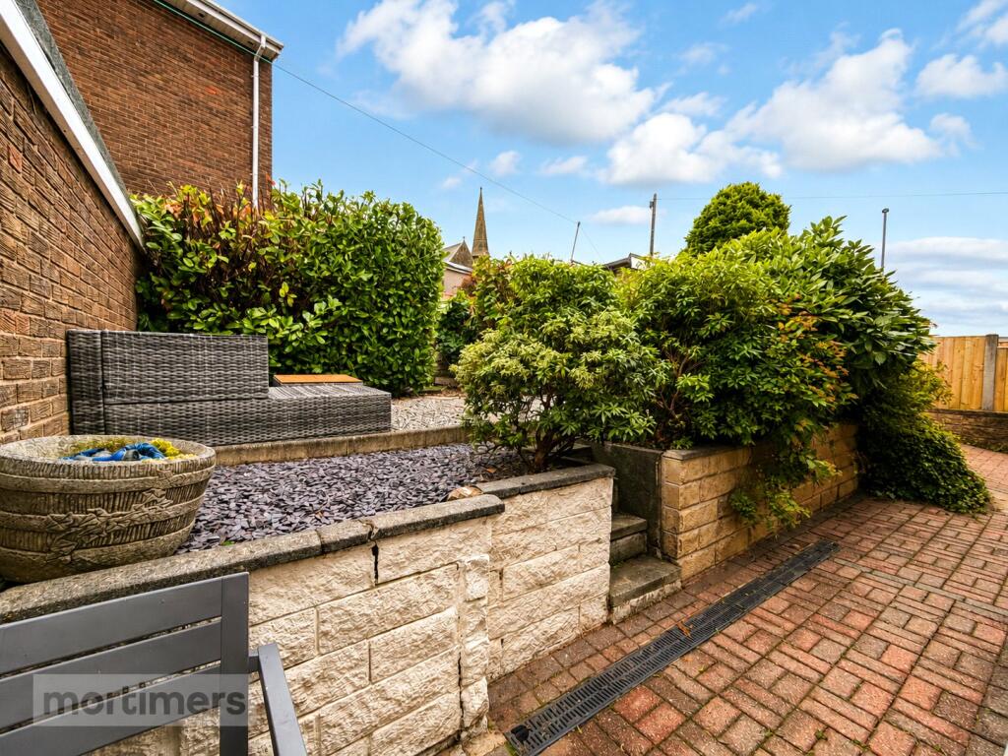
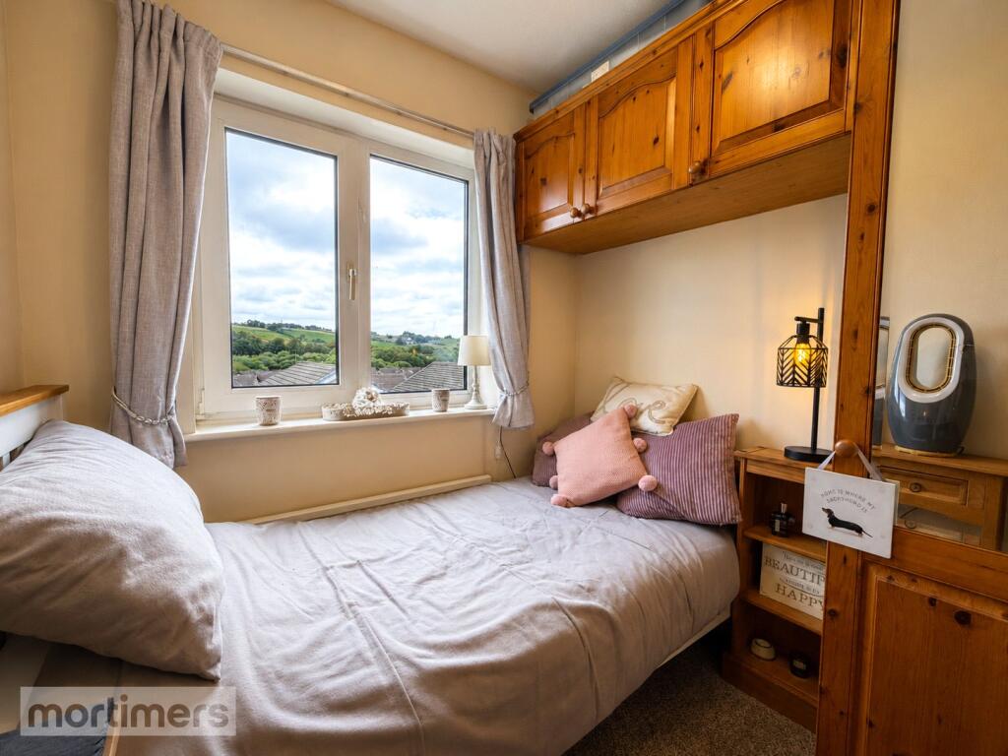
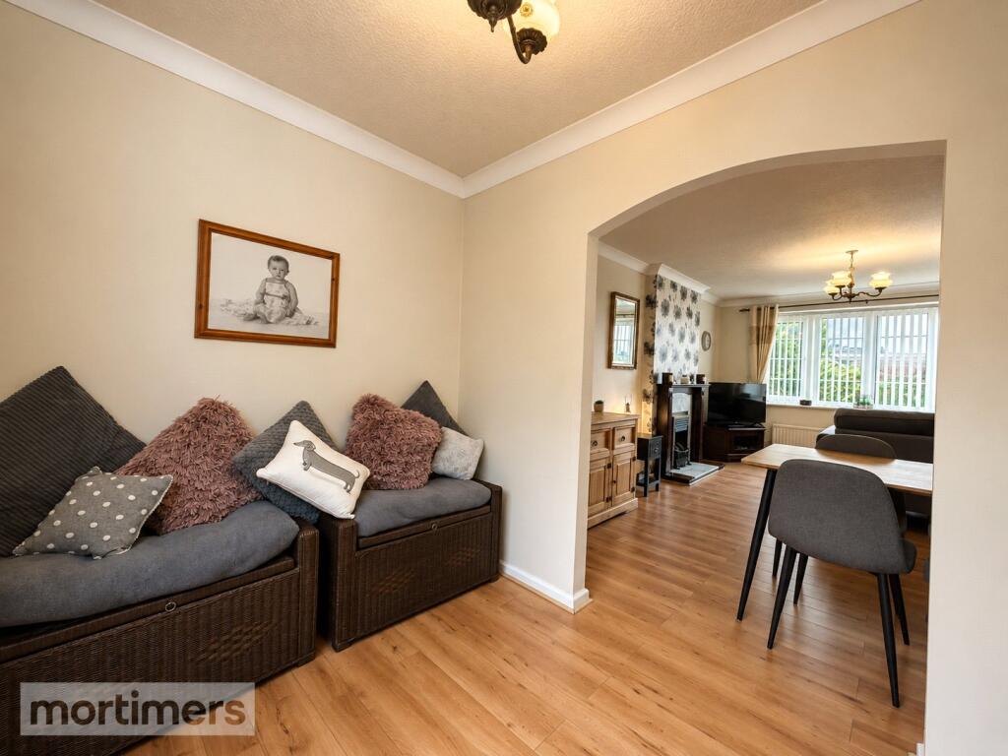
A beautifully presented three bedroom detached family home welcomed to the market with no onwards chain. Situated in a sought after location in Baxenden the property offers off road parking, a detached garage and front/rear gardens. (EPC-D)<br /><br />An enviable three-bedroom detached family home welcomed to the market. Boasting gardens to the front and rear, a detached garage, off-road parking and an extended internal footprint, the property is perfectly suited to families looking to upsize.<br /><br />Situated in a sought-after location within Baxenden Village, the property enjoys excellent access to motorway links, reputable primary and secondary schools, scenic walks and a wide range of local amenities.<br /><br />The ground floor comprises a welcoming entrance hallway with fitted carpets and useful under-stairs storage and cloakroom next to the front door providing storage for coats. The living room features wood-effect laminate flooring and a pendant light fitting, with open access into the dining room. The dining room continues the laminate flooring and benefits from neutral décor and a separate light fitting.<br /><br />The kitchen is a traditional galley-style design with pine fitted wall and base units, an electric hob and oven. There is plumbing for a washing machine and dryer, tiled flooring and a pendant light fitting. To the rear is a useful utility extension, which also provides convenient access to the garden.<br /><br />The first floor offers three well-proportioned bedrooms. The spacious main bedroom benefits from fitted wardrobes, laminate flooring and a pendant light fitting. Bedroom two also features laminate flooring and neutral décor. Bedroom three has a storage cupboard and fitted carpets. <br /><br />Completing the first floor is a three-piece family bathroom with shower over the bath.<br /><br />Externally, the property benefits from a block-paved driveway and laid-to-lawn front garden. To the rear is an east-facing garden with a raised seating area, block paving and access to a detached garage with an up-and-over door.<br /><br />Anti-Money Laundering (AML) Checks - As part of making an offer, we’re required by law to complete Anti-Money Laundering (AML) checks to confirm the identity of all purchasers. To cover the cost of this process, a fee of £48 inc VAT per buyer is payable when your offer is accepted. This is a standard requirement for all buyers and helps us ensure your offer can be progressed as quickly and smoothly as possible.