Property Details:
• Type: Terraced
• Tenure: Leasehold
• Floor Area: N/A
Key Features:
• Tenure Leasehold
• Council Tax Band B
• EPC Rating E
• On Street Parking
• Five Generously Sized Bedrooms
• Ideal Family Home
• Abundance Of Indoor Space
• Viewing Essential
• Cellar Storage Space
• Easy Access To Major Commuter Routes
Location:
• Nearest Station: N/A
• Distance to Station: N/A
Agent Information:
• Address: 21 Manchester Road,
Burnley,
BB11 1HG
Full Description:
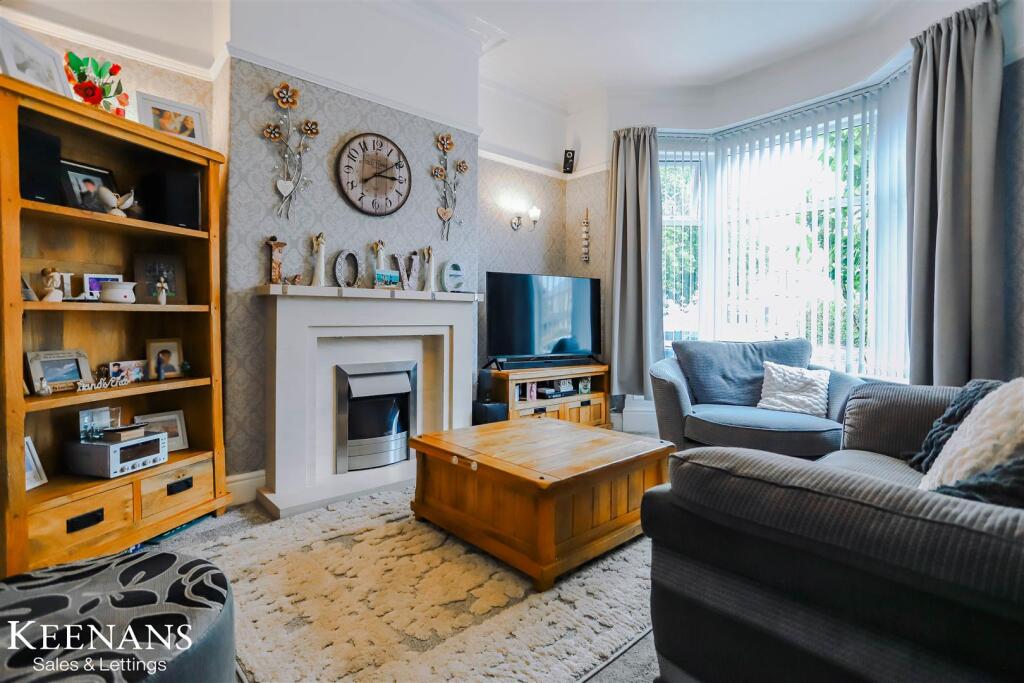
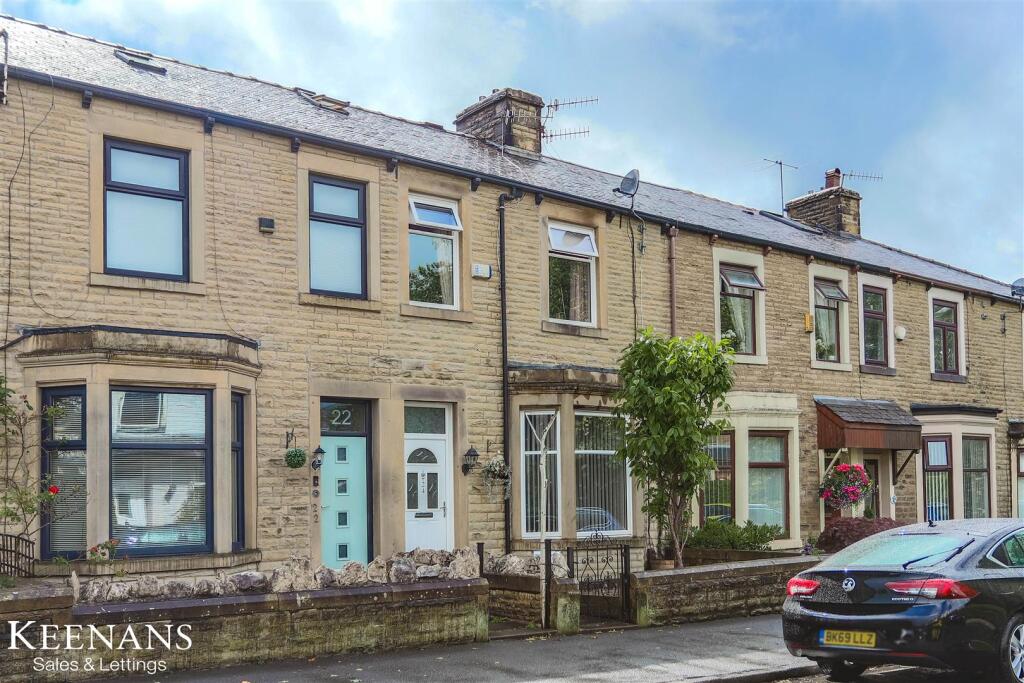
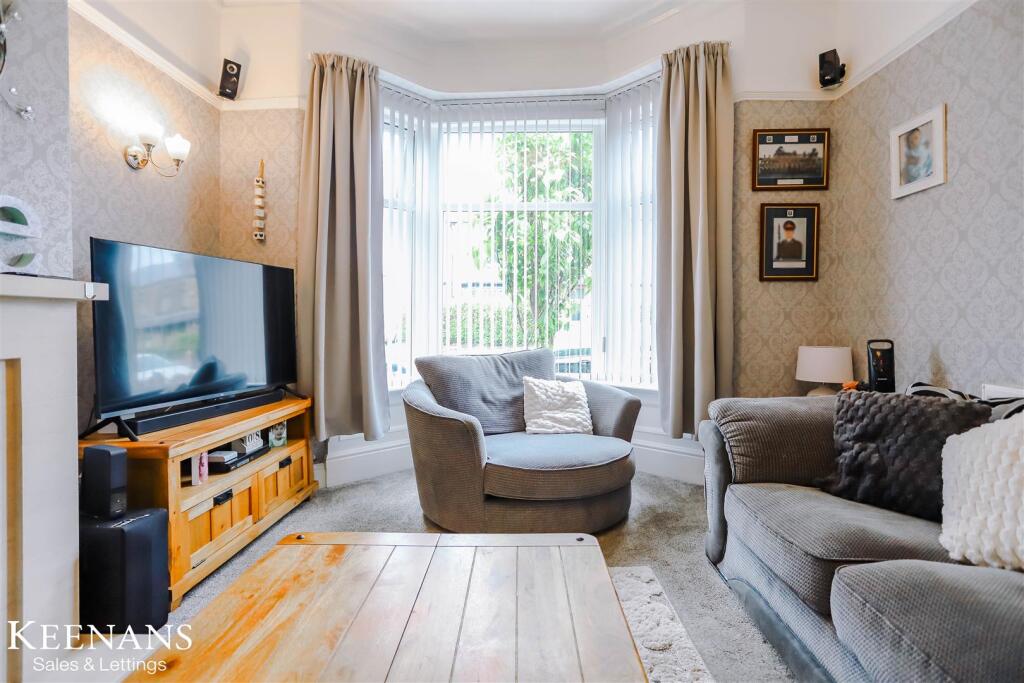
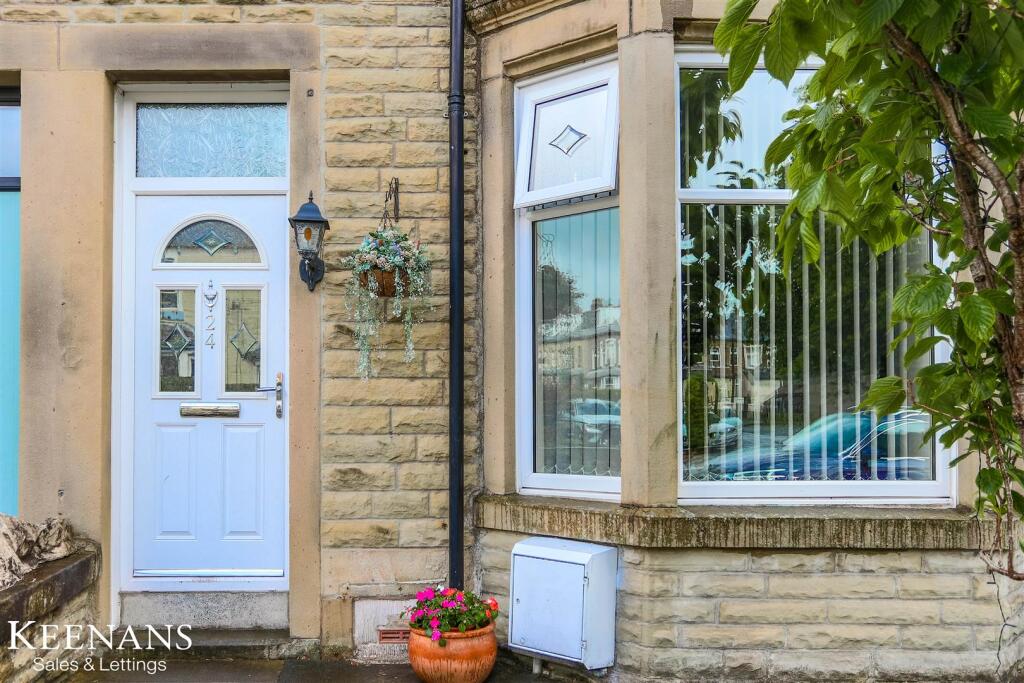
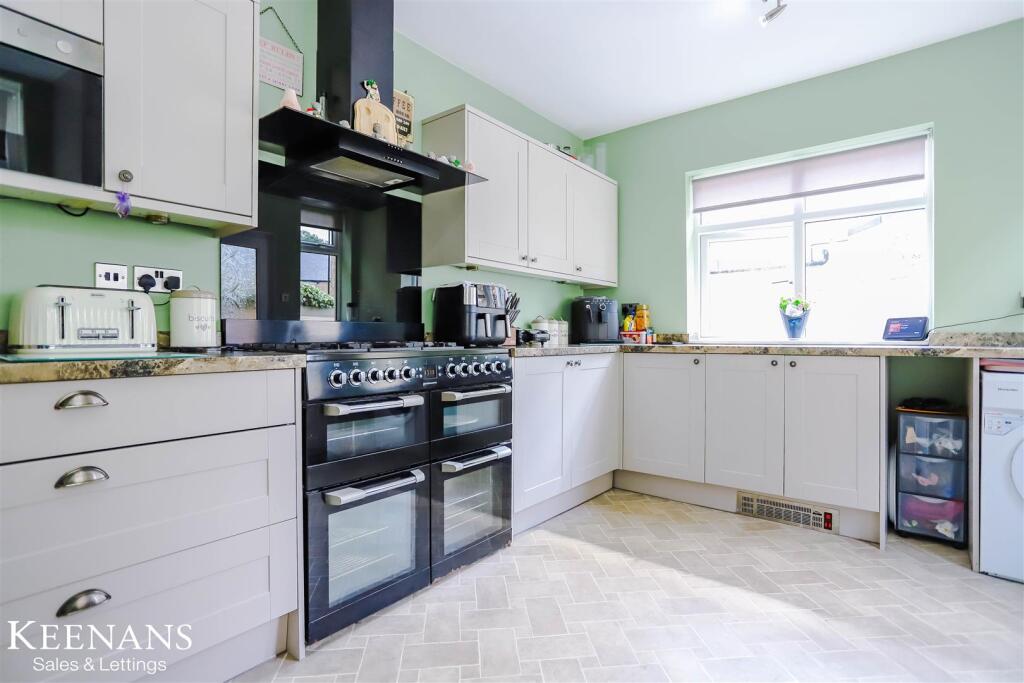
DESIRABLE FIVE BEDROOM FAMILY HOME Welcome to Scott Park Road in Burnley, this impressive five-bedroom mid-terrace family home offers a perfect blend of space and comfort across three well-appointed floors. Upon entering, you are greeted by two spacious reception rooms, ideal for both entertaining guests and enjoying family time. The large kitchen provides ample room for culinary creativity, making it a delightful space for family meals.The property boasts two bathrooms, including a convenient downstairs WC with a shower, ensuring that the needs of a busy family are well catered for. The family bathroom on the first floor adds an extra layer of convenience for daily routines. For those in need of additional space, the cellar offers a fantastic opportunity for extra storage or even a creative project. The rear yard provides a private outdoor area, perfect for enjoying the fresh air or hosting summer gatherings.This home is not only practical but also well-located, making it an excellent choice for families seeking a comfortable and spacious living environment. With its generous layout and thoughtful features, this property is sure to appeal to those looking for a welcoming family home in Burnley.Ground Floor - Entrance - Composite frosted door to vestibule.Vestibule - 1.47m x 1.19m (4'10 x 3'11) - Door to hall.Hall - 5.36m x 1.27m (17'7 x 4'2) - Coving, smoke alarm, central heating radiator, doors to two reception rooms, access to cellar, shower room and kitchen, herringbone wood effect flooring and stairs to first floor.Reception Room One - 4.04m x 3.84m (13'3 x 12'7) - UPVC double glazed bay window, coving, picture rail, central heating radiator, gas fire with decorative surround and television point.Reception Room Two - 4.24m x 3.38m (13'11 x 11'1) - UPVC double glazed French doors to rear, spotlights, central heating radiator and television point.Shower Room - 1.52m x 1.30m (5' x 4'3) - UPVC double glazed frosted window, central heating towel rail, dual flush WC, vanity top wash basin with mixer tap, direct feed shower enclosure, PVC panel elevation, spotlights, extractor fan and herringbone wood effect flooring.Kitchen - 4.75m x 2.95m (15'7 x 9'8) - Three UPVC double glazed windows, UPVC double glazed frosted door to rear, central heating towel rail, range of wall and base units, granite effect surface, composite one and a half sink and drainer with mixer tap, four door Cuisine Master oven with five ring hob, glass splash back, extractor hood, integrated microwave, plumbed for washing machine, space for fridge freezer and herringbone wood effect flooring.Lower Ground Floor - Cellar - 3.94m x 4.04m (12'11 x 13'3) - Storage.First Floor - Landing - 6.86m x 1.65m (22'6 x 5'5) - Smoke alarm, doors to four bedrooms, bathroom and stairs to second floor.Bedroom One - 3.25m x 2.44m (10'8 x 8') - UPVC double glazed window and central heating radiator.Bedroom Two - 3.99m x 2.51m (13'1 x 8'3) - UPVC double glazed window and central heating radiator.Bedroom Three - 3.71m x 3.15m (12'2 x 10'4) - UPVC double glazed window, central heating radiator and storage.Bedroom Four - 3.38m x 3.00m (11'1 x 9'10) - UPVC double glazed window and central heating radiator.Bathroom - 2.08m x 2.03m (6'10 x 6'8) - UPVC double glazed frosted window, central heating towel rail, P shaped panel bath with mixer tap, overhead direct feed rainfall shower, dual flush WC, vanity top wash basin with mixer tap, tiled elevation, PVC panel to ceiling, spotlights and tiled floor.Second Floor - Landing - 2.51m x 1.40m (8'3 x 4'7) - Velux window, doors to bedroom five and storage.Bedroom Five - 3.73m x 3.15m (12'3 x 10'4) - Two Velux windows and storage.External - Rear - Enclosed paved yard with artificial grass and gate to shared access road.Front - Enclosed paved courtyard and stone chippings.BrochuresScott Park Road, BurnleyBrochure