Scott Road, Solihull
Property facts
- Property type
- End of Terrace
- Property subtype
- 2-Storey
- Bedrooms
- 2
- Bathrooms
- 2
Only details supplied with this listing are shown. Ask the listing contact to confirm measurements, taxes and costs.
About this home
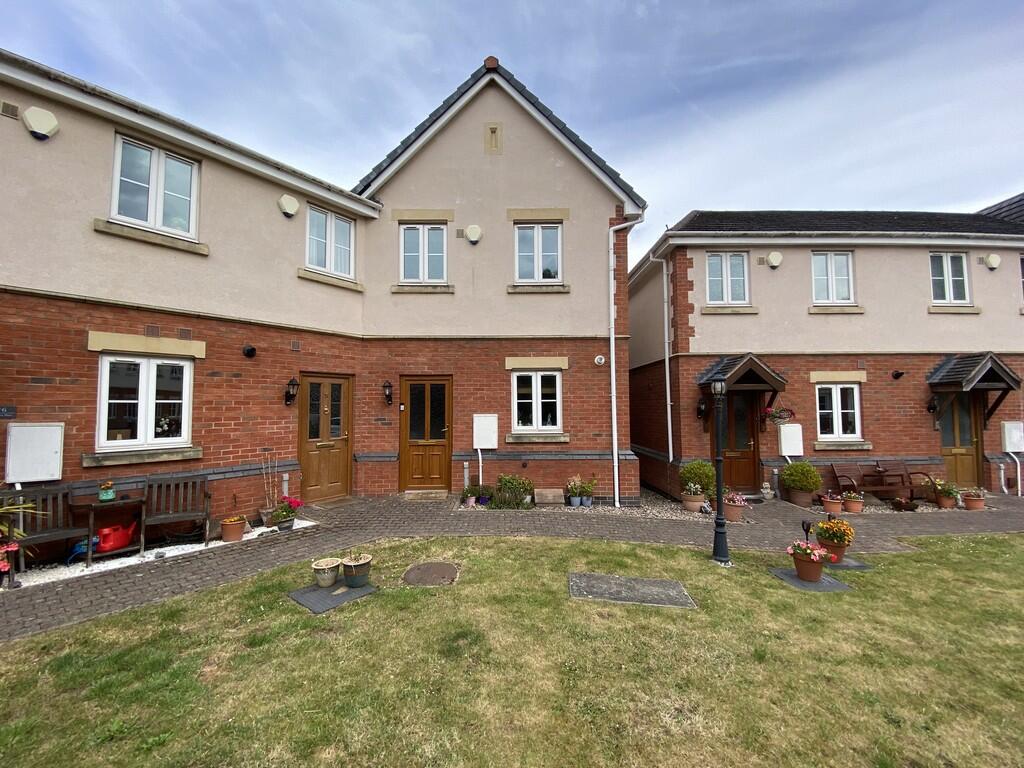
Property Details: • Type: End of Terrace • Tenure: Freehold • Floor Area: N/A
Key Features: • No Upward Chain • Two Double Bedrooms • En Suite Shower Room • Bathroom and Guest W/C • Gas central heating and double glazing throughout • Allocated Parking • Communal Gardens • Great Transport Links • Loft Storage Space
Location: • Nearest Station: N/A • Distance to Station: N/A
Agent Information: • Address: 6 The Square, Solihull, B91 3RB
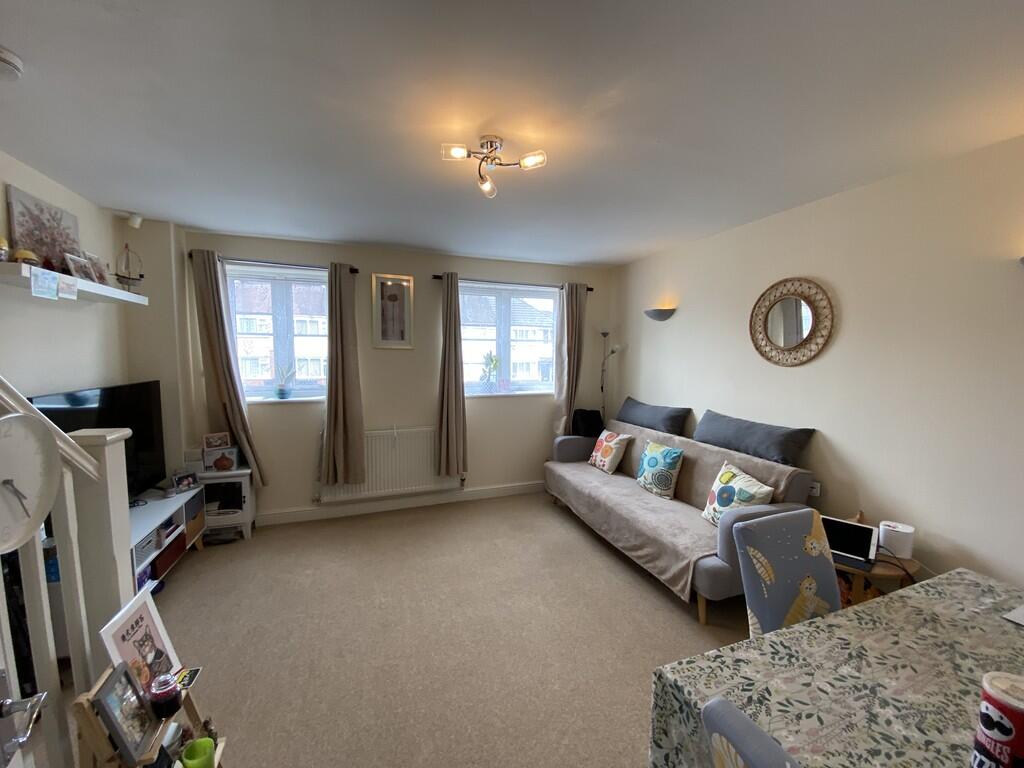
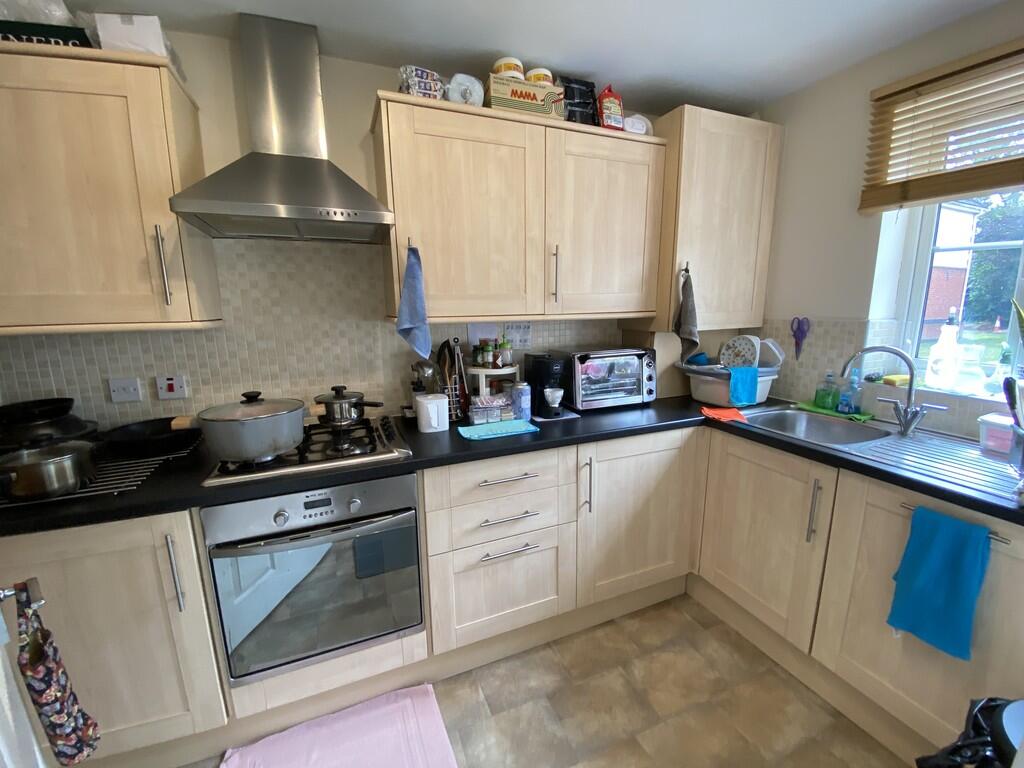
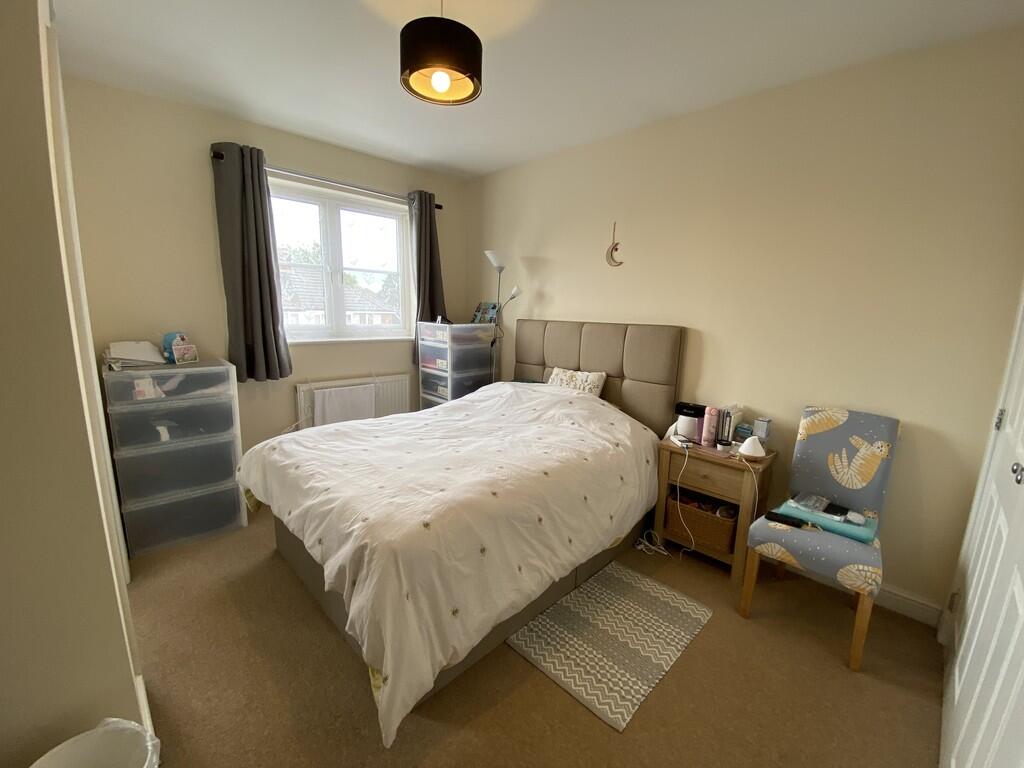
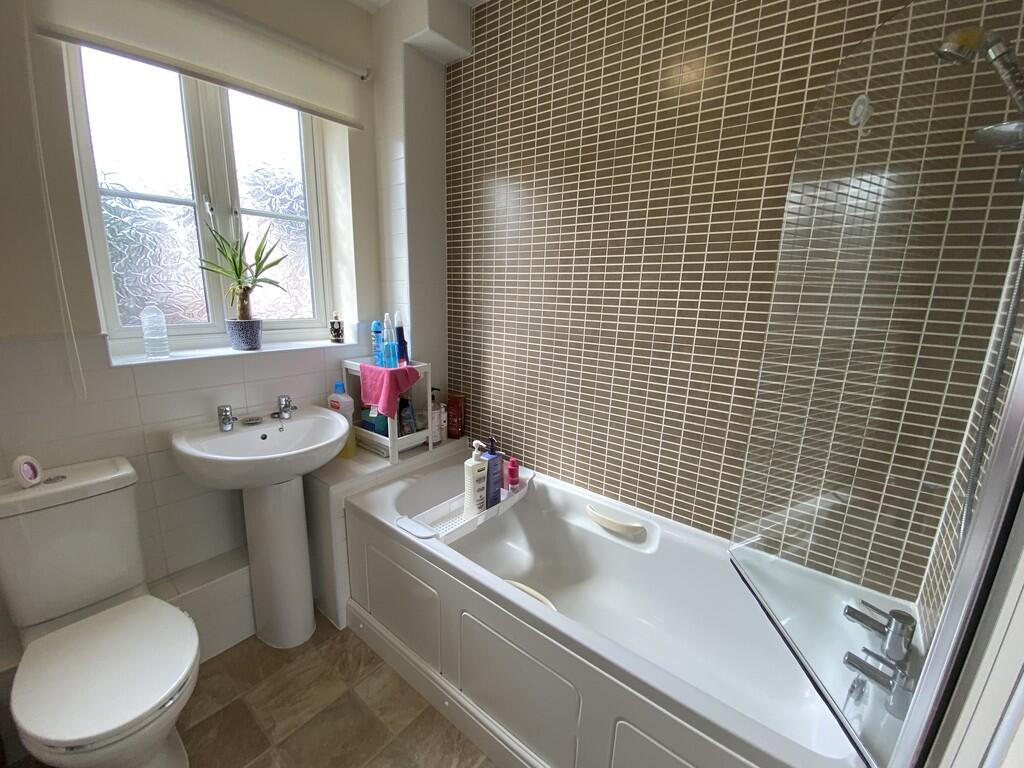
Full Description: This beautifully presented property offers modern and comfortable living, enhanced by gas central heating and double glazing throughout. The ground floor accommodation features a welcoming entrance hall, a convenient guest cloakroom/WC, and a contemporary fitted kitchen with space for integrated appliances. The spacious lounge/diner provides an ideal setting for both relaxing and entertaining, with direct access to the well-maintained communal gardens.Upstairs, the property boasts a generously sized main bedroom complete with fitted wardrobes and a stylish en suite shower room, alongside a second double bedroom, also benefiting from fitted wardrobes. A contemporary family bathroom completes the first-floor layout, which also includes a useful landing area with access to loft space-ideal for additional storage.Further advantages include allocated parking, visitor parking, and access to attractive landscaped communal gardens. Offered with no upward chain, this property presents an excellent opportunity for a variety of buyers. ENTRANCE HALL KITCHEN 12' 4" x 6' 10" (3.767m x 2.103m) Included oven, hob integrated fridge freezer and space for washing machine and dishwasher. GUEST CLOAKROOM/WC LOUNGE/DINER 13' 4" x 13' 2" (4.078m x 4.028m) BEDROOM ONE 13' 2" x 10' 9" (4.029m x 3.292m) Fitted wardrobes BEDROOM TWO 7' 0" x 10' 8" (2.139m x 3.258m) Fitted wardrobes EN SUITE SHOWER ROOM BATHROOM 6' 1" x 6' 8" (1.860m x 2.046m) COMMUNAL GARDENS Service Charge: £694.00 pa BrochuresLandscape 4 PORTA...
Features & amenities
Location
If the interactive map is unavailable, open the supplied location in maps.
Open location in mapsThe pin uses coordinates supplied with this listing. Confirm the exact location with the listing contact.
Listing information
- Original source
- www.rightmove.co.uk
- Added to Mirror
- Record updated
Added and updated dates describe the Mirror record. Source publication and verification dates are shown separately when known; none establishes time on market. Confirm current price and availability with the listing contact.
View original listing