Log in Sign up
Back to search Home Countries United Kingdom Ferring Sea Lane, Ferring, Worthing
£625,000

Sea Lane, Ferring, Worthing

Sea Lane, Ferring, Worthing
4 beds 1 baths Detached

About this home

Property Details: • Type: Detached • Tenure: FREEHOLD • Floor Area: N/A

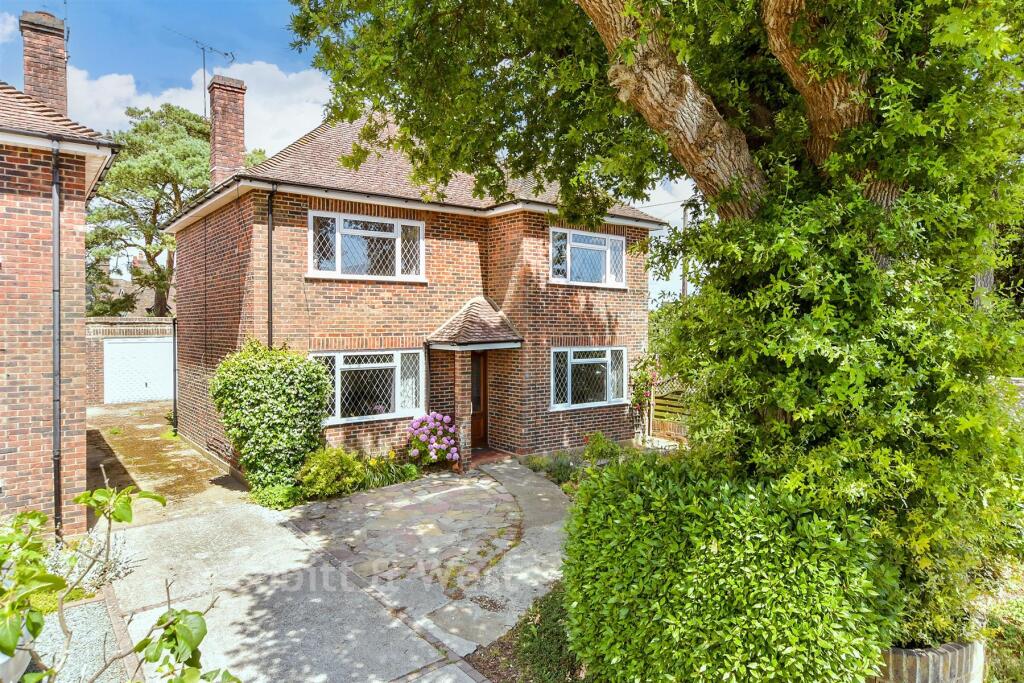
Key Features: • Detached Family Home • 4 Bedrooms • Living Room • Lounge/Dining Room • Modern Kitchen • West Aspect Rear Garden • GF Wc & Snug/Office • No Ongoing Chain

Location: • Nearest Station: Goring-by-Sea Station • Distance to Station: 0.5782703016985062 miles

Agent Information: • Address: 72 Goring Road Goring-By-Sea Worthing BN12 4AB

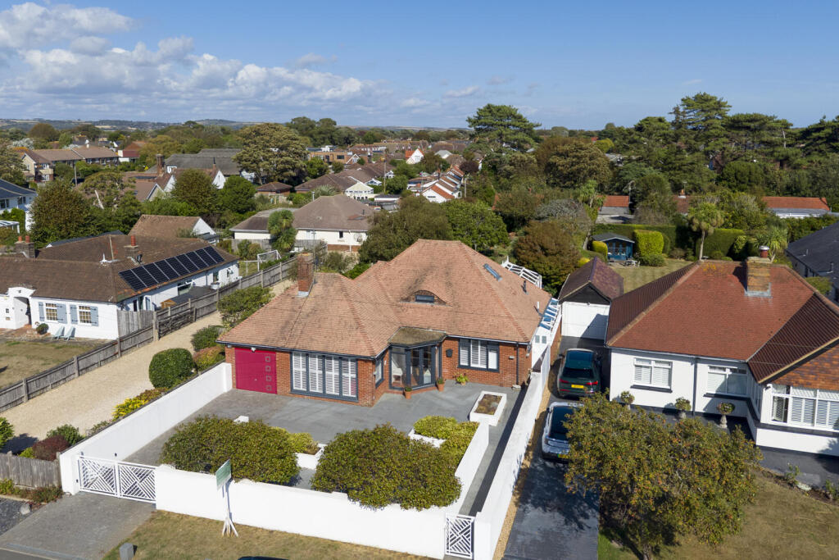
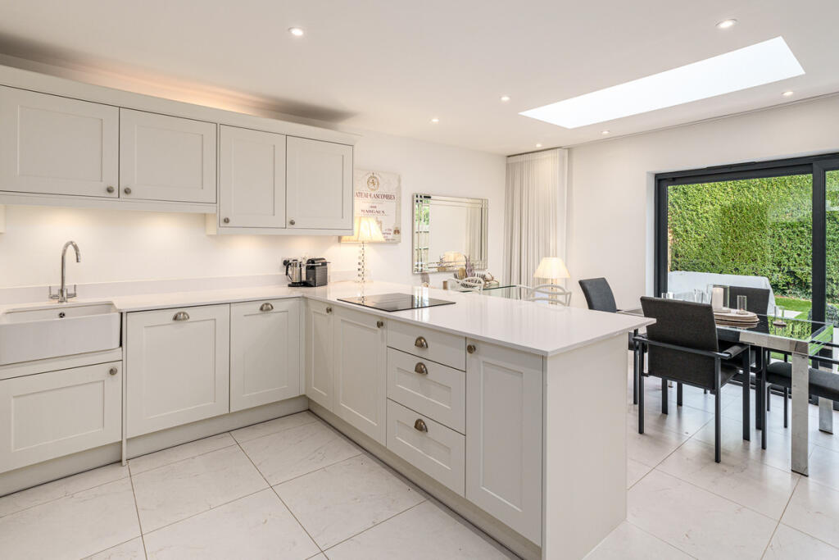
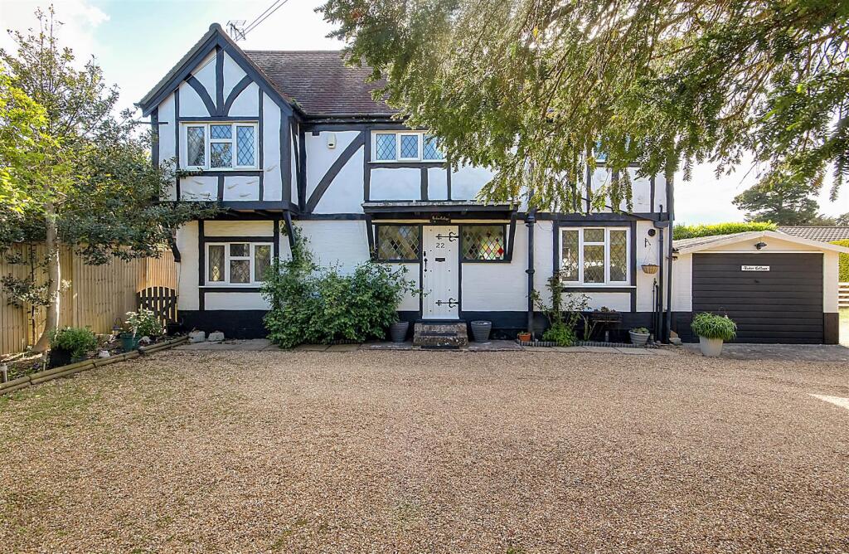
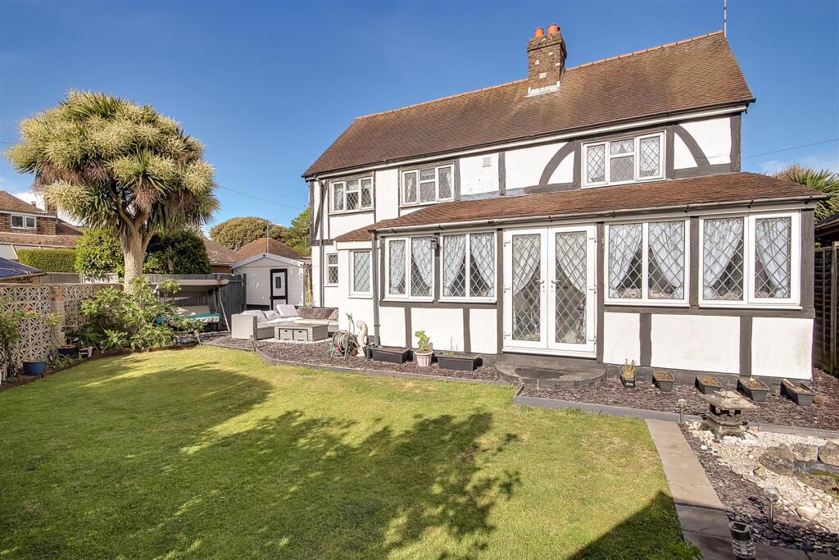
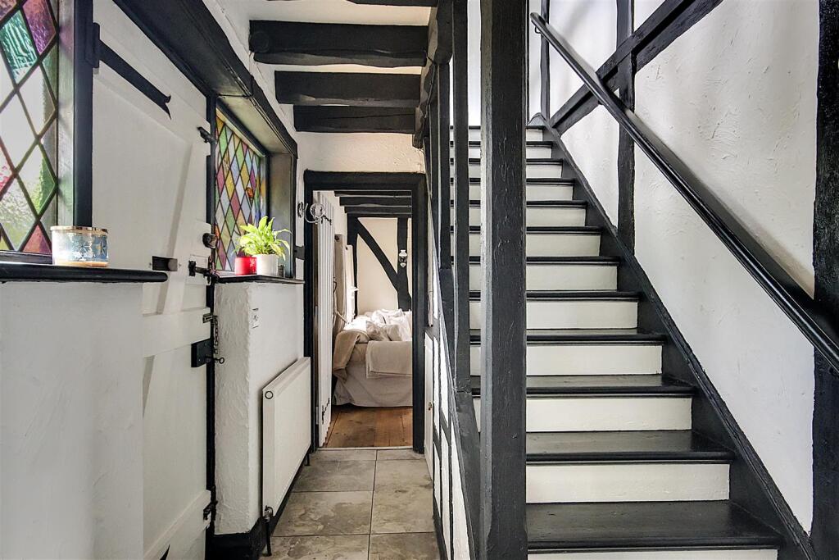
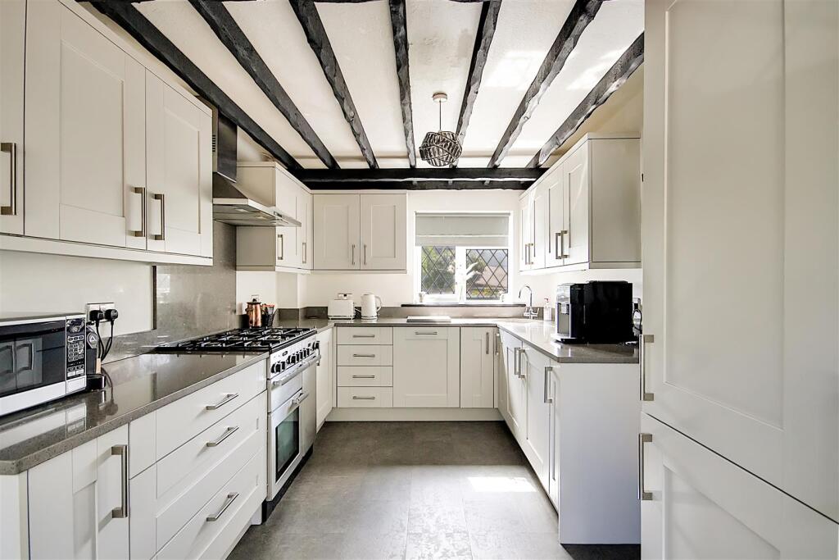
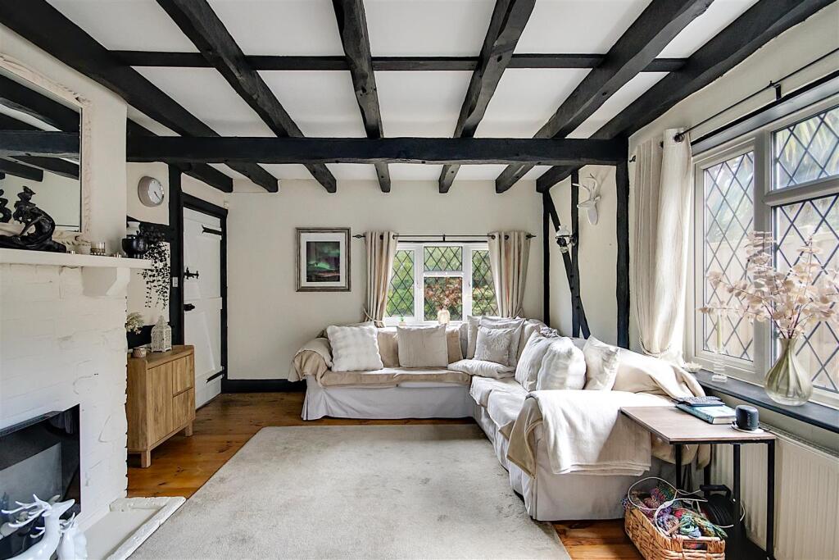
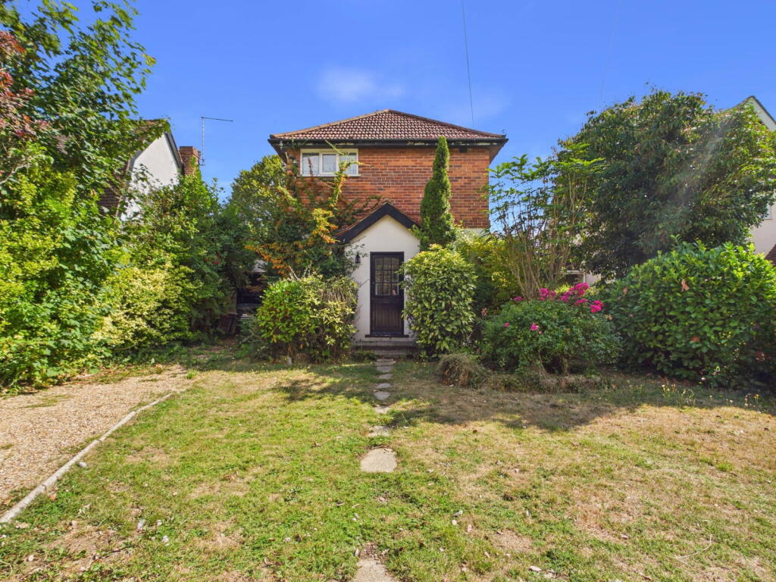
Full Description: A fantastic opportunity to purchase this feature four bedroom detached family home. Located in highly sought after Ferring with local shops, schools and restaurants on the door step. Tudor Cottage offers plenty of character and versatile accommodation which briefly comprises, entrance hall, living room, lounge/dining room, cloakroom/Wc, snug/office and a modern grey shaker style kitchen. To the first floor there are four bedrooms and bathroom/Wc. Externally there is a West aspect rear garden, sweeping gravelled private driveway providing off road parking and giving access to the garage. Internal viewing is considered essential to appreciate this feature home.<br /><br /><b>Property Information</b> - We understand Tudor Cottage was built between 1925 and 1935, being first evident in 1932 on an ordnance survey map. The property is part brick cavity construction and part timber framed.<br /><br />Front door with feature stained glass windows either side opening to:<br /><br /><b>Entrance Hall</b> - Tiled floor. Radiator. Built in double cupboard housing electric meter with painted shelf above. Staircase rising to the first floor. Three wall light point points. Central heating thermostat.<br /><br /><b>Living Room</b> - 4.84 x 3.65 (15'10" x 11'11") - Varnished wood floor. Painted brick chimney breast with fitted electric fire and hearth. Double glazed leaded light window to front and side. Radiator. Four wall light points. Door to;<br /><br /><b>Lounge / Dining Room</b> - 5.84m x 3.12m (19'2 x 10'3) - A spacious and light room of timber construction with four double glazed leaded light windows and matching double doors over looking the rear garden. Further double glazed leaded light window and double glazed door to side providing further access to the rear garden. Painted floorboards. Radiator. Door to Wc and opening to snug/office.<br /><br /><b>Cloakroom/Wc</b> - Low-level flush WC. Part wood painted panel walls. Parked tiled walls. Corner wall mounted wash hand basin. Heated towel radiator. Tiled floor.<br /><br /><b>Snug / Office</b> - 4.08 max x 2.92 (13'4" max x 9'6") - Painted floorboards. Radiator. Feature decorative aga. Door to hall.<br /><br /><b>Modern Kitchen</b> - 5.04 x 2.88 (16'6" x 9'5") - A modern kitchen comprising of grey shaker style cupboards and drawers. A excellent range of work surfaces with inset stainless steel sink. Range of matching wall cupboards. Three full height units housing fridge, freezer, boiler and luxury pull out storage shelves. Space for range master five burner cooker with matching extractor above. Integrated dishwasher and washing machine. Leaded light window and door to garage. Double glazed leaded light windows overlooking the front and rear gardens. Radiator.<br /><br /><b>First Floor Landing</b> - Double glazed leaded light window. Painted floorboards. Access hatch to loft space.<br /><br /><b>Bedroom One</b> - 3.79 x 3.11 (12'5" x 10'2") - Double glazed leaded light windows to side and rear. Radiator. Built in wardrobe. Painted brick fireplace with ornamental recess.<br /><br /><b>Bedroom Two</b> - 3.57 x 3.13 (11'8" x 10'3") - Double glazed leaded light windows to rear. Painted floorboards. Painted brick fireplace with ornamental recess. Radiator. Built in cupboard with cupboard above.<br /><br /><b>Bedroom Three</b> - 2.96 x 2.73 (9'8" x 8'11") - Double glazed leaded light window to rear. Radiator. Painted part wood panelled walls.<br /><br /><b>Bedroom Four</b> - 2.70 x 2.51 (8'10" x 8'2") - Double glazed leaded light window to front. Painted floorboards. Painted part wood panelled walls.<br /><br /><b>Bathroom/Wc</b> - 2.30 x 2.89 narrows to 1.86 (7'6" x 9'5" narrows t - Suite comprising shaped Jacuzzi bath with shower screen and shower above, pedestal wash hand basin and low level flush WC. Two double glazed leaded light windows. Part tiled walls. Wall mounted chrome towel radiator.<br /><br /><b>West Aspect Rear Garden</b> - Laid to lawn with attractive coloured slate area providing an entertaining area. Stocked borders. Timber summer house. Vegetable patch. Gate to front.<br /><br /><b>Private Driveway / Front Garden</b> - Gravelled are providing offer road parking for several vehicles. Planted borders. Gate providing access to the rear garden.<br /><br /><b>Garage</b> - 5.56m x 3.15m (18'3 x 10'4) - with up and over door. Personal door to the rear garden and window to side.<br /><br /><b>Required Information</b> - Council tax band: F<br /><br />Draft version: 1<br /><br />Note: These details have been provided by the vendor. Any potential purchaser should instruct their conveyancer to confirm the accuracy.<br /><br />

Property facts

Property type
Detached
Bedrooms
4
Bathrooms
1
Days on market
0 days

Features & amenities

Features & finishes
Detached Family Home
4 Bedrooms
Living Room
Lounge/Dining Room
Modern Kitchen
West Aspect Rear Garden
GF Wc &amp
Snug/Office
No Ongoing Chain

Location

Approximate location · exact address shared on inquiry

Similar homes nearby

Little Paddocks, Ferring, Worthing BN12 5NH
For Sale
£500,000
Little Paddocks, Ferring, Worthing BN12 5NH
3 bd 1 ba Detached
Ferring
Listed by Jacobs Steel, West Worthing
Brook Lane, Ferring, West Sussex
For Sale
£650,000
Brook Lane, Ferring, West Sussex
3 bd 1 ba Detached
Ferring
Listed by Cubitt & West, Goring-By-Sea
St. Malo Court, St. Helier Road, Ferring, BN12
For Rent
£1,275/mo
St. Malo Court, St. Helier Road, Ferring, BN12
2 bd 1 ba Flat
Ferring
Listed by Leaders Lettings, Worthing
The Maples, Ferring, BN12
For Rent
£1,350/mo
The Maples, Ferring, BN12
2 bd 1 ba Flat
Ferring
Listed by Jacobs Steel, Worthing
West Drive, Ferring, Worthing
For Sale
£900,000
West Drive, Ferring, Worthing
3 bd 2 ba Detached Bungalow
Ferring
Listed by Maxwell Harrington, Goring-By-Sea
Pebble Lane, Ferring, BN12
For Sale
£900,000
Pebble Lane, Ferring, BN12
3 bd 3 ba Detached
Ferring
Listed by Coast & Country Real Estate, Worthing
Church Lane, Ferring, Worthing
For Sale
£950,000
Church Lane, Ferring, Worthing
3 bd 2 ba Detached Bungalow
Ferring
Listed by Maxwell Harrington, Goring-By-Sea
Grange Park, Ferring, Worthing
For Sale
£1,000,000
Grange Park, Ferring, Worthing
3 bd 2 ba Detached Bungalow
Ferring
Listed by James & James Estate Agents, Ferring
£625,000
4 bd · 1 ba
Contact agent
B&
Bacon & Company, Goring By Sea
Contact this agent
Log in Sign up