For Rent
Price on request
Land for saleCanonstown, Hayle TR27
Hayle TR27


Only details supplied with this listing are shown. Ask the listing contact to confirm measurements, taxes and costs.
Property Details: - Type: Semi-detached house - Bedrooms: 5 - Bathrooms: 2
Agent: Cross Estates - St Ives Phone: 01736 397427
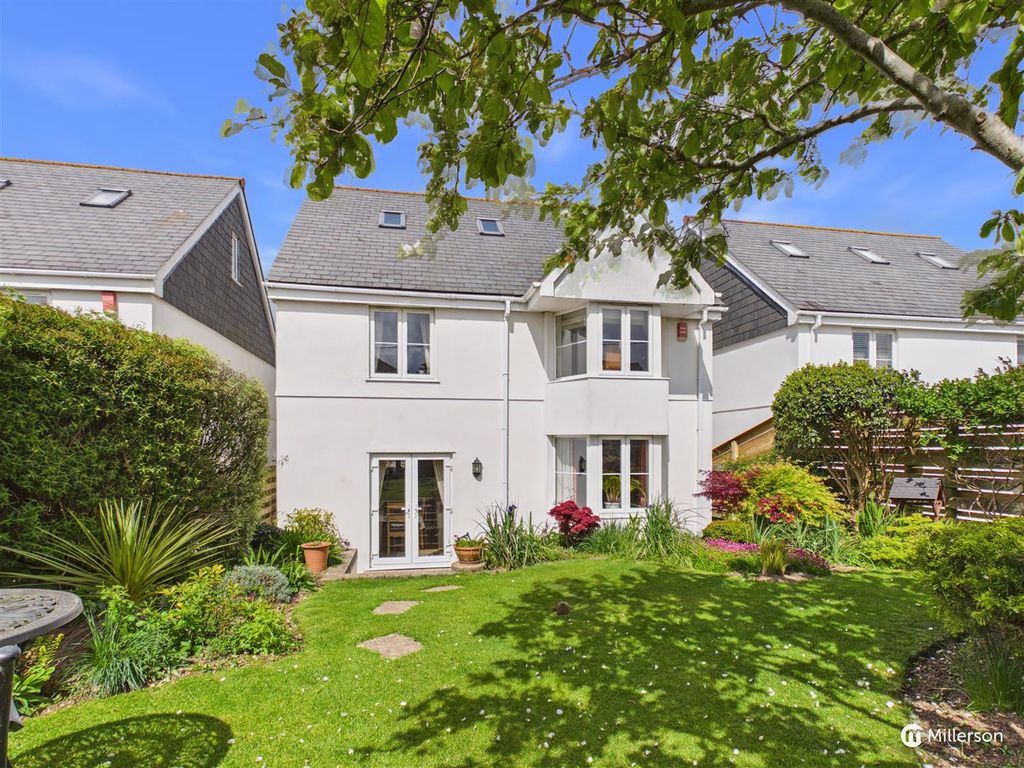
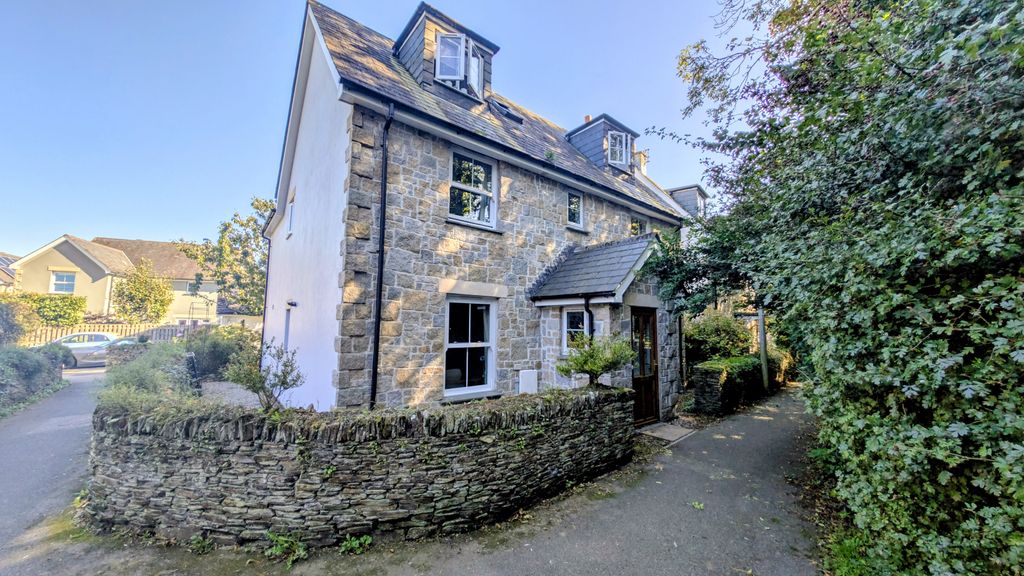
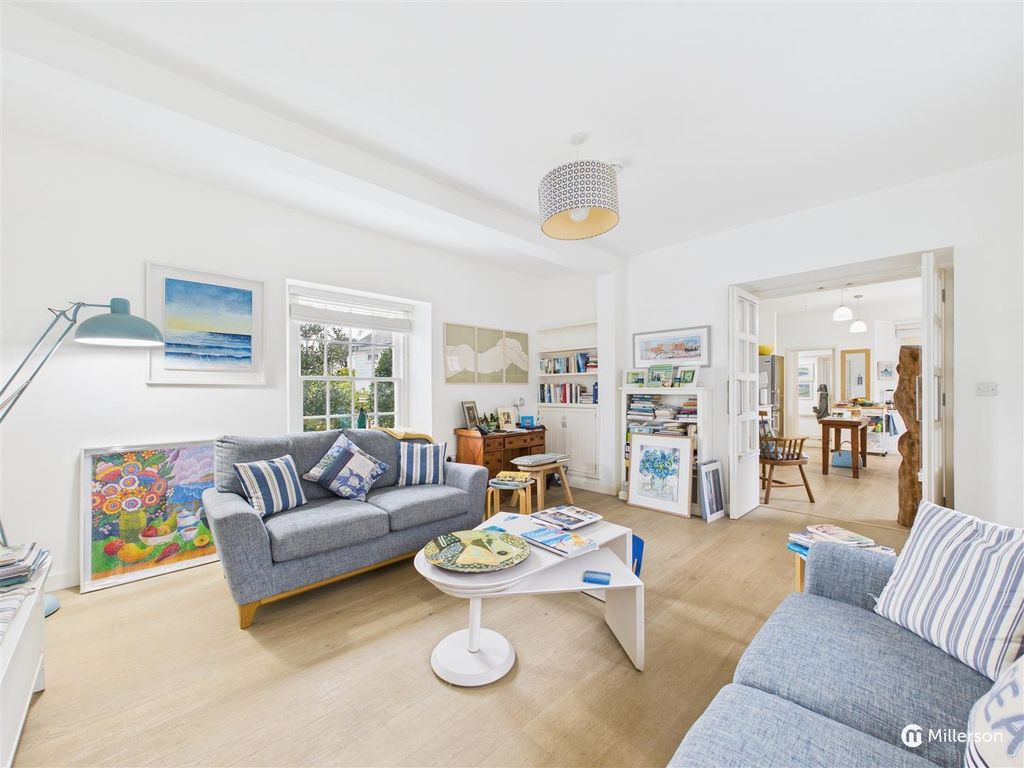
A stunning Grade II* listed period home which has been sympathetically and extensively modernised while still retaining superb original features, all sitting in well tended and exetnsive gardens of around .84 of an acre. Internally the property offers spacious, bright and light accommodation synonymous with the Georgian period of architecture. With 5 good sized bedrooms (one en-suite), 3 reception rooms, utility room, large family bathroom and 2 cloakrooms. Externally the gardens are a delight with with sweeping gravelled driveway opening to ample parking for multiple vehicles with garage and opening to a large walled gardens plus further formal gardens. This beautifully restored and updated Georgian Manor with Victorian extensions must really be viewed to be full appreciated. <br/><br/>Description<br/>A beautifully restored and modernised Grade II* listed semi-detached Georgian manor with Victorian extensions sitting within its own large, mature and well tended gardens of around .84 of an acre. The original property was largely rebuilt circa 1718 and is thought to have been divided circa 1728. Bodriggy was one of the large estates that surrounded the estuary before the town of Hayle came into being. The estate is known to have been in the hands of the family Bodriggy as early as 1181. Once the home of Merchant Curnow, The West family and the Ellis family of the Hayle Brewery (information supplied by notes by Hayle Town Council and on the official Grade II* listing).<br/><br/>Entrance Lobby<br/>Large dual aspect lobby with tiled flooring, coat hanging space, glazed doors opening into<br/><br/>Entrance Hallway<br/>Grand main hallway, spacious and full of light, ornate staircase rising to the first floor, decorative arch leading to the Victorian wing, radiator, doors to <br/><br/>Lounge - 17' 3'' x 16' 11'' (5.27m x 5.16m)<br/>Beautiful room with 2 large Georgian multi pane sash windows looking over the front gardens, natural wood flooring, original cornice ceiling with impressive ceiling rose, large marble fireplace with log burner inset, double doors opening into <br/><br/>Dining Room - 16' 7'' x 13' 1'' (5.06m x 3.98m)<br/>Large sash multi pane window overlooking the front gardens, natural wood flooring, original cornice ceiling, hand crafted bookshelf with cabinets under, door to main hallway<br/><br/>WC<br/>Terracotta tiled flooring, window to the rear, pedestal wash hand basin and close coupled WC, extensive range of storage cupboards <br/><br/>Utility Room <br/>With part Minton tiled floor from the Victorian era leading to limestone flooring with a range of bespoke hand painted floor to ceiling storage cupboards, sink unit and plumbing for washing machine and space for dryer, doors opening out to the rear courtyard. Wall mounted Vaillant gas boiler which fires the domestic hot water and central heating<br/><br/>Kitchen - 15' 0'' x 13' 0'' (4.58m x 3.96m)<br/>Beautiful appointed kitchen, full of light and functionality. Polished limestone tiled flooring, extensive range of Neptune units including an impressive bespoke larder unit. Large central island with breakfast bar. Integrated floor to ceiling NEFF fridge and separate NEFF freezer, NEFF oven and NEFF microwave. 4 ring NEFF induction hob with Luxair ceiling mounted extractor fan with light, space and plumbing for dishwasher, fantastic 3 oven and 2 hotplate gas fired Aga. The kitchen also offers full granite worktop surfaces and a very useful and unusual ceramic Villeroy and Boch 2 and a half sink unit . From the kitchen down two steps to <br/><br/>Breakfast room / day room - 21' 4'' x 11' 11'' (6.50m x 3.63m)<br/>Lovely room with pine flooring and a small section of Minton tiled flooring, large open fireplace ( not tested ), French doors opening out to the beautiful gardens<br/><br/>First Floor<br/>Large sweeping staircase up with obscured multi pane sash window to the side. The staircase opens up to a bright mezzanine landing with radiator and doors to <br/><br/>WC<br/>Close coupled WC, pedestal wash hand basin<br/><br/>Bedroom - 16' 9'' x 9' 9'' (5.11m x 2.96m)<br/>High ceiling, picture rail and cornicing, large multi pane sash window overlooking the front garden<br/><br/>Main Bedroom - 17' 5'' x 15' 5'' (5.30m x 4.70m)<br/>Beautiful light room with high ceilings, 2 large multi pane sash windows overlooking the front garden with window seats, cornice ceiling with picture rail, bespoke and hand crafted fitted wardrobes, door to <br/><br/>En-suite<br/>Fully tiled flooring and walls, window to the main garden, enclosed WC, pedestal wash hand basin, large walk in shower cubicle with mains fed shower offering rainfall and detachable head, large heated towel rail<br/><br/>Bedroom - 10' 7'' x 9' 3'' (3.23m x 2.82m)<br/>Currently being utilised as an office, sash window to the main garden<br/><br/>Main Bathroom<br/>Lovely sized bathroom with sash window to the rear, 2 heated towel rails, panelled bath, wall hung wash hand basin, large walk in shower cubicle with main fed shower offering rainfall head and detachable, access to loft space and large airing cupboard<br/><br/>Within this section of the hallway is a large storage cupboard<br/><br/>Bedroom - 12' 0'' x 9' 4'' (3.66m x 2.84m)<br/>Multi pane sash window to the side, carpeted flooring<br/><br/>Bedroom - 13' 4'' x 12' 4'' (4.06m x 3.76m)<br/>Multi pane sash window to the main garden and natural wood flooring<br/><br/>Outside and Gardens<br/>The gardens of this super property are just as impressive measuring around .84 of an acre. There are 3 distinct areas. To the right hand side of the main driveway is what could be classed as the main garden area, stocked full of mature trees, shrubs and plants that change colour and foliage depending on the seasons. To the left of the driveway is a large lawned area with box garden and again impressively stocked with various mature shrubs and plants. The walled front garden is beautiful and forms part of the Grade II* listing. Surrounded by a stunning Georgian wall, this particular garden area is a sun trap with large lawn area and gravelled seating areas, again this section of the garden is well stocked with mature shrubs and plants.To the rear of the property is the enclosed rear courtyard that is accessed via the utility room. There is an historic well within the yard that is no longer in use. This area provides an ideal drying space<br/><br/>Parking and Garage<br/>Parking isn't a problem at this home with ample space for numerous vehicles. The garage is a large single with metal up and over door. There is power and lighting connected. Currently the garage is used for storage and / or a workshop. There are several large log stores and storage space <br/><br/>Agents Notes<br/>The property is Grade II* listed and as such has limitations on what can be done without listed planning consents<br/><br/>Material Information <br/>Verified Material InformationCouncil tax band: ETenure: FreeholdProperty type: HouseProperty construction: Standard formElectricity supply: Mains electricitySolar Panels: NoOther electricity sources: NoWater supply: Mains water supplySewerage: MainsHeating: Central heatingHeating features: Wood burnerBroadband: FTTC (Fibre to the Cabinet)Mobile coverage: O2 - Good, Vodafone - Good, Three - Great, EE - GoodParking: Driveway, Garage, Off Street, Private, and GatedBuilding safety issues: NoRestrictions - Listed Building: Grade II*Restrictions - Conservation Area: NoRestrictions - Tree Preservation Orders: YesPublic right of way: NoLong-term area flood risk: NoCoastal erosion risk: NoPlanning permission issues: NoAccessibility and adaptations: NoneCoal mining area: NoNon-coal mining area: YesEnergy Performance rating: EAll information is provided without warranty. Contains HM Land Registry data © Crown copyright and database right 2021. This data is licensed under the Open Government Licence v3.0.The information contained is intended to help you decide whether the property is suitable for you. You should verify any answers which are important to you with your property lawyer or surveyor or ask for quotes from the appropriate trade experts: builder, plumber, electrician, damp, and timber expert.<br/><br/>Council Tax Band: E<br/>Tenure: Freehold
If the interactive map is unavailable, open the supplied location in maps.
Open location in mapsThe pin uses coordinates supplied with this listing. Confirm the exact location with the listing contact.
Added and updated dates describe the Mirror record. Source publication and verification dates are shown separately when known; none establishes time on market. Confirm current price and availability with the listing contact.
View original listing