Property Details:
• Type: House
• Tenure: N/A
• Floor Area: N/A
Key Features:
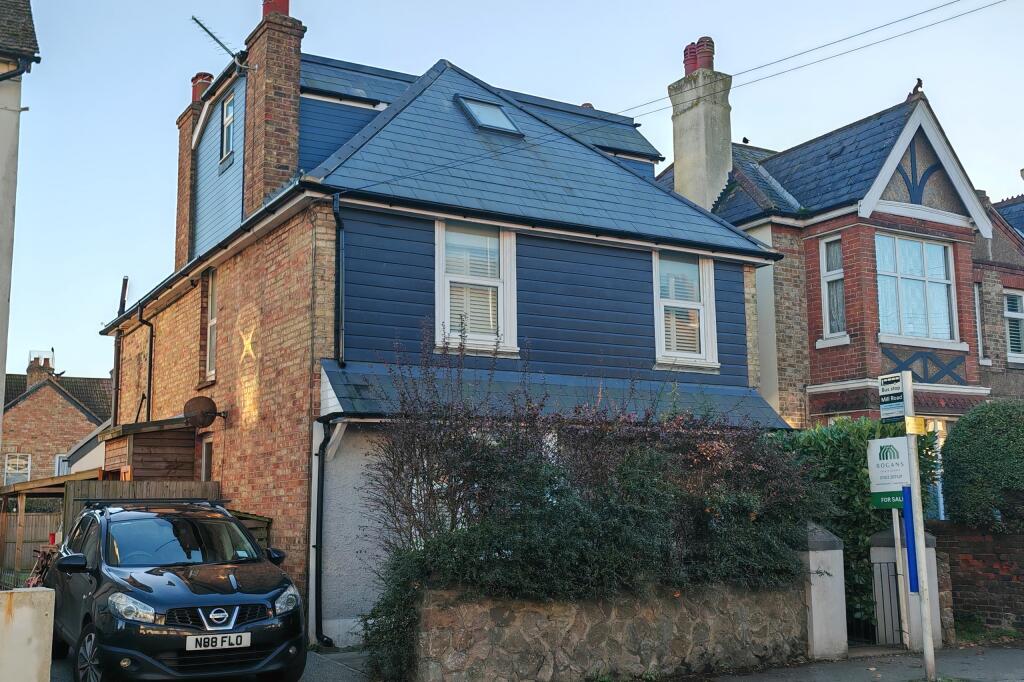
• Detached family home
• Four bedrooms
• Two en-suites & a bathroom
• Parking
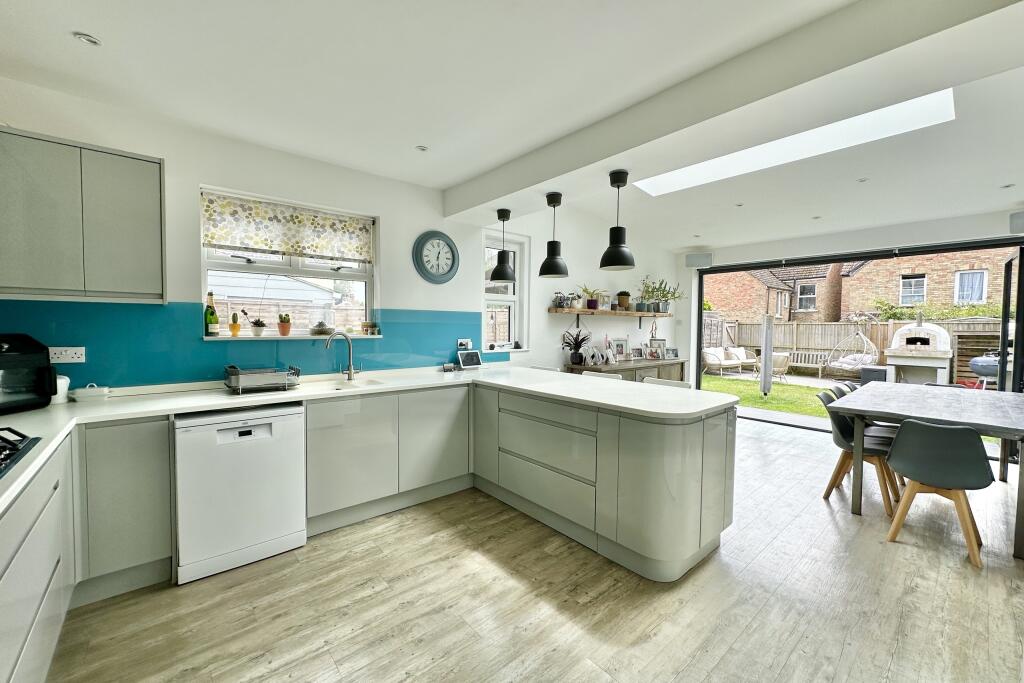
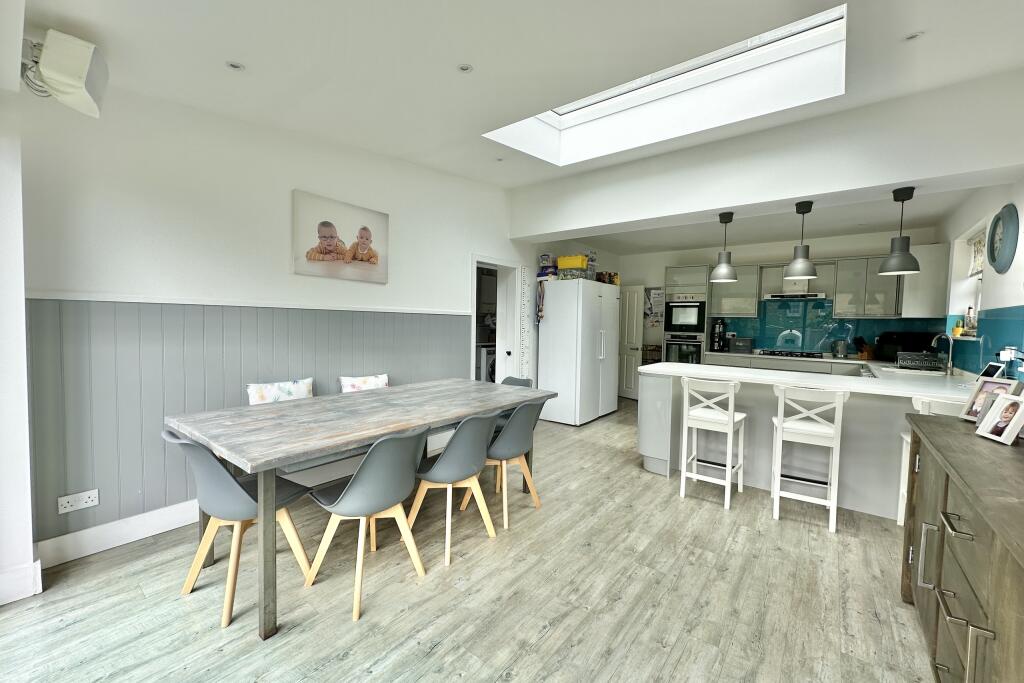
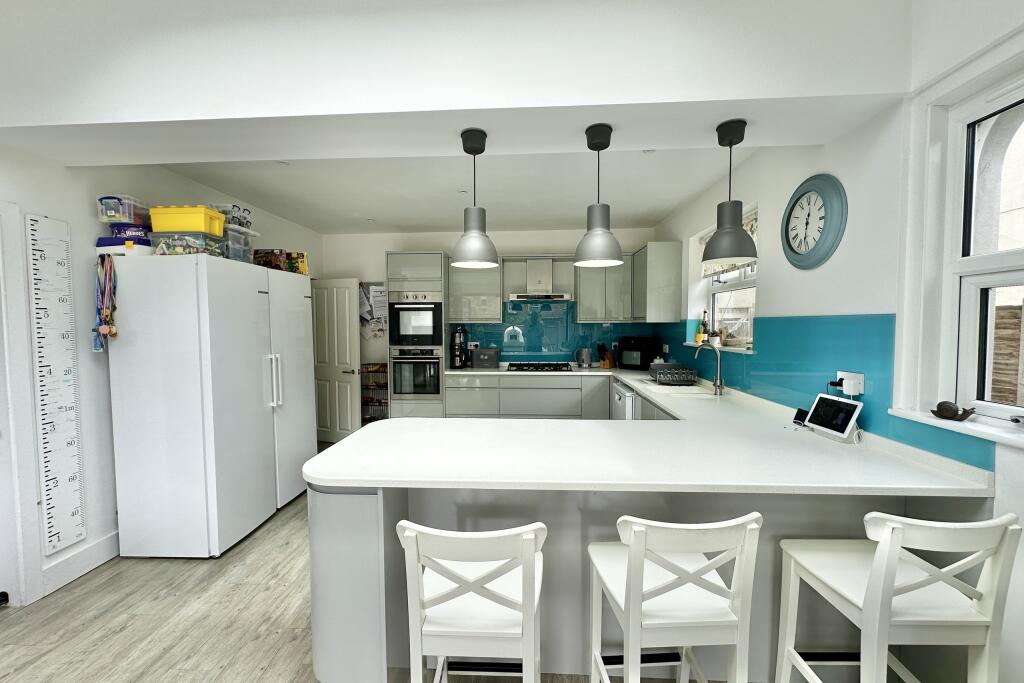
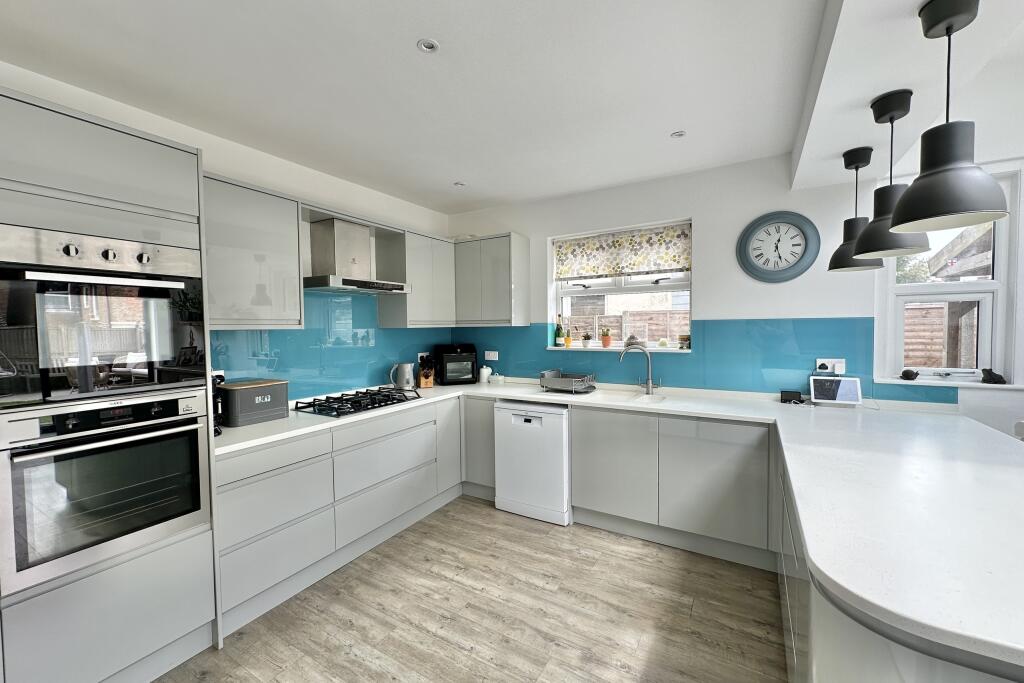
• Modern fitted kitchen/breakfast room
• Recently completed loft conversion
Location:
• Nearest Station: N/A
• Distance to Station: N/A
Agent Information:
• Address: 3/5 Portland Road,
Hythe,
CT21 6EG
Full Description:
A substantial four bedroom detached family home which has been extensively improved by the current owners including a recently completed loft conversion to create a further bedroom and located only a short walk from the high street. The property comprises of an entrance hall, living room, dining room, kitchen/breakfast room, utility room & WC to the ground floor. To the first floor there is a landing, double bedroom with en-suite, bathroom & two further bedrooms with the second floor enjoying a main bedroom with en-suite. There is a low maintenance rear garden with parking to the front too. The property enjoys double glazing & gas fired central heating throughout. An early viewing is highly recommended.
Situated at the eastern end of the Hythe's high street with its good selection of independent shops, together with the all important Waitrose store. The town also has an Iceland's, Sainsbury's and Aldi's. The historic Royal Military canal runs through the centre of the town offering great walking and recreational facilities as does Hythe's unspoilt promenade. The M20 Motorway, Channel Tunnel Terminal and Port of Dover are also easily accessed by car. High speed rail services are available from both Folkestone railway stations giving fast access to London St Pancras in just over fifty minutes. Primary and secondary schooling is available in Hythe and both Girls' and boys' grammar schools in Folkestone.GROUND FLOORENTRANCE HALL7.31m x 1.96mwith composite front door, wood effect flooring, fitted understairs storage cupboards & drawers, radiator, light tunnelLIVING ROOMwith radiator, log burner with stone hearth and wooden mantle, feature bay windows overlooking front with fitted shuttersDINING ROOM3.67m x 4.23mwith uPVC double glazed windows overlooking side, radiatorWCwith wood effect flooring, WC, towel radiator, hand basin with mixer taps over, light tunnel, localised tilingKITCHEN/BREAKFAST ROOM4.08m x 7.4mcomprising ofMODERN FITTED KITCHENwith a selection high and low level modern gloss cabinets with selection of pan drawers, stone worktops with matching up stands, integrated double fan assisted ovens, acrylic splashbacks, five ring AEG gas hob with extractor fan over, space and plumbing for dishwasher, inset one and a half bowl sink with mixer taps over, uPVC double glazed windows overlooking side, space for American fridge freezerBREAKFAST ROOMwith skylight, double glazed bifold doors leading out to rear gardenUTILITY ROOM1.75m x 3.28mwith wood effect flooring, a selection of high and low level modern gloss kitchen cabinets, stone worktops with matching up stands, acrylic splash backs, space and plumbing for washing machine and tumble dryer, pressurised hot water cylinder with wall mounted gas fired boiler, uPVC double glazed door with window to sideFIRST FLOORLANDINGwith feature stain glass window overlooking rear, uPVC double glazed window overlooking sideBEDROOM 24.11m x 3.69mwith uPVC double glazed window overlooking side, radiator, feature fireplace with tiled hearthEN-SUITEwith modern tiling floor to ceiling, WC, stainless steel towel radiator, hand basin with mixer taps over and modern storage cabinet under, LED mirror, walk in shower with rainfall shower over, uPVC double glazed frosted windowBEDROOM 33.52m x 3.72mwith uPVC double glazed window overlooking front with fitted shutters, radiator, feature fireplace with tiled hearthBEDROOM 42.41m x 2.55mwith uPVC double glazed window overlooking front with fitted shutters, radiatorBATHROOMwith tile effect vinyl flooring, cupboard with shelving, WC, hand basin with mixer taps over, panelled bath with mixer taps and shower over, two uPVC double glazed frosted windows, localised tilingSECOND FLOORLANDINGwith uPVC double glazed window overlooking rearBEDROOM 14.9m x 6.09mwith uPVC double glazed window overlooking rear, built in cupboards, door accessing eaves storage space, velux window, skylight, opening intoEN-SUITEwith modern tiled flooring, WC, hand basin with mixer taps over and modern storage cabinet with under, modern towel radiator, walk in shower with acrylic panelling and sliding glass door, localised tiling, uPVC double glazed frosted windowOUTSIDEThe property enjoys a low maintenance rear garden which is mainly laid to lawn leading onto a resin seating area with purpose built pizza oven and raised borders with a selection of planting. To the side there is a patio area with a shed also allowing access to the front. To the front there is hard standing for one car.