
For Sale
£265,000
Malwood Road, Hythe
2 bd
1 ba
Ground floor maisonette
Hythe
Listed by Pearsons - Hythe
Property Details: • Type: Detached • Tenure: N/A • Floor Area: N/A
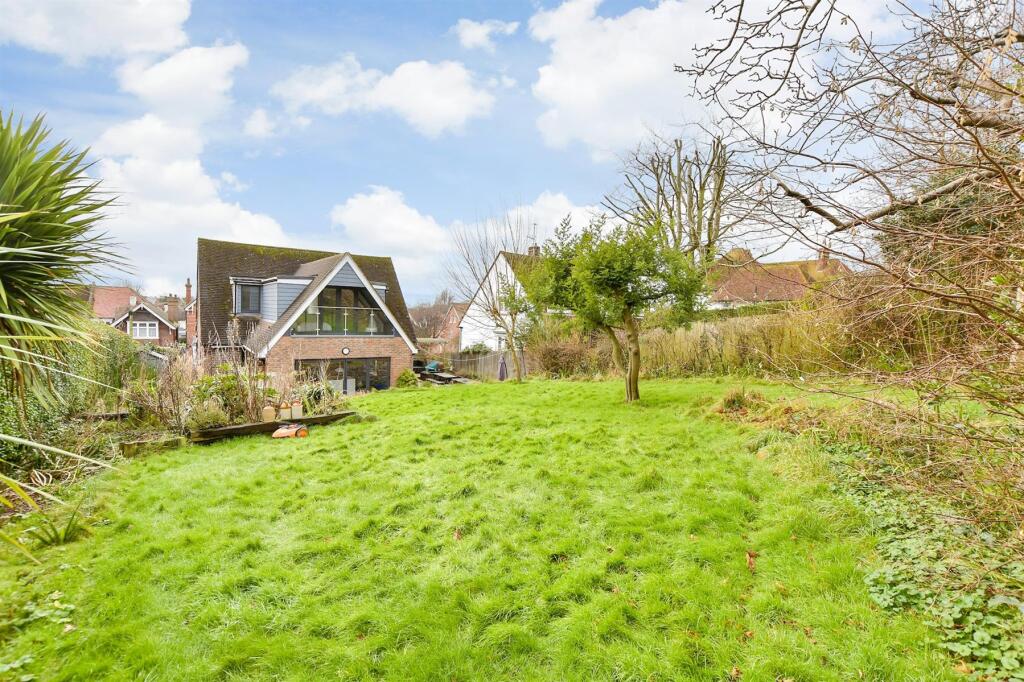
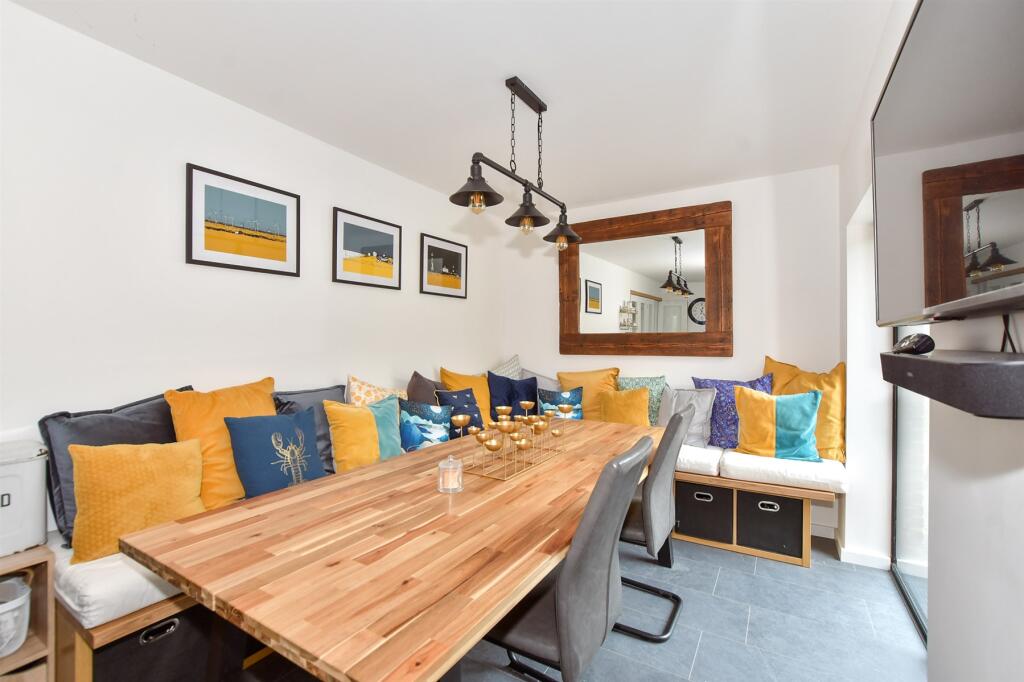
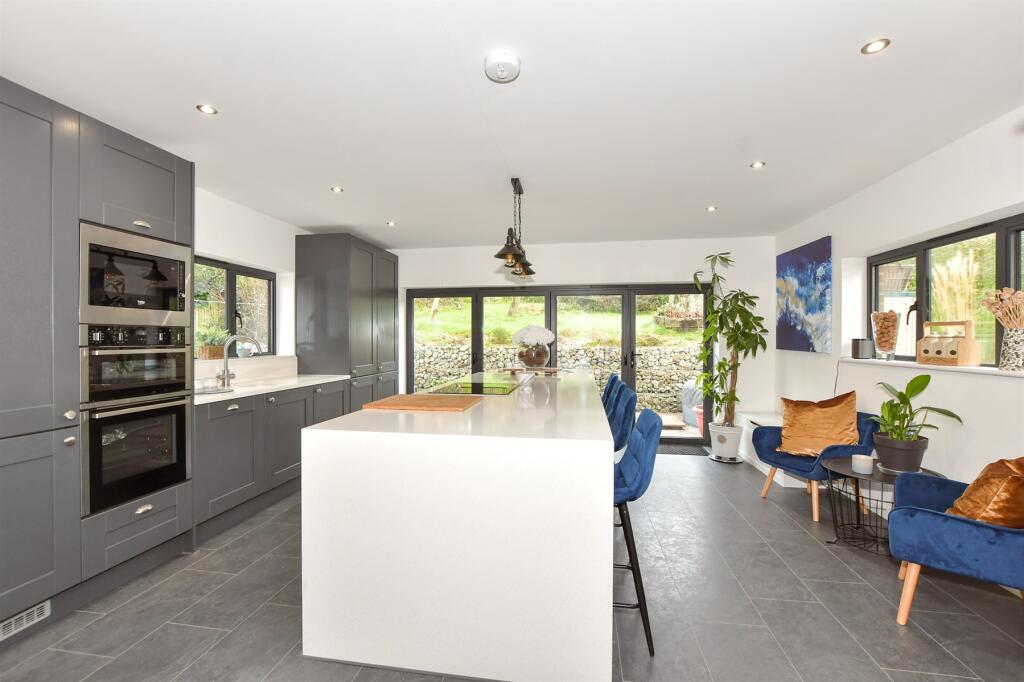
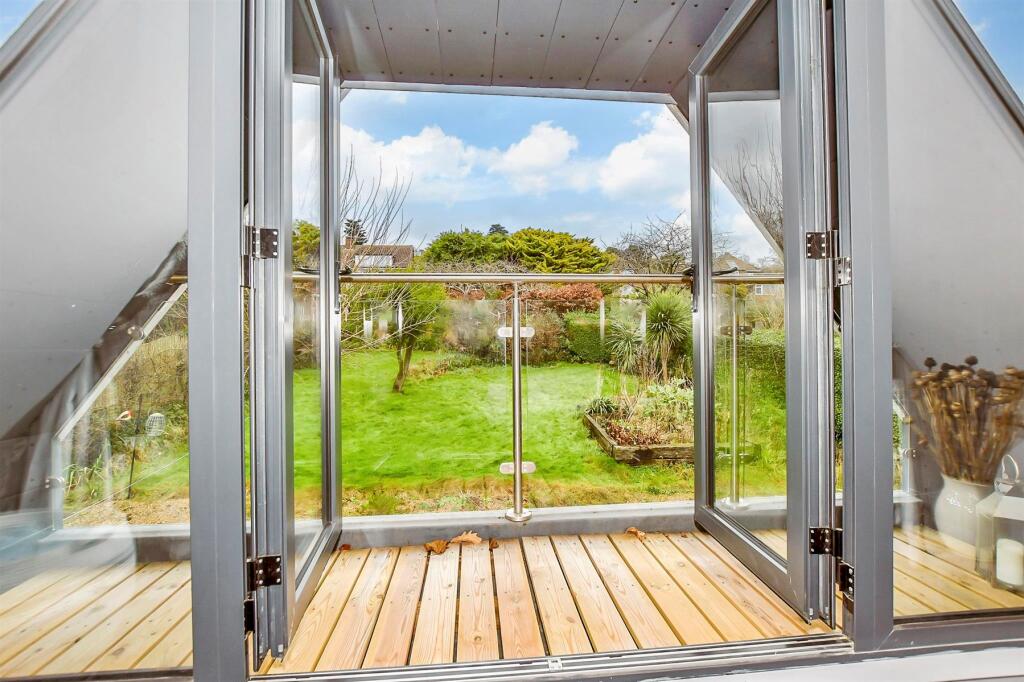
Key Features: • Beautiful extended home • Short walk from Hythe town centre • Amazing open plan kitchen/diner perfect for entertaining, separate lounge and snug • Utility room and downstairs cloakroom • Bedroom 1 with vaulted ceiling plus feature window and balcony overlooking garden • Recently redecorated • Perfect family gardens
Location: • Nearest Station: N/A • Distance to Station: N/A
Agent Information: • Address: 16 High Street, Hythe, Kent, CT21 5AT

Full Description: This stunning detached house has just undergone an extensive refurbishment; the attention to detail is impeccable and it has been finished to a very high standard. It also has no chain.This home is just a few minutes' walk from the vibrant High Street, with its variety of interesting shops, boutiques, restaurants and cafes, together with 4 supermarkets (including Waitrose), doctors' surgeries, etc. The attractive, unspoilt seafront and picturesque Royal Military Canal are only a little further and there are a variety of sports and leisure facilities in the vicinity, including 2 golf courses and the Hotel Imperial leisure centre.The area is fortunate in having particularly good communication links, with mainline railway stations in Saltwood and Sandling, and access to junction 11 of the M20 (4 miles). The high speed link rail service to Stratford and St Pancras is available from Folkestone West (5 miles) and Ashford International (10 miles), with journey times of 53 and 37 minutes respectively. Eurostar trains to Paris and Brussels also depart from the latter.The Channel Tunnel terminal is only just over a mile away and the ferry port of Dover is about 12 miles away. (All distances are approximate).Room sizes:Entrance HallKitchen: 18'2 x 15'5 (5.54m x 4.70m)Dining Area: 21'0 x 8'4 (6.41m x 2.54m)Utility RoomCloakroomLounge: 14'0 x 10'8 (4.27m x 3.25m)Snug: 13'3 x 7'6 (4.04m x 2.29m)LandingBedroom 1: 16'5 x 13'1 (5.01m x 3.99m)BalconyBedroom 2: 12'0 x 11'9 (3.66m x 3.58m)Bedroom 3: 11'9 x 11'8 (3.58m x 3.56m)Bedroom 4: 8'3 x 6'8 (2.52m x 2.03m)Bathroom: 8'3 x 6'9 (2.52m x 2.06m)Off Road ParkingFront & Rear Gardens The information provided about this property does not constitute or form part of an offer or contract, nor may it be regarded as representations. All interested parties must verify accuracy and your solicitor must verify tenure/lease information, fixtures & fittings and, where the property has been extended/converted, planning/building regulation consents. All dimensions are approximate and quoted for guidance only as are floor plans which are not to scale and their accuracy cannot be confirmed. Reference to appliances and/or services does not imply that they are necessarily in working order or fit for the purpose. We are pleased to offer our customers a range of additional services to help them with moving home. None of these services are obligatory and you are free to use service providers of your choice. Current regulations require all estate agents to inform their customers of the fees they earn for recommending third party services. If you choose to use a service provider recommended by Wards, details of all referral fees can be found at the link below. If you decide to use any of our services, please be assured that this will not increase the fees you pay to our service providers, which remain as quoted directly to you.BrochuresFull PDF brochureExplore this property in 3D Virtual RealityReferral feesPrivacy policy


