Property Details:
• Type: Terraced
• Tenure: FREEHOLD
• Floor Area: 947 sqft
Key Features:
• Charming and extended 1920s coastal home located just a short walk from the beach
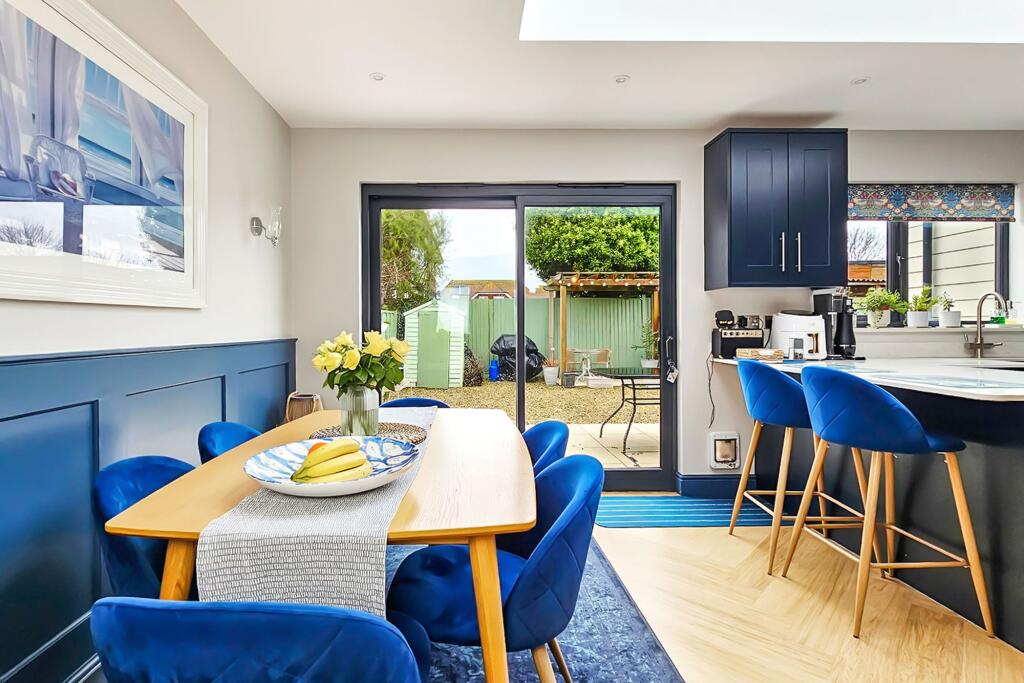
• Impressive extended kitchen and dining area with shaker style units, breakfast bar and integrated appliances
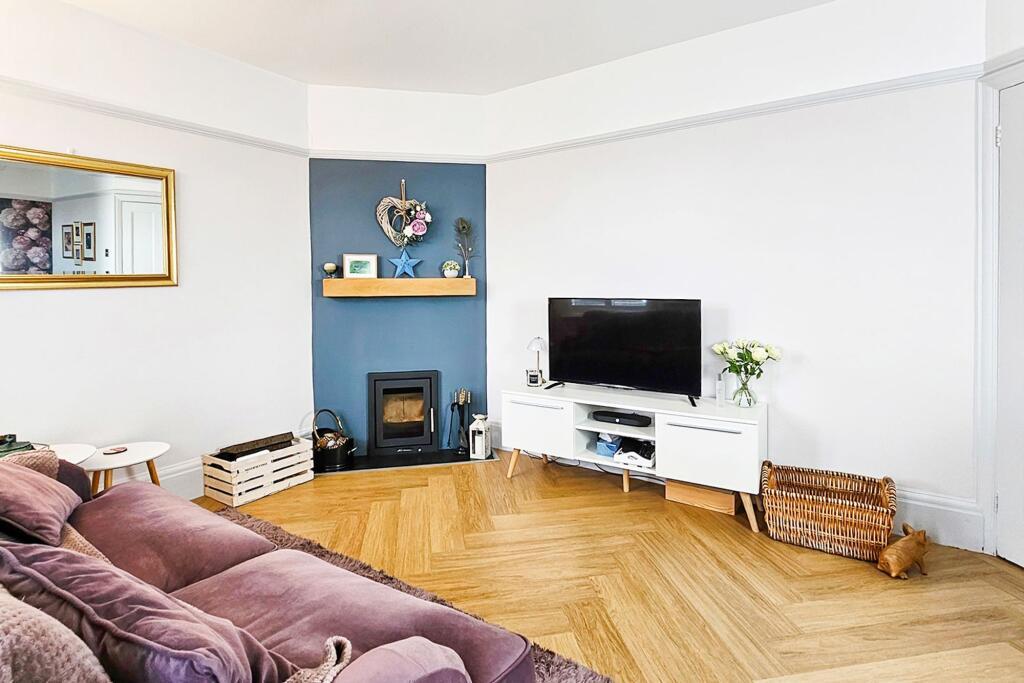
• Beautifully modernised while retaining period character, including log burner and panelled detailing
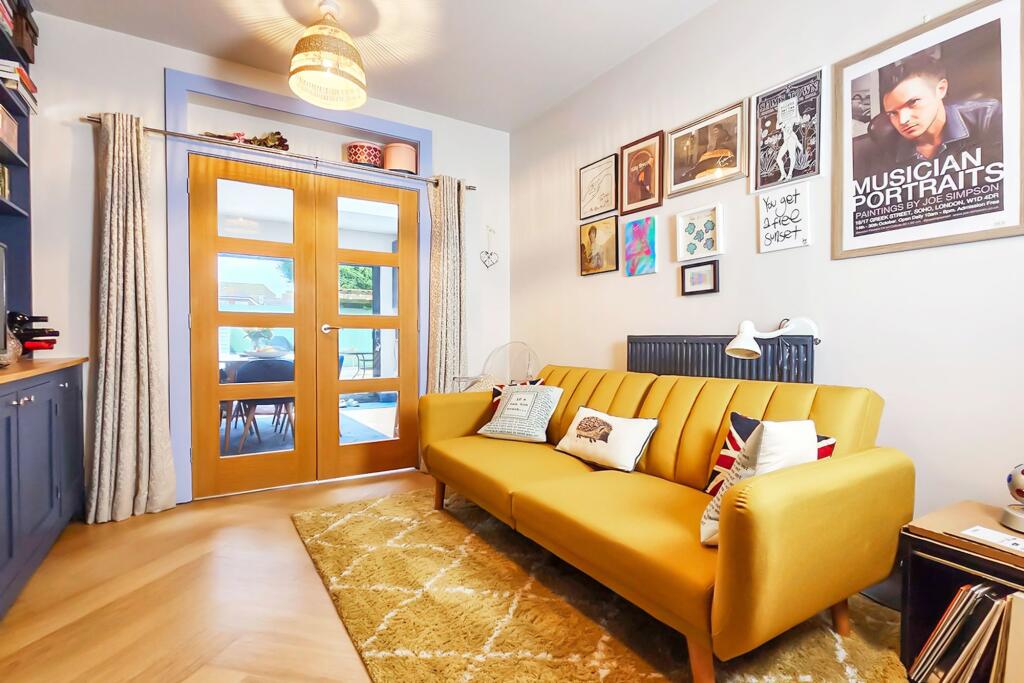
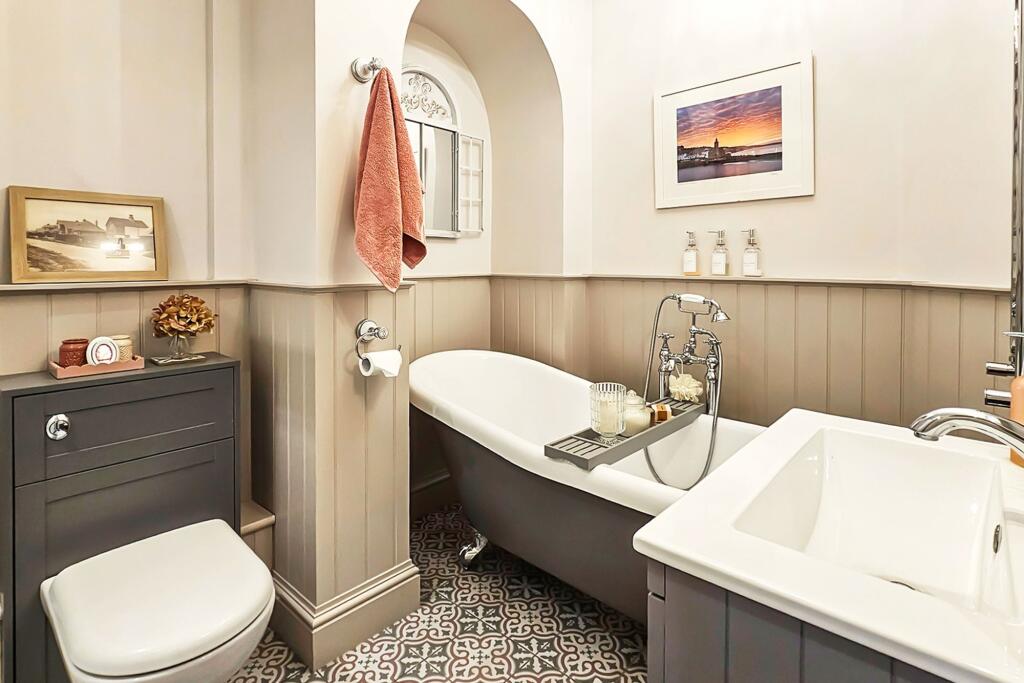
• Flexible ground floor layout with two reception rooms and ground floor bathroom
• Low maintenance landscaped garden with porcelain patios and pergola, ideal for coastal living
Location:
• Nearest Station: Angmering Station
• Distance to Station: 1.1759128737519582 miles
Agent Information:
• Address: 8 Sea Lane,
Rustington,
Littlehampton,
BN16 2RB
Full Description:
<p>This charming 1920s property is located just a few hundred yards from the beach, making it a truly individual coastal home. Beautifully extended and thoughtfully modernised by the current owner, the property successfully retains the character and charm of an older home while now offering the layout and practicality that so many buyers are looking for today.</p><p>The ground floor accommodation is both flexible and well balanced. To the front of the property is a spacious formal lounge, complete with a log burner, creating a warm and inviting space to relax. There is also a second reception room, currently used as a snug, which opens through to the kitchen and dining area, making it ideal for entertaining larger groups or enjoying everyday family living.</p><p>To the rear of the property, the newly extended kitchen and dining area forms the heart of the home. Fitted with beautiful shaker style units and a breakfast bar, the kitchen also benefits from a range of integrated appliances including double ovens, microwave, fridge freezer and dishwasher. The dining area enjoys views over the rear garden and opens out via large sliding doors, creating a seamless connection between indoor and outdoor spaces.</p><p>Also on the ground floor is a stylish bathroom fitted with a free standing bath and separate shower. The utility area is cleverly incorporated within the bathroom, housing the washing machine while maximising storage and floor space. The presence of a ground floor bathroom also allows the second reception room to be used as a ground floor bedroom if required, adding further flexibility.</p><p>Upstairs, there are three well proportioned bedrooms, all benefiting from built in storage. This floor is also served by a modern shower room with a walk in shower.</p><p>The property is beautifully presented throughout,, featuring panelling and a carefully considered colour palette using warm Farrow & Ball paints, which enhance the character and create a calm, cohesive feel.</p><p>Outside, the rear garden has been thoughtfully landscaped with a low maintenance, coastal inspired design. Two porcelain patio areas provide excellent spaces for seating and entertaining, while a pergola adds both character and practical shelter.</p>