Property Details:
• Type: Detached
• Tenure: FREEHOLD
• Floor Area: 1271 sqft
Key Features:
• EXCEPTIONAL 3 BEDROOM DETACHED HOME
• COMPLETELY RENOVATED THROUGHOUT
• NO CHAIN
• PRIME SOUTHBOURNE LOCATION
• BESPOKE KITCHEN WITH INTEGRATED NEFF APPLIANCES
• SEPARATE LOUNGE WITH LOG-BURNING STOVE
• COMPREHENSIVE HANDOVER PACK
• LANDSCAPED REAR GARDEN
Location:
• Nearest Station: Pokesdown Station
• Distance to Station: 1.0185060565551656 miles
Agent Information:
• Address: Covering Bournemouth
Full Description:
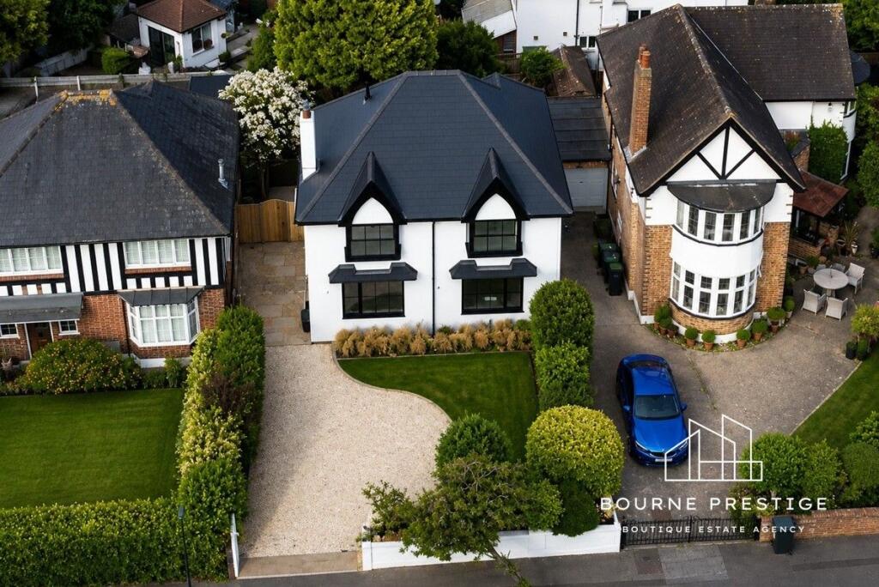
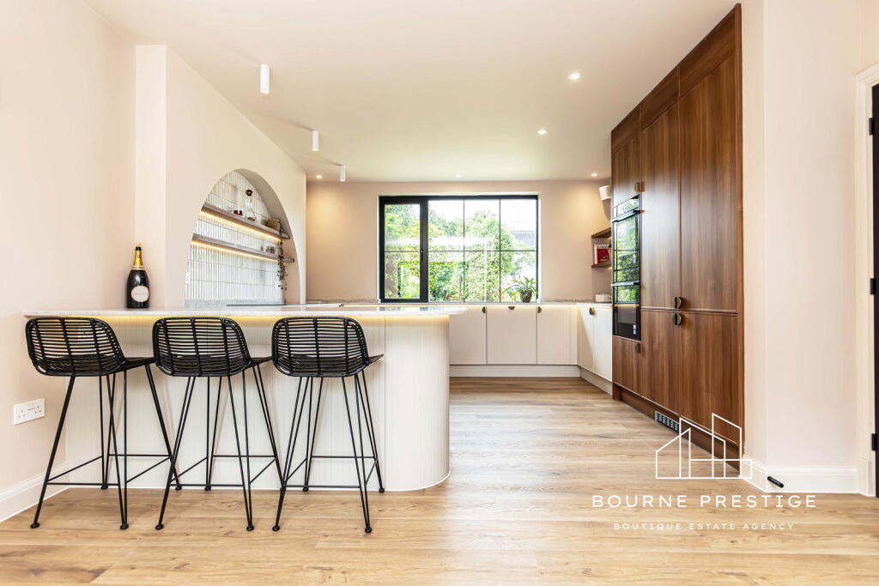
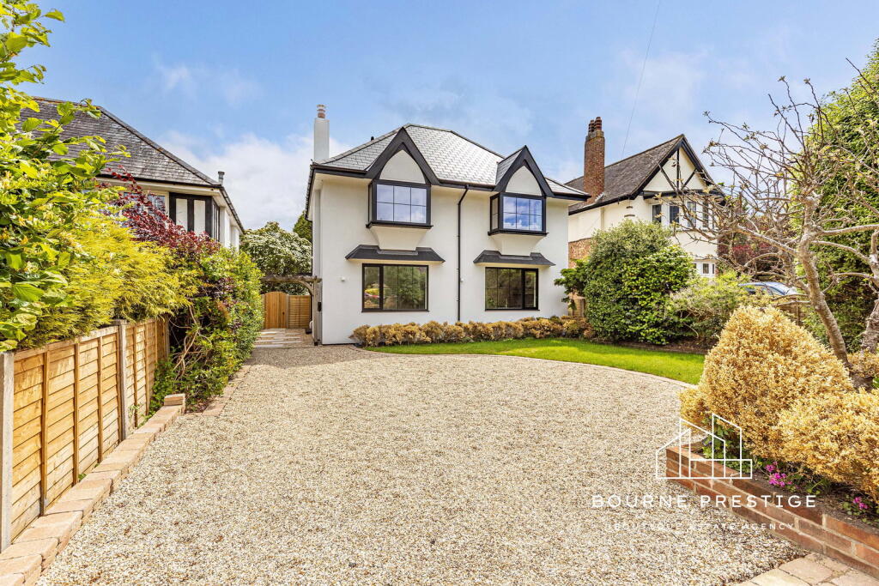
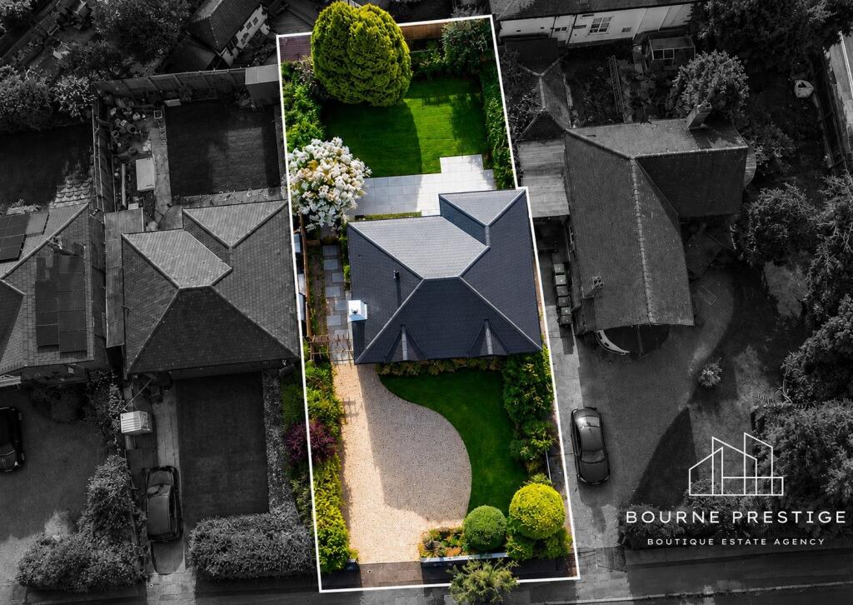
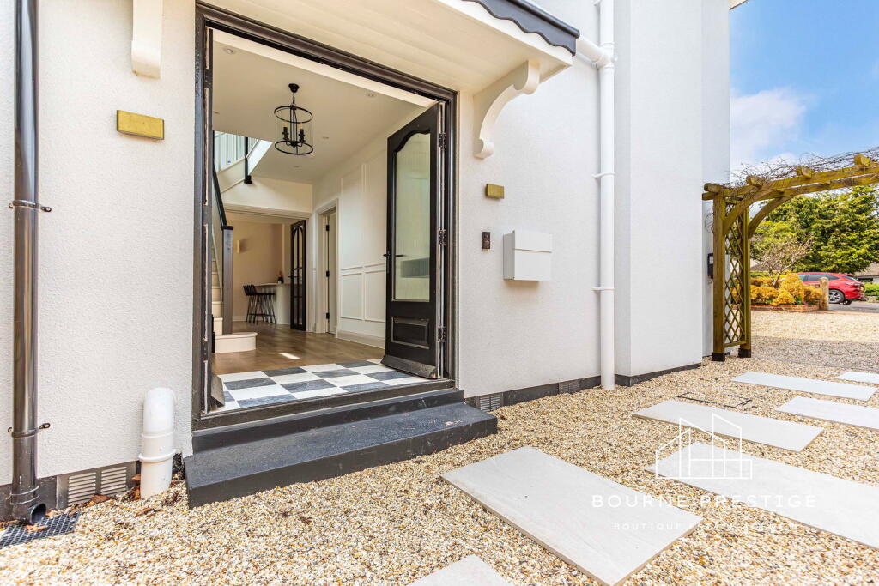
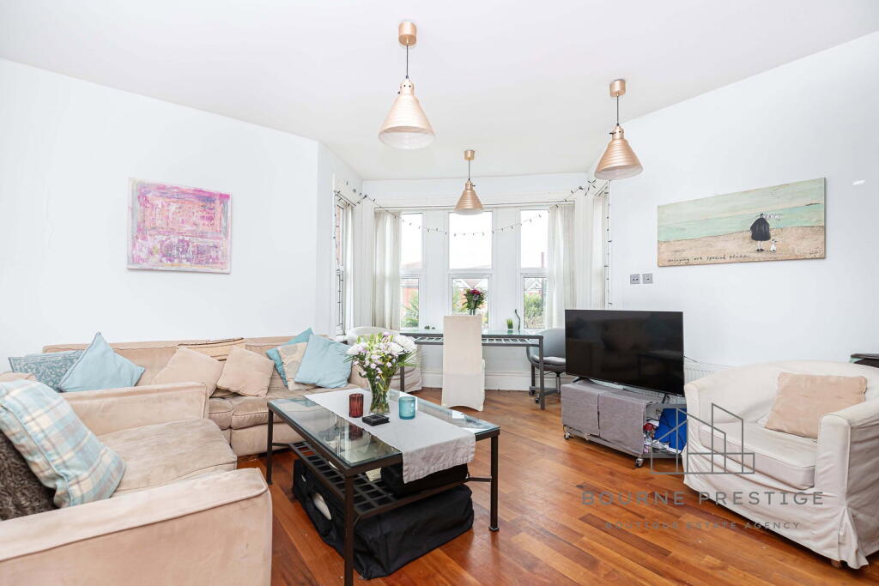
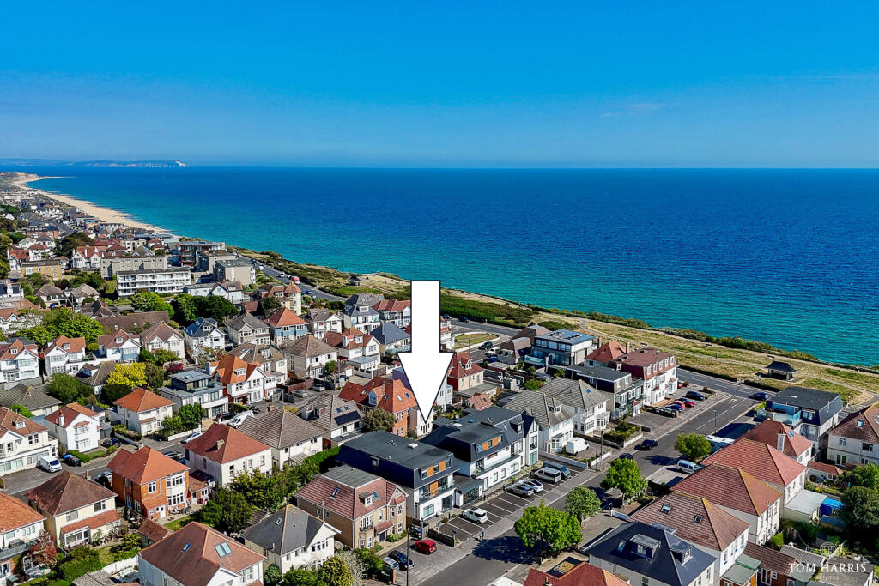
<p>Bourne Prestige are delighted to present this exceptional three-bedroom detached residence extending to approximately 1,271 sq ft (118 sq m), occupying a highly sought-after position on Seafield Road, one of Southbourne's most desirable residential addresses.</p><p>Having undergone an extensive programme of renovation and improvement, the property now offers beautifully appointed accommodation centred around a stunning 24ft open-plan kitchen/dining room, complemented by generous bedroom accommodation, luxury finishes throughout and landscaped gardens. Offered with no forward chain, this is a rare opportunity to acquire a turnkey home within easy reach of Southbourne's award-winning beaches, Hengistbury Head, Tuckton and Christchurch.</p><p> </p><p><strong>Entrance Hall</strong></p><p>A welcoming entrance hall sets the tone for the quality found throughout the property, providing access to the principal ground floor accommodation and staircase rising to the first floor. Finished in a neutral palette with underfloor heating, the space creates an immediate sense of style and refinement.</p><p><strong>Lounge / Snug</strong></p><p>Positioned to the front of the property, the lounge is a beautifully proportioned reception room measuring over 14ft in length. A feature log-burning stove with marble surround creates an attractive focal point, framed by handcrafted built-in cabinetry and display shelving with attractive arched detailing whilst the large bay window floods the room with natural light, providing a warm and inviting setting for everyday living.</p><p><strong>Bespoke Open Plan Kitchen / Dining Room</strong></p><p>Undoubtedly the heart of the home, this exceptional open-plan kitchen and dining space has been thoughtfully designed with both everyday family living and entertaining in mind.</p><p>The bespoke kitchen features elegant shaker-style cabinetry complemented by striking full-height walnut units, integrated Neff appliances and extensive worktop preparation space. A substantial central island provides additional storage and casual dining for three, whilst a beautifully crafted arched display niche with feature tiling and ambient LED lighting creates a distinctive focal point.</p><p>Flooded with natural light from the large black-framed picture window and glazed doors overlooking the rear garden, the dining area offers ample space for a family-sized table and enjoys a seamless connection to the outdoor entertaining space. Contemporary finishes, warm timber flooring and carefully considered lighting combine to create a sophisticated yet welcoming environment.</p><p><strong>Pantry</strong></p><p>A particularly desirable feature, the walk-in pantry provides excellent additional storage and further enhances the practicality of the kitchen, offering dedicated space for food storage and everyday household essentials.</p><p><strong>Utility Room & Cloakroom</strong></p><p>Conveniently positioned off the entrance hall, the utility room incorporates a cloakroom WC, wash hand basin, fitted cabinetry for laundry appliances and underfloor heating providing valuable additional functionality to the ground floor accommodation.</p><p> </p><p>FIRST FLOOR</p><p><strong>First Floor Landing</strong></p><p>A bright and spacious landing provides access to all first-floor accommodation and benefits from a large feature window allowing natural light to flow throughout the upper floor.</p><p><strong>Bedroom One</strong></p><p>A superb principal bedroom measuring approximately 15ft x 14ft, enjoying a front aspect bay window and ample space for a full range of bedroom furniture.</p><p><strong>Bedroom Two</strong></p><p>Matching the principal bedroom in size, this impressive second double bedroom also measures approximately 15ft x 14ft and offers excellent flexibility for family living, guest accommodation or multi-generational occupation.</p><p><strong>Bedroom Three</strong></p><p>A well-proportioned third bedroom overlooking the rear garden, complete with fitted wardrobe storage and ideally suited as a child's bedroom, home office or guest room.</p><p><strong>Family Bathroom</strong></p><p>Beautifully appointed “Spa-inspired” and finished to an exceptional standard, the luxurious family bathroom has been thoughtfully designed to create a spa-like retreat. Featuring a freestanding bath, frameless walk-in rainfall shower, bespoke floating vanity unit, brushed brass fittings and heated towel rail, the room is complemented by elegant fluted wall tiling, terrazzo flooring and a contemporary monochrome palette. A frosted picture window provides natural light whilst maintaining privacy, resulting in a truly relaxing and sophisticated space</p><p> </p><p>GROUNDS</p><p><strong>Front Garden</strong></p><p>Approached via a gravel driveway, the property enjoys an impressive and well-screened frontage, set behind mature landscaped gardens that provide both privacy and an attractive outlook. The generous frontage offers extensive off-road parking for multiple vehicles, whilst the established planting and manicured lawn create an immediate sense of arrival. A side pathway provides convenient access to the rear garden.</p><p><strong>Rear Garden</strong></p><p>Designed with modern family living in mind, the landscaped rear garden provides a seamless extension of the internal accommodation. A substantial porcelain sun terrace spans the width of the property, offering an exceptional entertaining space with direct access from the kitchen/dining room. The remainder of the garden is laid principally to lawn and enclosed by mature planting, specimen trees and established borders, creating a wonderfully private and tranquil setting.</p><p> </p><p>FURTHER INFORMATION</p><p>The current owners have undertaken an extensive programme of refurbishment including replacement roofing, new glazing, upgraded insulation and a comprehensive internal renovation.</p><p>For additional peace of mind, the property will be sold with a comprehensive handover pack including:</p><p>* Building Control Completion Certificate</p><p>* Gas Safe Certification</p><p>* Appliance Warranties</p><p>* Window & Door Warranties</p><p>* Wood Burner Certification</p><p>* Operating & Maintenance Manuals</p><p> </p><p>Architect drawings are also available for a future loft conversion, designed to create an additional bedroom and en-suite bathroom under permitted development, allowing purchasers the opportunity to further enhance the accommodation if desired.</p><p> </p><p>LOCATION</p><p>Seafield Road is widely regarded as one of Southbourne's most desirable residential roads, perfectly positioned between the coastline and Christchurch.</p><p>The award-winning beaches at Southbourne and Hengistbury Head are within easy reach, whilst the vibrant centres of Tuckton, Southbourne Grove and Christchurch offer an excellent selection of independent cafés, restaurants, bars and everyday amenities.</p><p>Christchurch railway station, with direct services to London Waterloo, is conveniently close by, together with regular bus routes and excellent road links, making this an ideal location for both families and commuters alike.</p><p> </p><p>Please note: Selected photographs have been virtually staged using digital furnishings to illustrate the potential layout and use of the accommodation. The property is currently vacant and is being sold unfurnished.</p>