Property Details:
• Type: Detached
• Tenure: N/A
• Floor Area: N/A
Key Features:
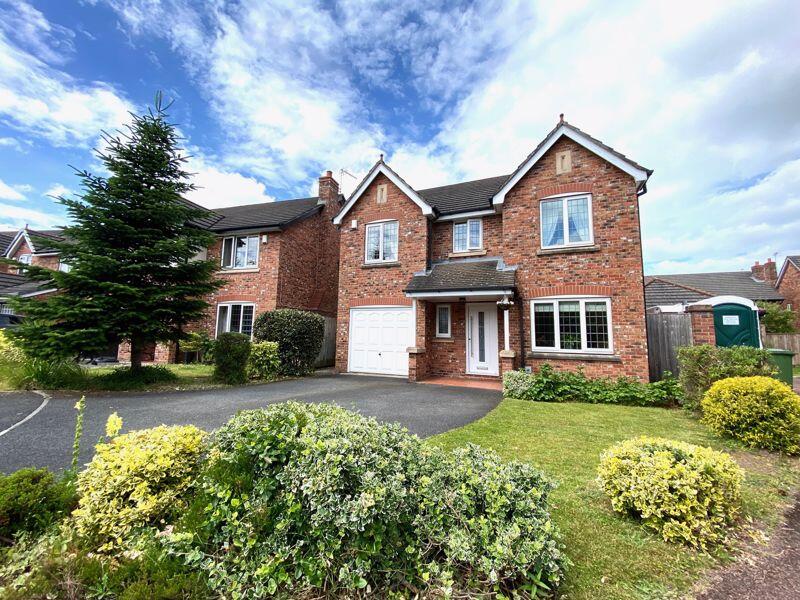
• Elegant Detached Home
• Four Generous Bedrooms
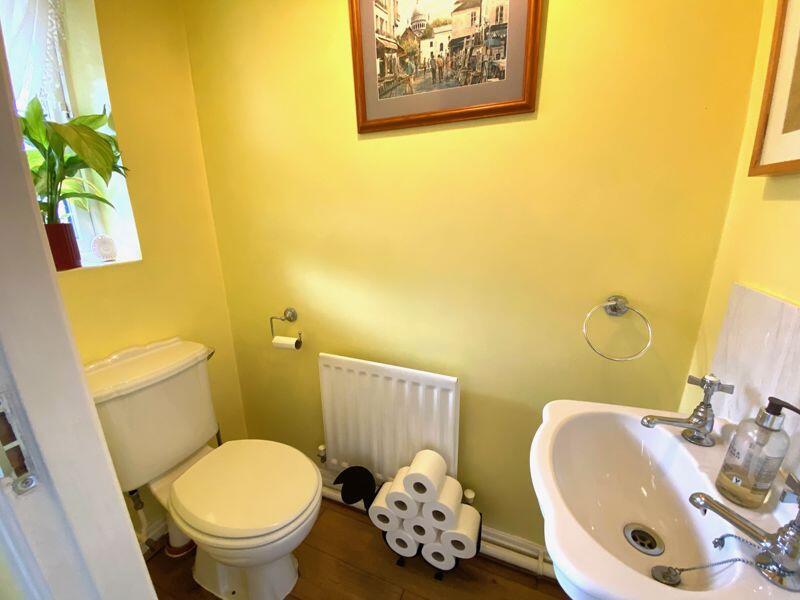
• En-Suite & Guest WC
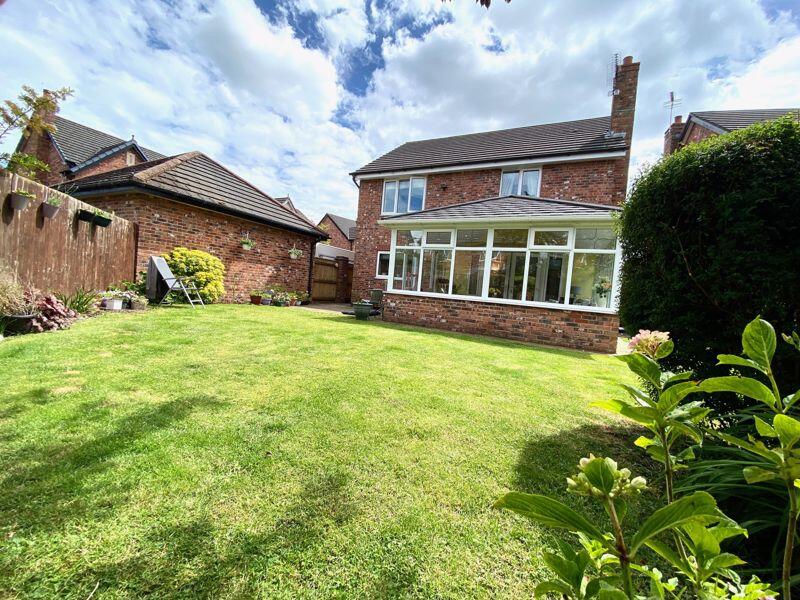
• Private Rear Garden
• Quiet Cul-De-Sac Location
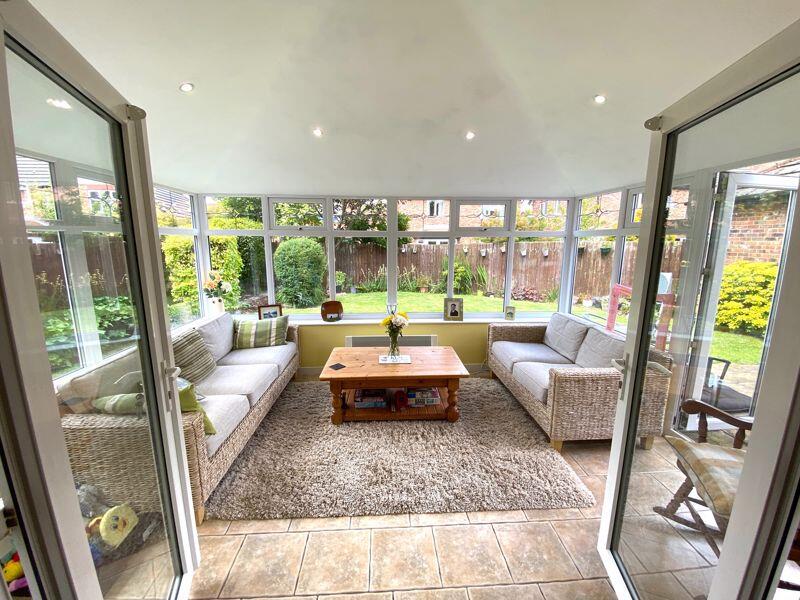
• Large Brick Built Conservatory
• Two Car Driveway
• Two Reception Rooms
• Popular Area
• Viewings Advised
Location:
• Nearest Station: N/A
• Distance to Station: N/A
Agent Information:
• Address: 34 High Street, Northwich, Cheshire,
CW9 5BE
Full Description:
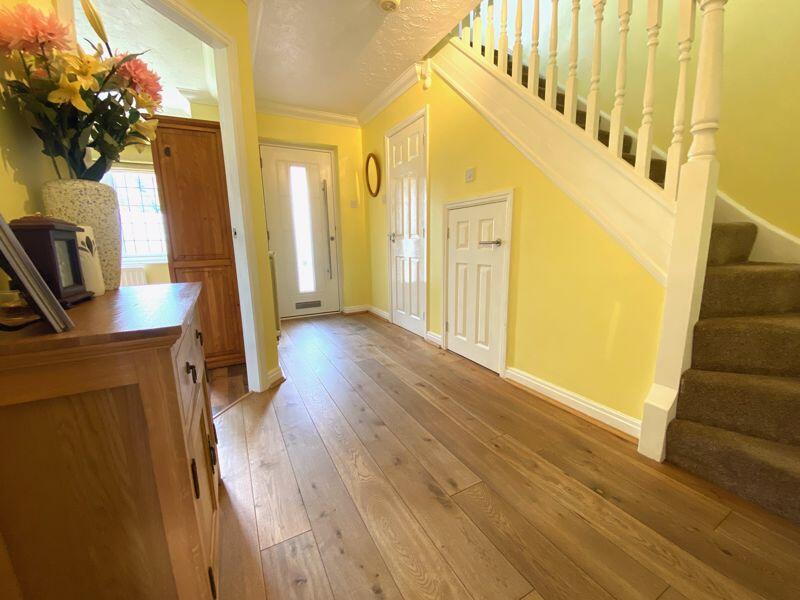
ELEGANT & SPACIOUS DETACHED HOME - FOUR BEDS & EN-SUITE - PRIVATE REAR GARDEN - QUIET CUL-DE-SAC LOCATION ... Royal Fox are extremely pleased to offer this beautifully presented detached home of modern design. Located within an exclusive area of Kingsmead on a quiet cul-de-sac with all the makings of a fabulous family home. Warmed by gas fired central heating (traditional system) & UPVC double glazed throughout, No.6 comprises briefly: Entrance hall, Guest WC, Dining Room, Lounge with French double doors into a LARGE BRICK BUILT CONSERVATORY, as well as modern kitchen with BUILT IN APPLIANCES (Inc. dishwasher) & utility zone. To the first floor are four generous bedrooms with fully tiled En-Suite to master, as well as a modern family bathroom. To the front is a two car driveway and attached garage. To the rear is a PRIVATE AND WELL MAINTAINED REAR GARDEN laid to lawn & a stone flagged patio area. Kingsmead is a modern residential development offering it's residents access to a wide range of amenities within a short walking distance. Including Tesco express store, GP/Pharmacy, Nursery, Pub & various takeaways to name a few. Northwich town centre is less than two miles away and good access is afforded to the A556 giving easy access to the M6 & M56 motorway networks. VIEWINGS ON THIS WONDERFUL FAMILY HOME ARE HIGHLY RECCOMMENDED.
Approx Sq Footage: 1330 Sq Ft
Tenure: Freehold
Council Band: E
EPC Rating: D
Parking Arrangements: Driveway & Garage Entrance Hall 14' 1'' x 9' 9'' (4.3m x 2.97m)Guest WC 5' 4'' x 2' 7'' (1.62m x 0.8m)Dining Room 10' 1'' x 8' 9'' (3.08m x 2.67m)Lounge10' 6'' x 14' 11'' (3.19m x 4.55m)Conservatory 10' 10'' x 15' 6'' (3.3m x 4.72m)Breakfast Kitchen 17' 3'' x 9' 6'' (5.25m x 2.90m)First Floor Landing 17' 5'' x 7' 1'' (5.32m x 2.17m)Bedroom One11' 8'' x 12' 0'' (3.56m x 3.65m)En-Suite4' 9'' x 8' 1'' (1.44m x 2.47m)Bedroom Two 8' 1'' x 12' 10'' (2.47m x 3.91m)Bedroom Three 11' 3'' x 9' 3'' (3.42m x 2.81m)Bedroom Four 10' 10'' x 8' 2'' (3.3m x 2.5m)Bathroom 6' 5'' x 9' 2'' (1.95m x 2.79m)BrochuresProperty BrochureFull Details