For Sale
£520,000
Crofters Way, Saughall, CH1
4 bd
2 ba
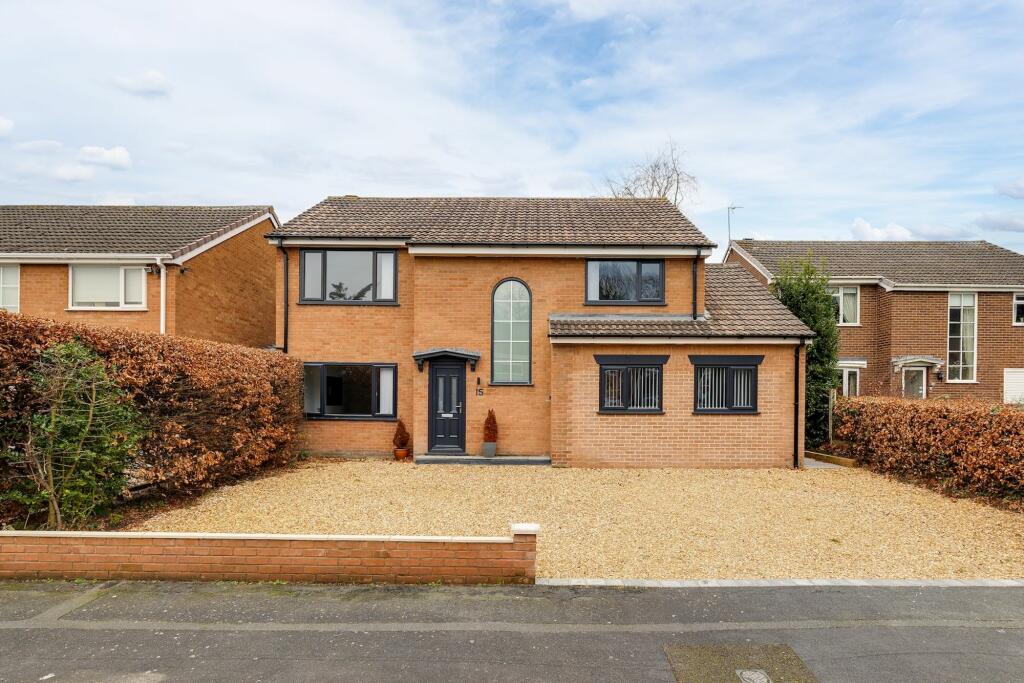
Detached
Saughall
Listed by Currans Homes, Chester
Property Details: • Type: Detached • Tenure: FREEHOLD • Floor Area: N/A
Key Features: • Beautiful large mature garden plot • Four great sized bedrooms • Bathroom plus separate ensuite shower room • Spacious lounge and separate study • Delightful dining kitchen with family room leading off • Utility and downstairs shower room with w/c • Integral double garage and large driveway to the front • Central to the village and all the amazing local facilities
Location: • Nearest Station: Capenhurst Station • Distance to Station: 2.7233331721858236 miles
Agent Information: • Address: 4 Friarsgate, Grosvenor Street Chester CH1 1XG
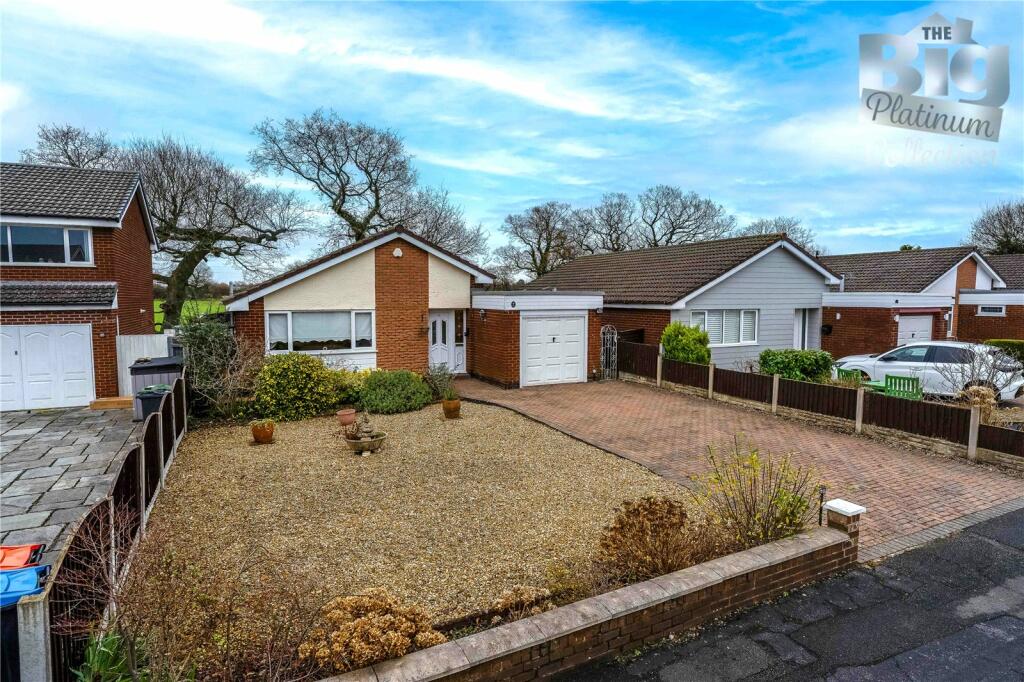
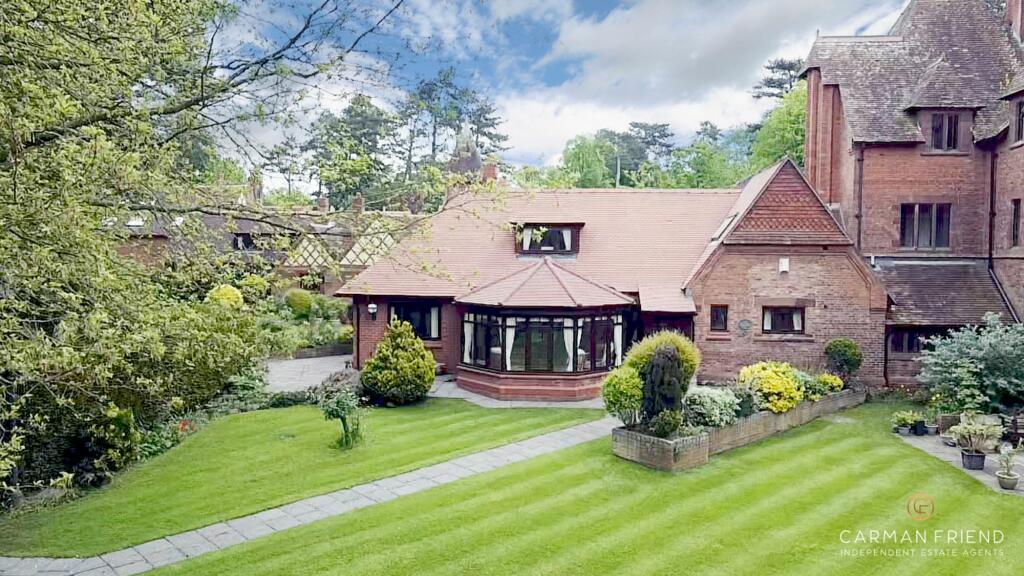
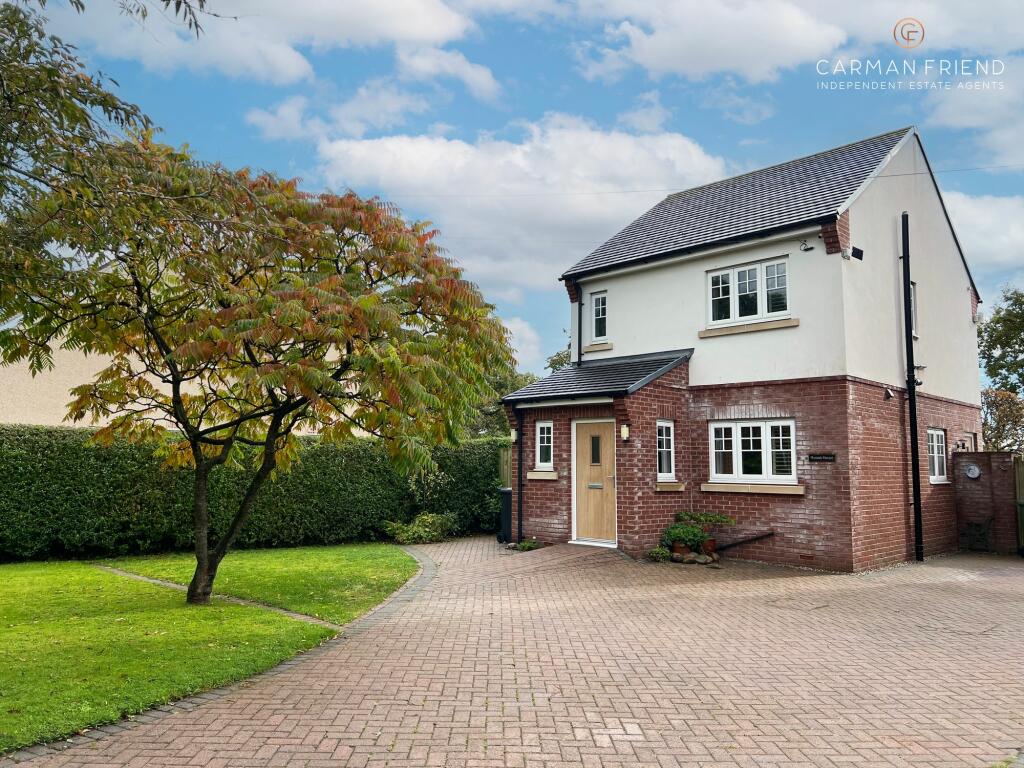
Full Description: <p>Situated in the highly sought-after village of Saughall, which has so many fantastic facilities to cater for everyday life, from your local shop and chemist down to a lovely village pub which is a stone's throw away. Chester is only a ten-minute drive from the house but if you prefer you can jump on the bus which runs through the village. This attractive four-bedroom family home offers generous and versatile living accommodation, a large driveway and a beautiful, mature garden to the rear; it really is the perfect family home.</p><p>The property provides an excellent layout for modern family living, with four well-proportioned bedrooms, including a spacious master bedroom with its own en-suite, providing a comfortable and private retreat.</p><p>A particular feature of the home is the generous dining kitchen area, creating a wonderful space for family meals, entertaining and everyday living. This is complemented by large living accommodation, offering plenty of flexibility for both relaxing and socialising. The lounge is positioned at the front of the home, while the useful study is ideal for those working from home. Leading off the kitchen are a brightly lit snug with views onto the garden and a very useful utility area with access to the rear garden, as well as the integral double garage. Leading off the utility there is also a shower room with w/c to finish off what is a superb ground floor living arrangement.</p><p>The first floor has a light and airy feel thanks to the spacious landing area with a forward-facing window. Bedroom two benefits from built-in wardrobes, and the remaining third and four bedroom are all of a good size and have use of the lovely family bathroom finished with a white suite and separate shower room. The master bedroom comes with fitted wardrobes to two walls with sliding mirrored doors and benefits from its own ensuite shower room. </p><p>To the rear is a beautiful, mature garden, providing a peaceful and private outdoor space with established planting and plenty of room for children to play, entertaining or simply enjoying the garden during the warmer months. The garden has been a real central piece to the sellers’ time at the property; they have beautifully produced something that the next lucky custodian will have the pleasure of owning. Mature fruit trees and an established vegetable patch are just a few more of the garden lights that await you. There is also access to a very useful integral storeroom which connects to the utility; this is ideal for garden equipment.</p><p>The property also benefits from a large driveway to the front, providing ample off-road parking and leading to a double garage with up-and-over doors. This space is ideal for a growing family requiring parking for several cars.</p><p>Saughall is a popular and desirable village located just outside Chester, offering a welcoming community atmosphere alongside convenient access to Chester city centre, local amenities, schools and the surrounding Cheshire countryside.</p><p>An excellent opportunity to acquire a spacious and versatile four-bedroom family home, combining generous living accommodation, a master bedroom with en-suite, superb dining kitchen space, ample parking and a beautiful, mature rear garden.</p><br />EPC Rating: C<p> <b>Hall</b> (6.17m x 1.8m) </p> <p></p><p> <b>Lounge</b> (6.09m x 3.63m) </p> <p></p><p> <b>Office</b> (2.75m x 2.27m) </p> <p></p><p> <b>Kitchen</b> (2.96m x 4.22m) </p> <p></p><p> <b>Dining Area</b> (4.04m x 2.29m) </p> <p></p><p> <b>Snug</b> (2.97m x 3.64m) </p> <p></p><p> <b>Utility Room</b> (3.92m x 2.56m) </p> <p></p><p> <b>Shower Room</b> (1.67m x 2.24m) </p> <p></p><p> <b>Storeroom</b> (2.17m x 2.33m) </p> <p></p><p> <b>Landing</b> (6.27m x 1.82m) </p> <p></p><p> <b>Bedroom 1</b> (4.42m x 4.36m) </p> <p></p><p> <b>En Suite</b> (1.82m x 2.09m) </p> <p></p><p> <b>Bedroom 2</b> (4.77m x 3.73m) </p> <p></p><p> <b>Bedroom 3</b> (4.35m x 3.72m) </p> <p></p><p> <b>Bedroom 4</b> (2.82m x 3.27m) </p> <p></p><p> <b>Bathroom</b> (2.8m x 3.51m) </p> <p></p><p> <b>The Seller's View</b> </p> <p>Living in Saughall offers a wonderful village community feel, with something for all ages. Superably located, the village is around 20 minutes from the M6, while Chester is less than 15 minutes away, with direct rail links to London. The Wirral’s beaches and beautiful North Wales are also within easy reach. Chester Zoo, Chester Railway Station and Cheshire Oaks are all nearby, while Greyhound Retail Park provides a range of supermarkets, DIY, furniture and trade stores. A Costco is also just five minutes away. Pathways opposite the property lead to Dingle Woods and scenic walking routes, ideal for dog walking. The village itself offers excellent amenities, including a Co-op, post office, medical centre, pharmacy, primary school, pre-school, pub, service station, historic Vernon Institute, award-winning Lynda’s Cakes & Tearoom and a cycle track into Chester. Saughall Colts also provides football for all ages and abilities.</p><p> <b>WANT TO MOVE BUT NEED TO SELL?</b> </p> <p>If you are interested in this property but need to sell your own home, Carman Friend would be delighted to discuss how we can help. Please contact us at any time to arrange for Samantha Carman or Gareth Friend to have a chat about this! How many times do we talk about service? In a strong market most properties will sell… but how many people come away unhappy with the service? Being passed from pillar to post, bad communication, conflicting advice, poor marketing material, dealing with different people each day who don’t actually know much about the property. At Carman Friend it is our sole aim to provide an “intentionally different” service, you deal with one of the directors from the moment we meet you, until the day you hand the keys over. Don’t just take our word for it… Please see why so many choose to use us at </p><p> <b>Parking - Driveway</b> </p> <p></p><p> <b>Parking - Double garage</b> </p> <p></p><p> <b>Disclaimer</b> </p> <p>ANTI MONEY LAUNDERING REGULATIONS Intending purchasers will be asked to produce identification documentation before we can confirm the sale in writing. There is an administration charge of £30.00 per person payable by buyers and sellers, as we must electronically verify the identity of all in order to satisfy Government requirements regarding customer due diligence. We would ask for your co-operation in order that there will be no delay in agreeing the sale. MATERIAL INFORMATION REPORT The Material Information Report for this property can be viewed on the Rightmove listing. Alternatively, a copy can be requested from our office which will be sent via email. EXTRA SERVICES Mortgage referrals, conveyancing referral and surveying referrals will be offered by Carman Friend Estate Agents. If a buyer or seller should proceed with any of these services, then a commission fee will be paid to Carman Friend Ltd upon completion.</p>