Seamill Park Avenue, Worthing
Property facts
- Property type
- Detached
- Bedrooms
- 4
- Bathrooms
- 2
Only details supplied with this listing are shown. Ask the listing contact to confirm measurements, taxes and costs.
About this home
Property Details: • Type: Detached • Tenure: FREEHOLD • Floor Area: N/A
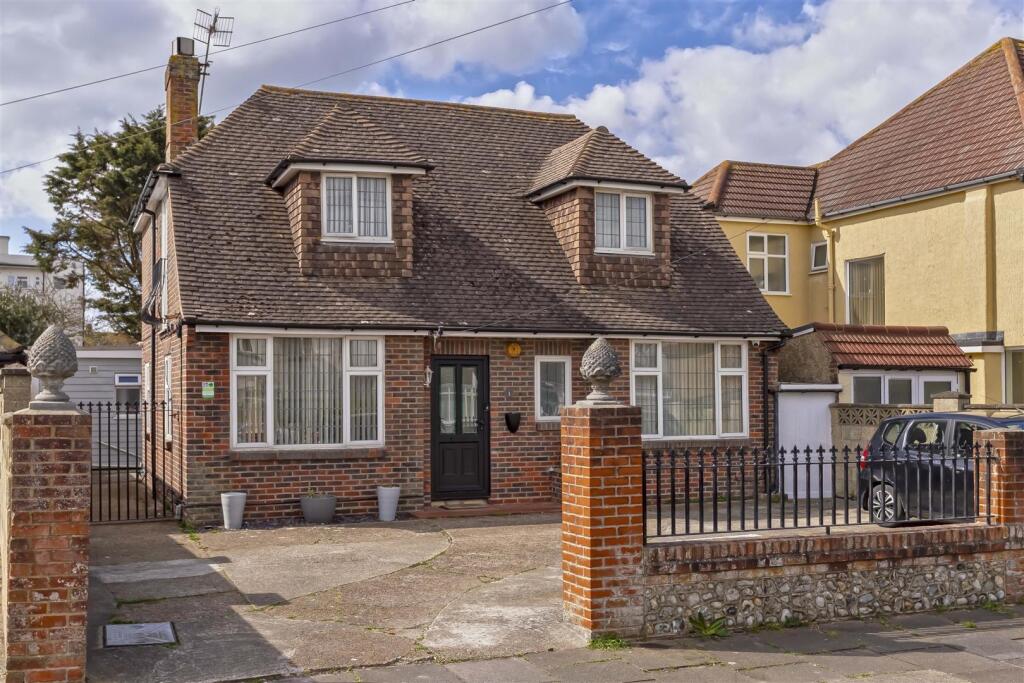
Key Features: • Detached Family Home • Four Double Bedrooms • Ground Floor Double Bedroom • Ground Floor Shower Room • Double Glazing • Self Contained Annex • West Facing Rear Garden • Hot Tub • Off Road Parking • Council Tax Band E
Location: • Nearest Station: East Worthing Station • Distance to Station: 0.6813343395833126 miles
Agent Information: • Address: 30 Guildbourne Centre, Worthing, West Sussex, BN11 1LZ
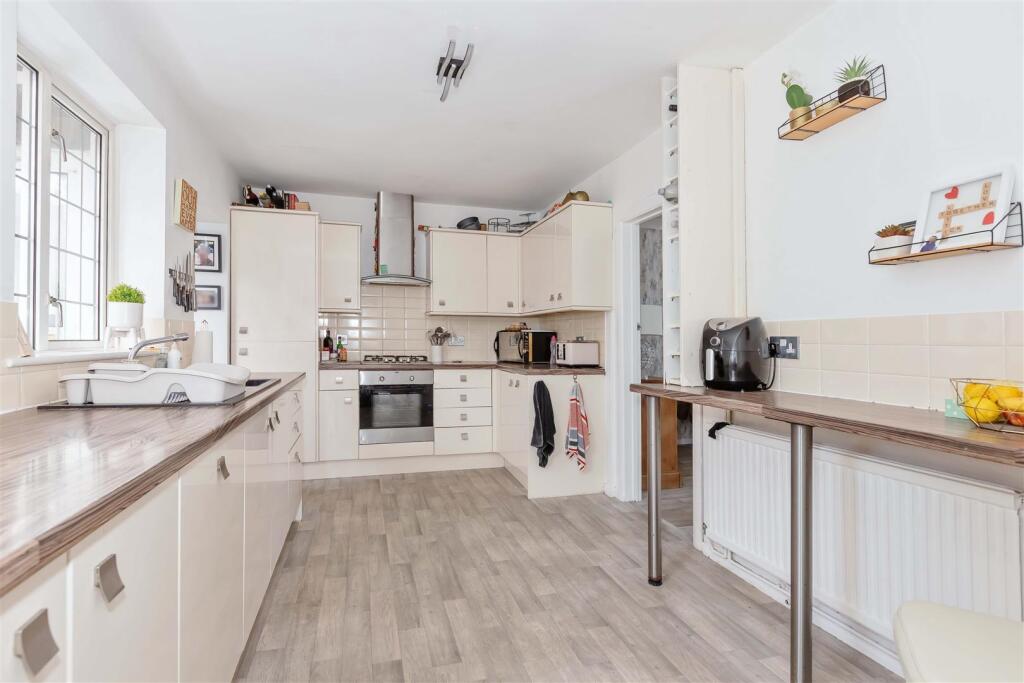
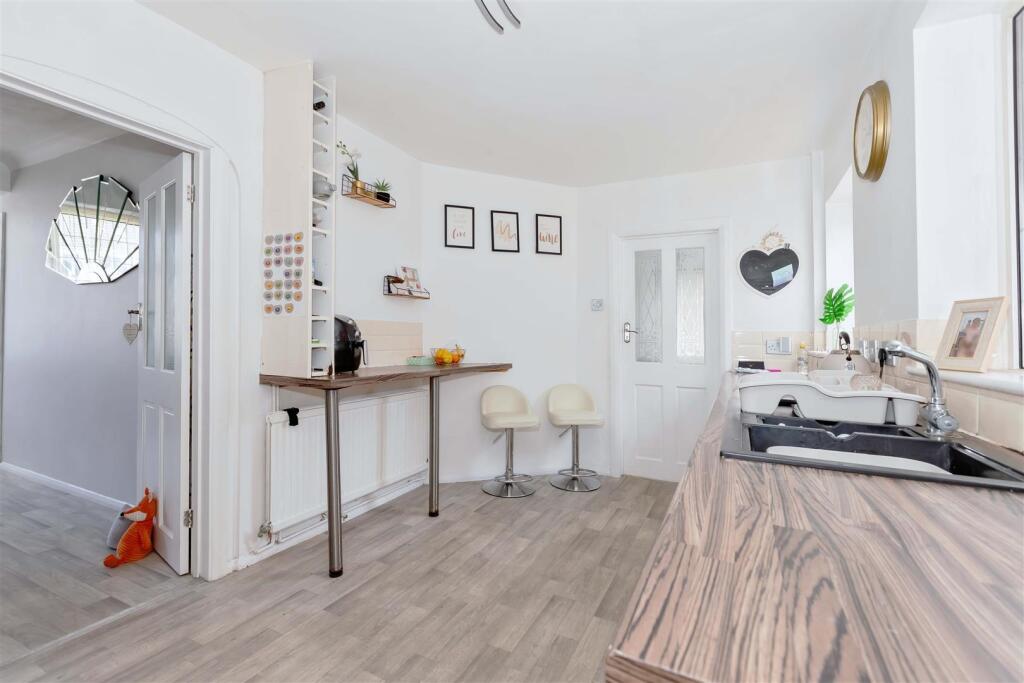
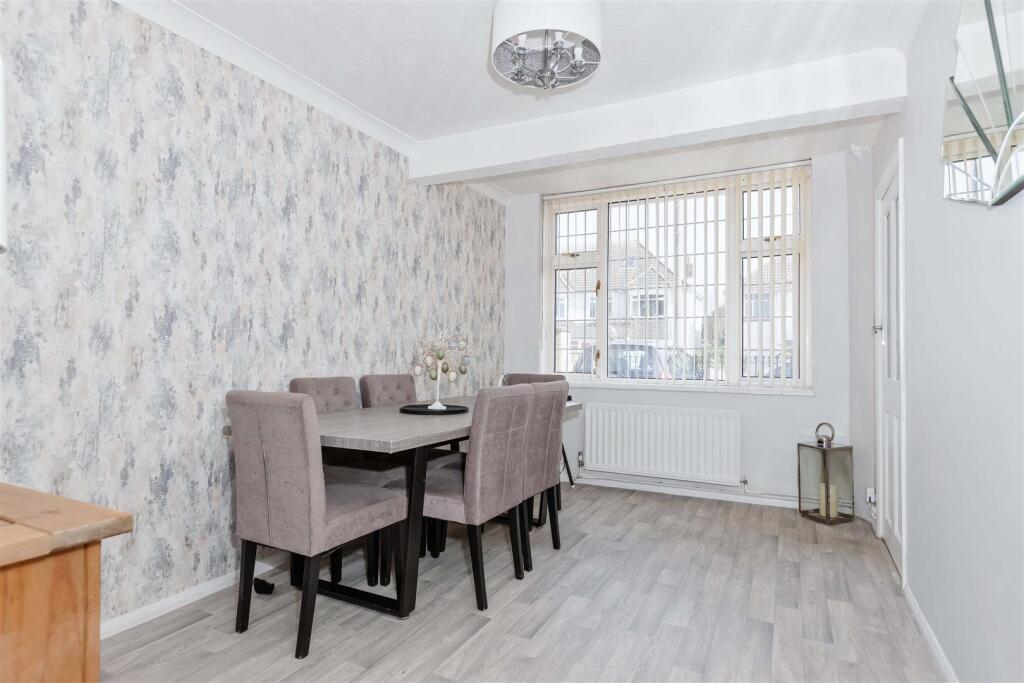
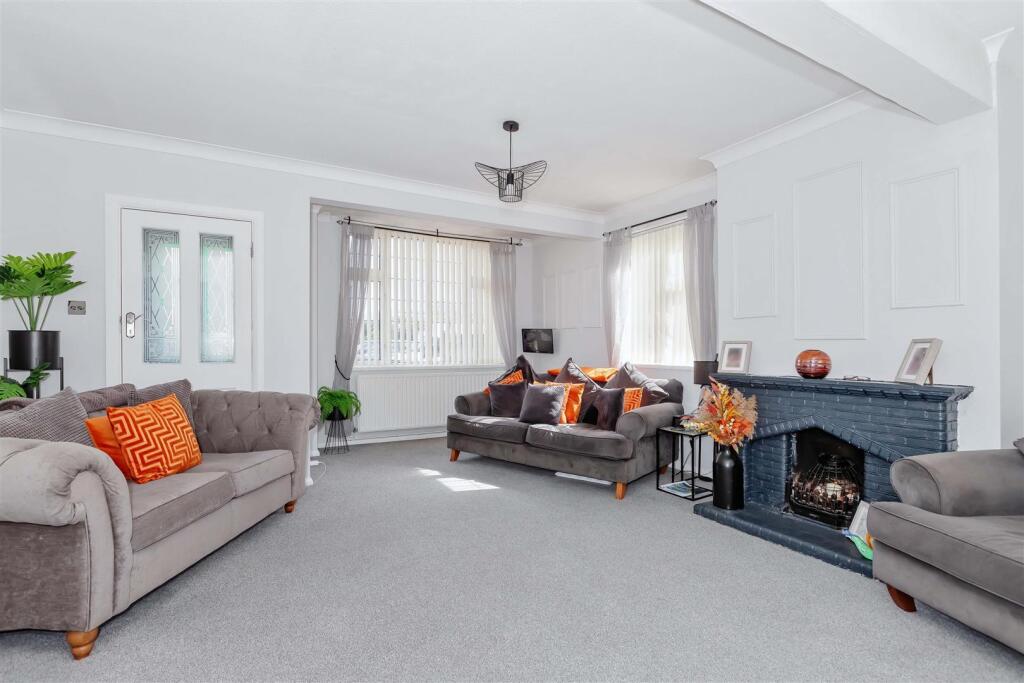
Full Description: We are delighted to offer to the market this beautifully presented detached family home, ideally situated in this popular East Worthing location close to the seafront, local shops, parks, bus routes, and the mainline station. <br /><br />Ground floor accommodation offers kitchen, dining room, lounge/dining room, double bedroom, shower room and lean to/office. Upstairs are three further double bedrooms and a family bathroom. In the rear garden is a self contained annex with a lounge/kitchenette, bedroom and shower room. The property also benefits from a driveway with off road parking, double glazing and a large west facing rear garden with hot tub.<br /><br /><b>Entrance Hall</b> - Door to front, radiator and double glazed frosted window to front.<br /><br /><b>Kitchen</b> - 4.85 x 2.57 (15'10" x 8'5") - Two double glazed windows to front, fitted kitchen with range of wall and base units, integrated electric oven and gas hob, cooker hood, integrated dishwasher, integrated fridge/freezer, tiled splashback and radiator.<br /><br /><b>Inner Hall</b> - Utility area with plumbing for washing machine and wall mounted combination boiler.<br /><br /><b>Dining Room</b> - 4.25 x 2.59 (13'11" x 8'5") - Double glazed window to front, radiator and tv point.<br /><br /><b>Living/Dining Room</b> - 7.20 x 3.65 (23'7" x 11'11") - Triple aspect double glazed window to front, side and rear, two radiators, tv point, under stairs cupboard and feature fireplace.<br /><br /><b>Lean To/Office</b> - With power and light.<br /><br /><b>Bedroom Four</b> - 4.12 x 2.61 (13'6" x 8'6") - Double glazed window to rear and side, radiator and tv point.<br /><br /><b>Downstairs Shower Room</b> - Double glazed frosted window to side, shower cubicle, wall mounted wash hand basin set in vanity unit, dual button WC, towel radiator, part tiled walls and extractor fan.<br /><br /><b>Bedroom One</b> - 4.74 x 3.64 (15'6" x 11'11") - Double glazed window to front with sea view, south facing Juliet balcony to side, radiator, eaves storage and tv point.<br /><br /><b>Bedroom Two</b> - 5.05 x 2.72 (16'6" x 8'11") - Double glazed window to side and front with sea view, radiator, tv point and ample eaves storage.<br /><br /><b>Bedroom Three</b> - 3.50 x 2.81 (11'5" x 9'2") - Double glazed window to rear and side with sea view, radiator and tv point.<br /><br /><b>Bathroom</b> - Double glazed frosted window to rear, heated towel rail, tiled walls, wash hand basin set in vanity unit, panel enclosed bath with electric shower over and dual button WC.<br /><br /><b>Self Contained Annex</b> - <br /><br /><b>Lounge/Kitchenette</b> - 5.67 x 3.40 (18'7" x 11'1") - Fitted kitchen with range of wall and base units, integrated fridge/freezer, integrated electric oven and hob, cooker hood, sink with mixer tap, plumbing for washing machine, tiled splashback, double glazed window to side, electric heater and tv point.<br /><br /><b>Bedroom</b> - 2.77 x 2.26 (9'1" x 7'4") - Double glazed window to rear, tv point, built in wardrobe and electric radiator.<br /><br /><b>Shower Room</b> - Shower cubicle, dual button WC, wash hand basin set in vanity unit, extractor fan, double glazed frosted window to front and electric towel radiator.<br /><br /><b>Rear Garden</b> - West facing garden laid to artificial grass, patio and lawn, wall and fence enclosed, hot tub, gated side access, outside tap and power points, three storage sheds, vegetable patch and two log stores.<br /><br />
Features & amenities
Location
If the interactive map is unavailable, open the supplied location in maps.
Open location in mapsThe pin uses coordinates supplied with this listing. Confirm the exact location with the listing contact.
Listing information
- Original source
- www.rightmove.co.uk
- Added to Mirror
Added and updated dates describe the Mirror record. Source publication and verification dates are shown separately when known; none establishes time on market. Confirm current price and availability with the listing contact.
View original listing