Property Details:
• Type: Apartment
• Tenure: N/A
• Floor Area: N/A
Key Features:
Location:
• Nearest Station: N/A
• Distance to Station: N/A
Agent Information:
• Address: 67 Richmond Road,
Parkstone,
Poole,
BH14 0BU
Full Description:
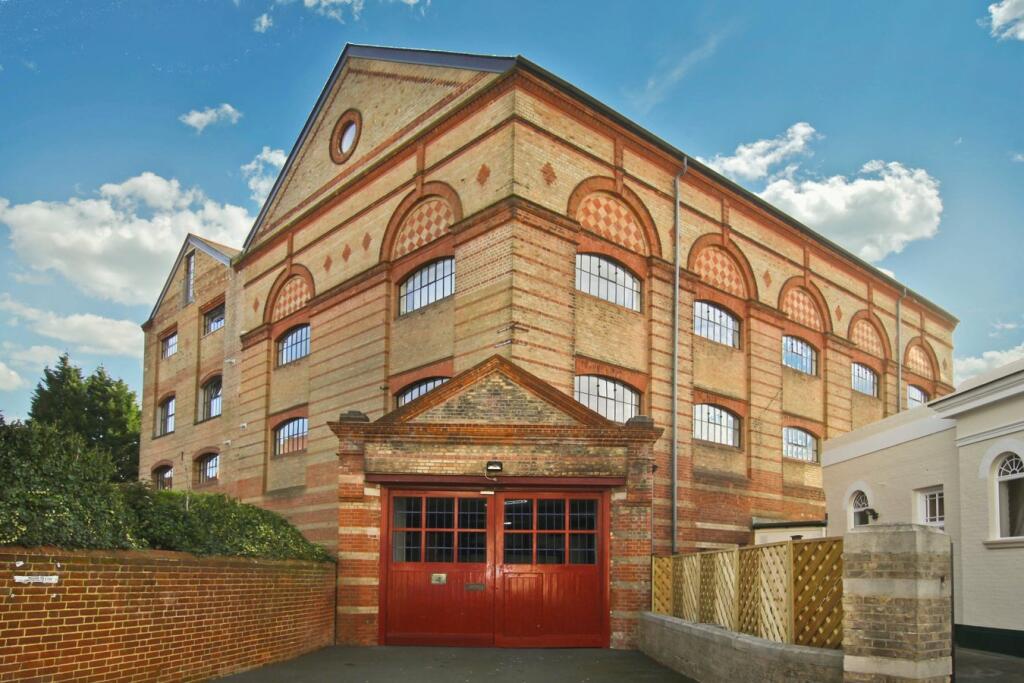
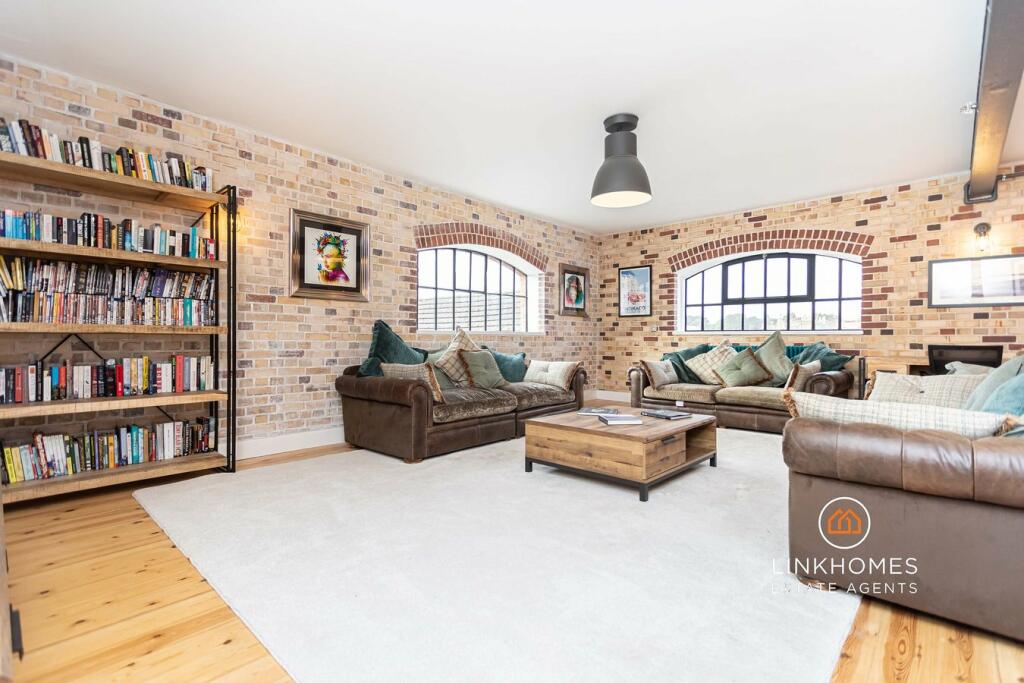
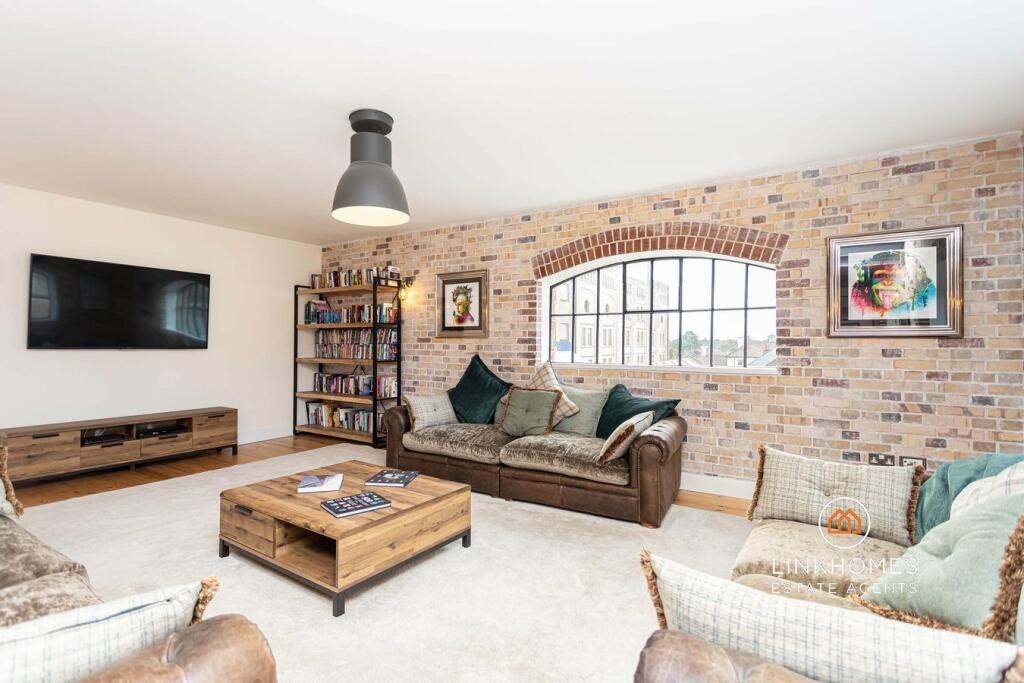
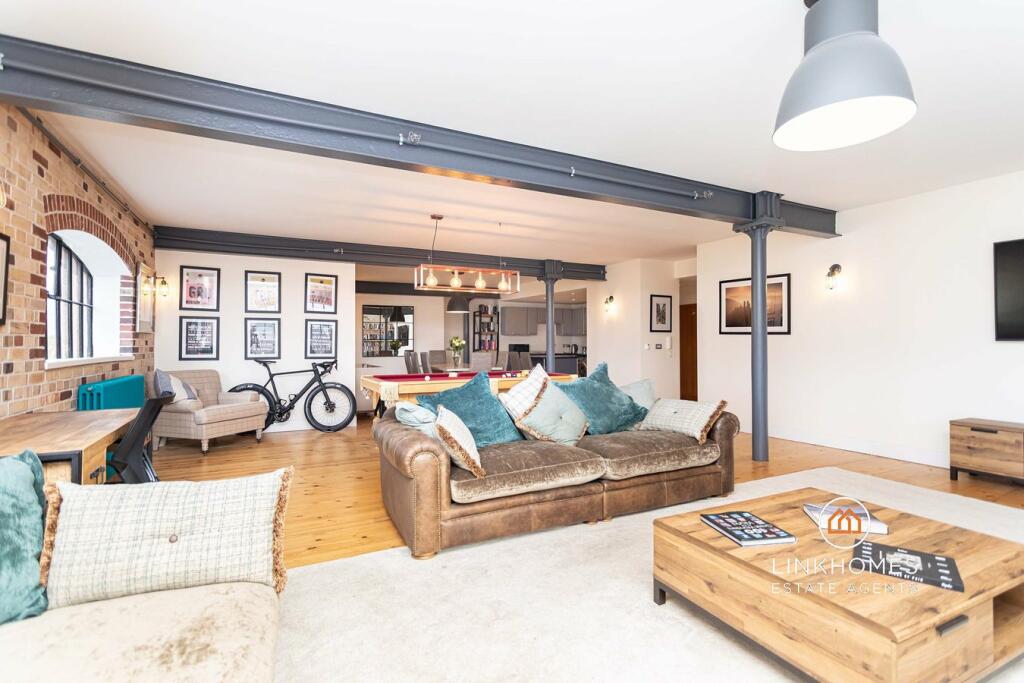
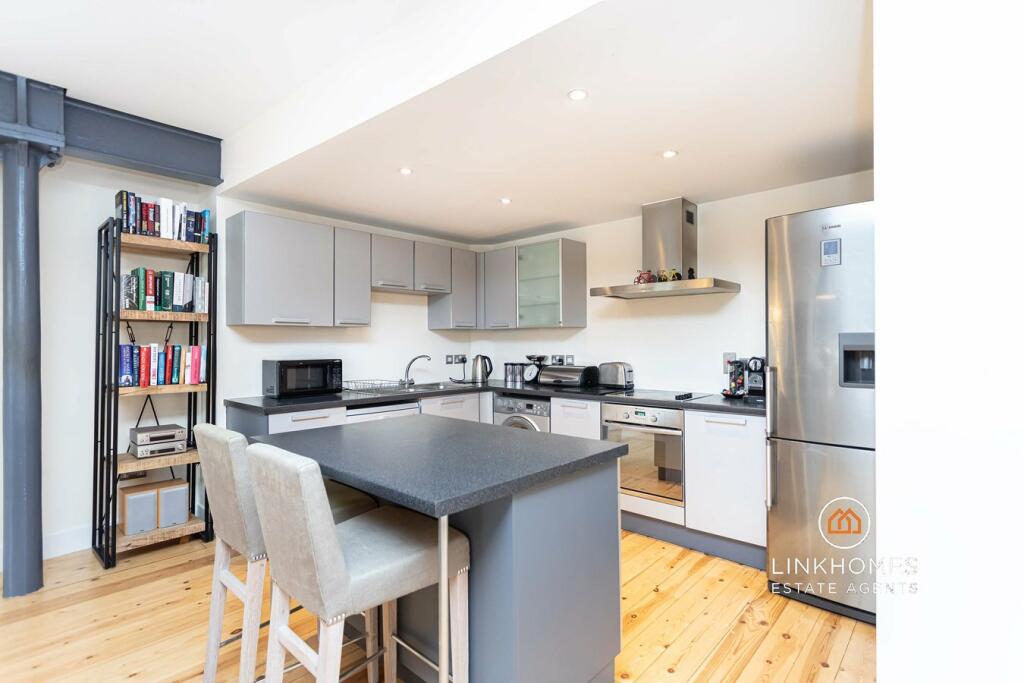
** CHARMING GRADE II LISTED BUILDING ** Link Homes Estate Agents are delighted to offer this rare opportunity to acquire this beautifully-presented two bedroom apartment in The Pantechnicon, situated in the heart of Westbourne. This one of a kind apartment boasts over 1500 square feet of living accommodation and benefits from an array of standout features including a large open-plan kitchen/living/dining room with gorgeous loft-style features, two bedrooms with bedroom one offering a four piece en-suite including a free-standing bath, a separate WC, ample storage, a secure underground allocated parking space and a brand new lease! This is a must view to fully appreciate the size and character features this property has to offer!Westbourne has a wide range of attractions such as restaurants, bars, cafes, M&S, the Post Office, pubs, the much-loved Westbourne Arcade and many other convenient amenities. The Westbourne Village and the West Cliff beaches are only half a mile apart and within walking distance. Westbourne sits centrally between Poole and Bournemouth town centres with easy access to public transport including the Branksome Train Station which is approximately just 1.4 miles away which has direct routes to London Waterloo. The Bournemouth Wessex Way is very nearby and gives direct access to the M27 motorway with London roughly just 2-hour 30 minutes commute.Entrance HallwaySmooth set ceiling, ceiling light, smoke alarm, thermostat, ‘Videx’ entry phone system, radiator, a double storage cupboard with the consumer unit enclosed, wooden front door to the rear aspect, power points and wooden flooring.Open Plan KitchenSmooth set ceiling, spotlights, wall and base fitted units, space for a dishwasher, space for a washing machine, space for a longline fridge freezer, four-point electric hob with integrated oven and over head stainless steel extractor fan, one and a half stainless steel sink with drainer, power points, island with a breakfast bar and wooden flooring.Living Room/Dining Room Smooth set ceiling, ceiling lights, wall lights, double-glazed windows to the front and side aspect, radiators, feature exposed brick walls, power points, television point and wooden flooring.Bedroom OneSmooth set ceiling, ceiling light, spotlights, double-glazed window to the side aspect, radiator, power points, exposed brick walls, five fitted wardrobes with mirrored front and wooden flooring.Open Plan En-Suite Smooth set ceiling, spotlights, extractor fan, free standing feature bath, double walk-in waterfall shower with extra shower head, toilet, feature sink with under storage and raised tiled flooring.Bedroom Two Smooth set ceiling, ceiling light, single glazed window to the front aspect, radiator, feature exposed brick walls, power points and wooden flooring.Separate W/CSmooth set ceiling, spotlights, extractor fan, toilet, wall mounted sink, wall mounted vanity unit with mirrored front, heated towel rail, storage cupboard with the combination boiler enclosed and wooden flooring.ParkingOne allocated underground parking space.Useful InformationTenure: LeaseholdLease Length: 187 Years RemainingGround Rent: PeppercornService Charge for 2025: £3,070 per annum including cleaning, communal electricity, lift maintenance, reserve contribution, water and sewerage and accounting fees. Managing Agents: Burns HamiltonRentals are permittedHoliday lets are not permittedPets are permittedEPC: C Council Tax Band: E - Approximately £2,625.02 per annum. Lift access to all floors in the building.Stamp Duty First Time Buyers: £3,750Moving Home: £12,500Additional Property: £37,500BrochuresBrochure 1Brochure 2