Property Details:
• Type: Semi-Detached
• Tenure: Freehold
• Floor Area: N/A
Key Features:
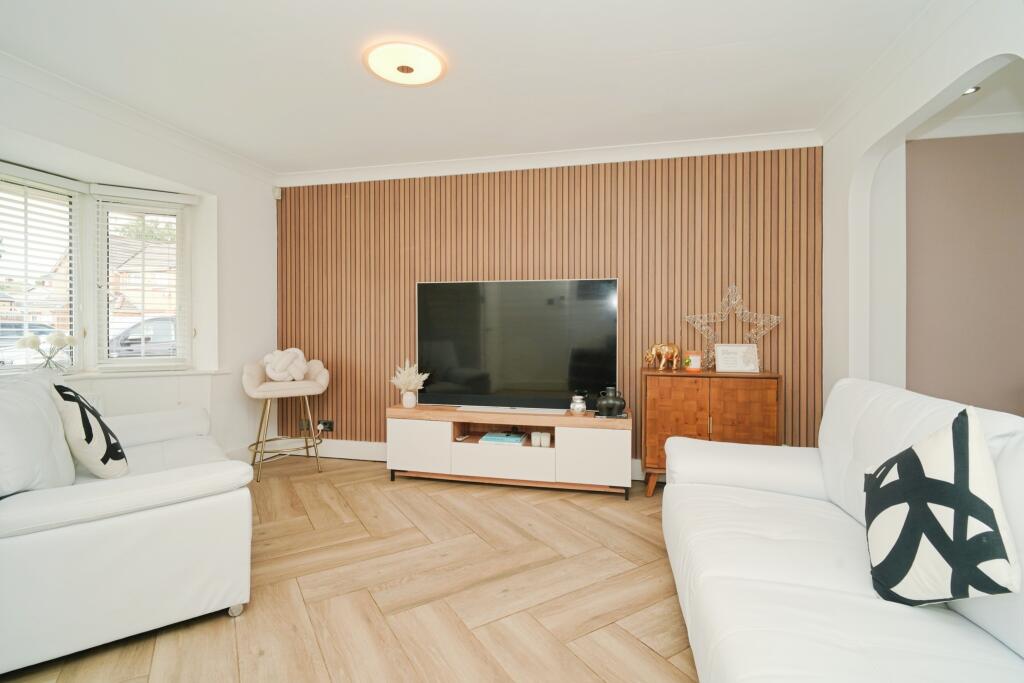
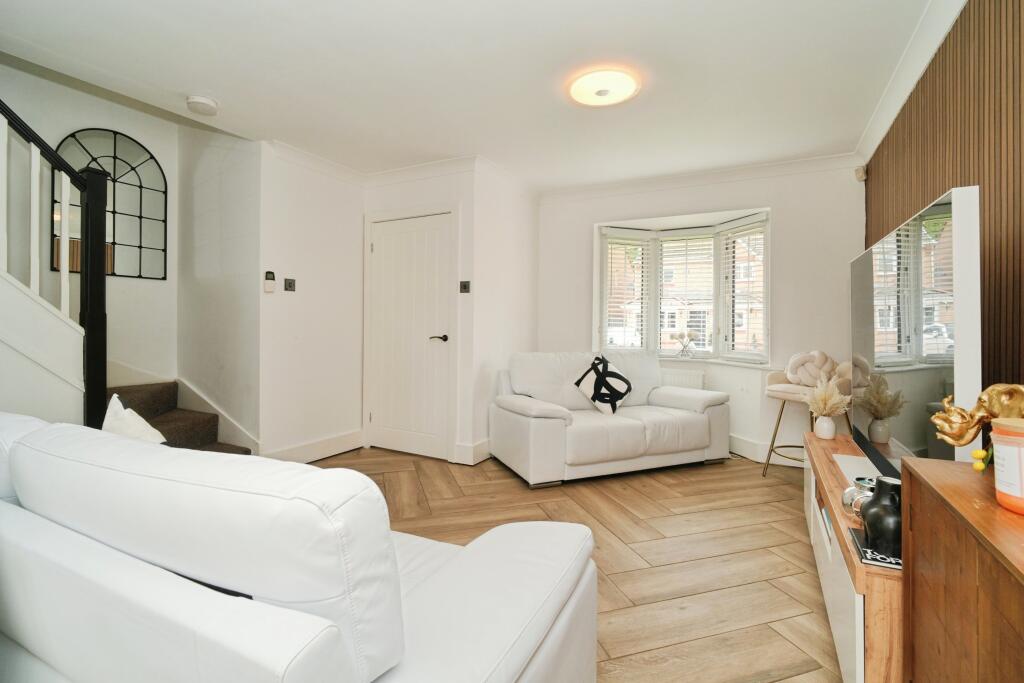
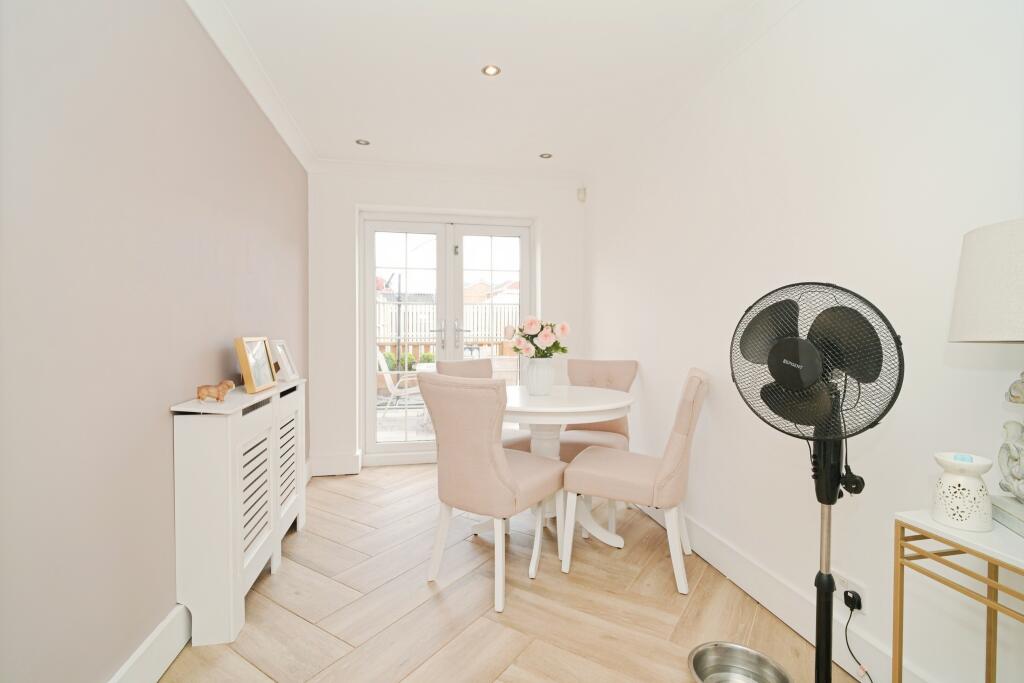
• Open Plan Living Room/ Dining Room
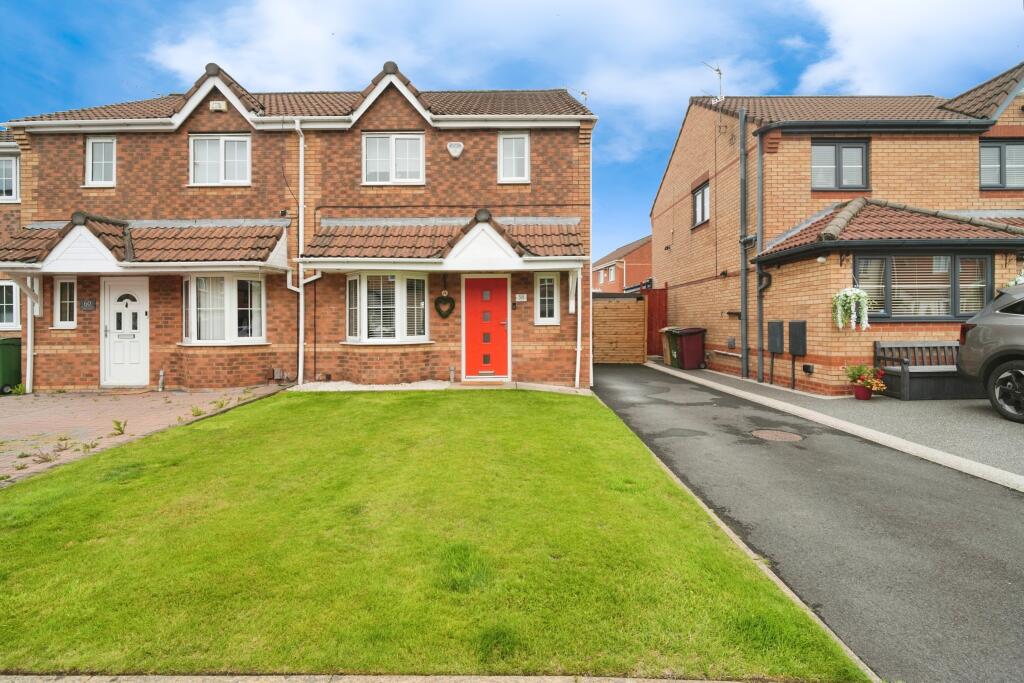
• Modern Semi Detached Family Home
• Modern Fitted Kitchen
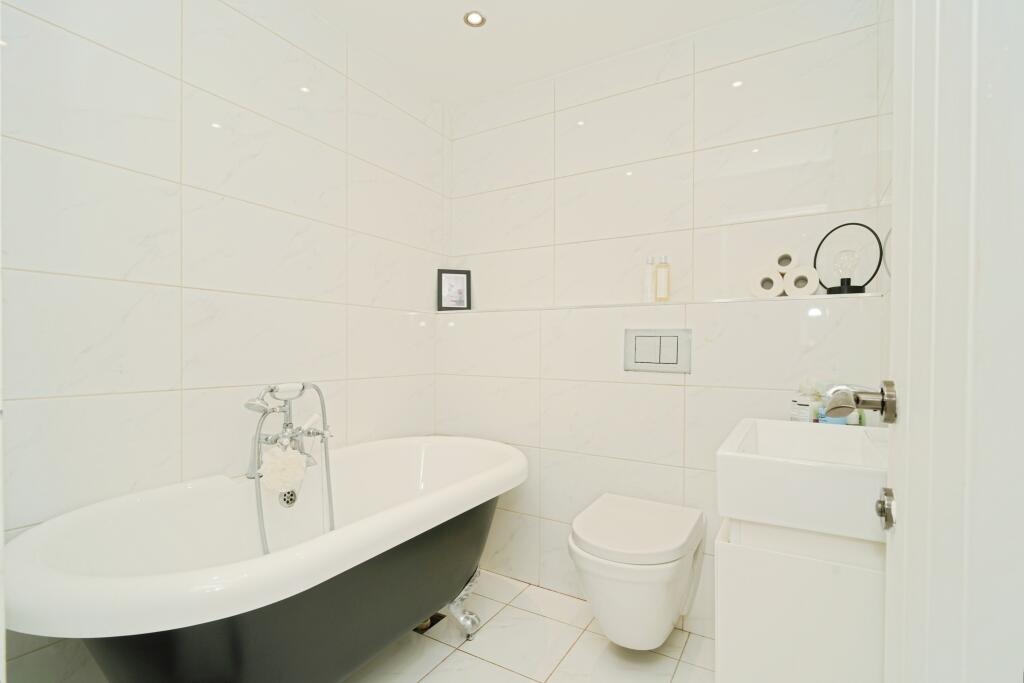
• Three Bedrooms & Family Bathroom
• En Suite To The Master Bedroom
• Mature Front & Rear Gardens
• Close To Local Amenities & Transport Networks
• Driveway Parking For Multiple Cars
• Book Viewings Online 24/7
Location:
• Nearest Station: N/A
• Distance to Station: N/A
Agent Information:
• Address: Purplebricks,
146 Freston Road,
London,
W10 6TR
Full Description:
The PropertyWelcome to Seathwaite Road, a beautifully presented modern three-bedroom semi-detached family home located in a popular residential area of Bolton (BL4). This stylish and spacious property is perfectly suited for growing families, first-time buyers, or those seeking a home with well-balanced living space both inside and out. With a driveway for multiple vehicles, mature gardens, and a contemporary interior, this home is ready to move into and enjoy.Upon entering, you are greeted by a welcoming entrance hall that sets the tone for the modern décor throughout the property. The ground floor boasts a generous open-plan living and dining area, providing a superb social space for relaxing and entertaining. The spacious lounge flows seamlessly into the dining room, where patio doors open out to the rear garden, allowing plenty of natural light to flood the space and creating an excellent connection between indoor and outdoor living.The adjacent fitted kitchen is well-equipped with a range of wall and base units, ample worktop space, and integrated appliances, making it both functional and stylish—ideal for everyday family cooking and mealtime preparation.To the first floor, you'll find three well-proportioned bedrooms, including a generous master bedroom with en suite shower room, offering a touch of privacy and luxury. The further two bedrooms are perfect for children, guests, or a home office, and are served by a modern family bathroom finished with a neutral suite.Externally, the property truly shines. To the front, a driveway provides off-road parking for multiple vehicles, while the mature front garden adds kerb appeal. To the rear, the private garden features established planting, lawn, and patio areas, ideal for family activities, summer barbecues, or simply relaxing outdoors.Conveniently located close to local schools, shops, and excellent transport links, including access to major road networks and public transport.Property Description DisclaimerThis is a general description of the property only, and is not intended to constitute part of an offer or contract. It has been verified by the seller(s), unless marked as 'draft'. Purplebricks conducts some valuations online and some of our customers prepare their own property descriptions, so if you decide to proceed with a viewing or an offer, please note this information may have been provided solely by the vendor, and we may not have been able to visit the property to confirm it. If you require clarification on any point then please contact us, especially if you’re traveling some distance to view. All information should be checked by your solicitor prior to exchange of contracts.Successful buyers will be required to complete anti-money laundering and proof of funds checks. Our partner, Lifetime Legal Limited, will carry out the initial checks on our behalf. The current non-refundable cost is £80 inc. VAT per offer. You’ll need to pay this to Lifetime Legal and complete all checks before we can issue a memorandum of sale. The cost includes obtaining relevant data and any manual checks and monitoring which might be required, and includes a range of benefits. Purplebricks will receive some of the fee taken by Lifetime Legal to compensate for its role in providing these checks.BrochuresBrochure