Seaward Road, Swanage
About this home
Property Details: • Type: Semi-Detached • Tenure: LEASEHOLD • Floor Area: N/A
Key Features: • SUPERIOR SEMI-DETACHED COTTAGE • CLOSE TO BEACH & OPEN PARKLAND • GOOD SIZED ACCOMMODATION • LARGE LIVING ROOM • MODERN KITCHEN, PLUS SMALL UTILITY • 2 DOUBLE BEDROOMS • BATHROOM • EASILY MAINTAINED GARDEN • PARKING FOR SEVERAL VEHICLES • LONG LETS & PETS PERMITTED, HOLIDAY LETS ARE NOT
Location: • Nearest Station: Poole Station • Distance to Station: 7.03030136801777 miles
Agent Information: • Address: 41 Station Road, Swanage, Dorset, BH19 1AD
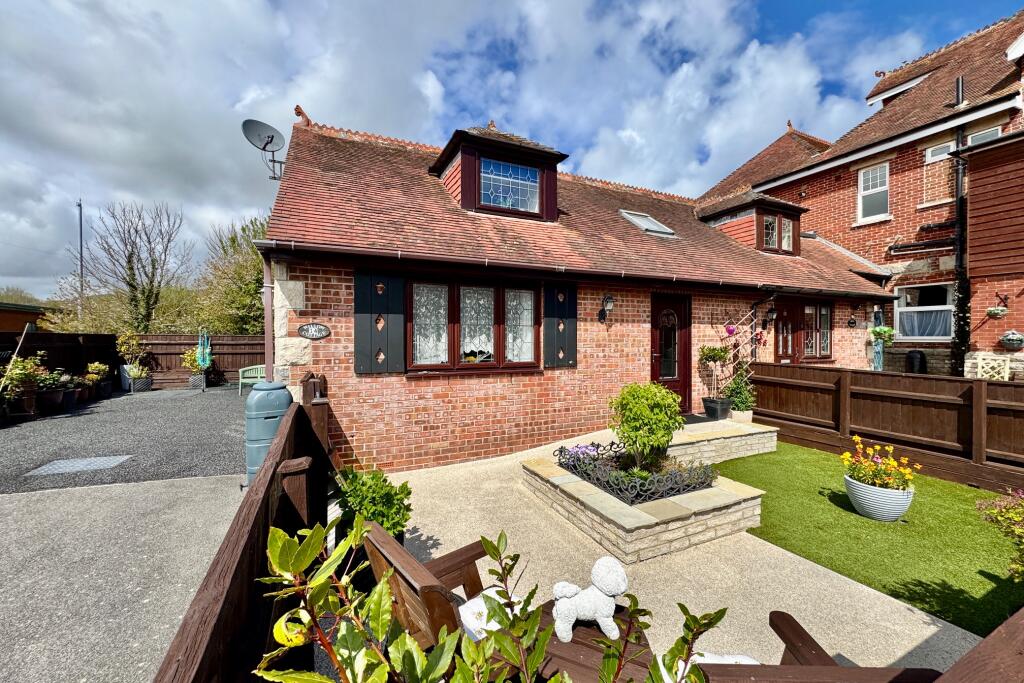
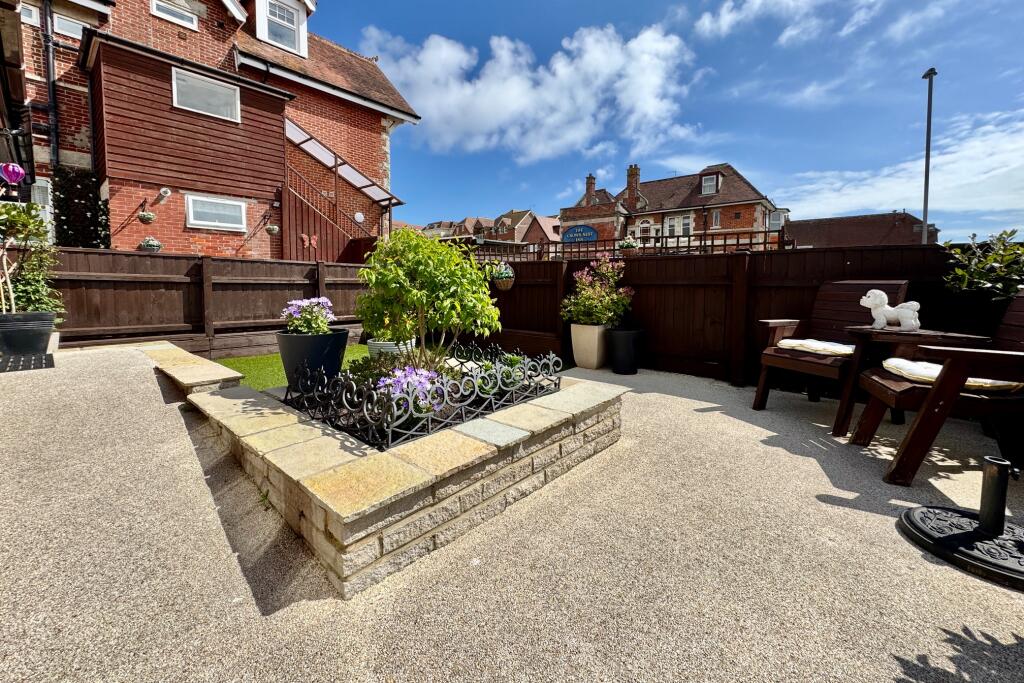
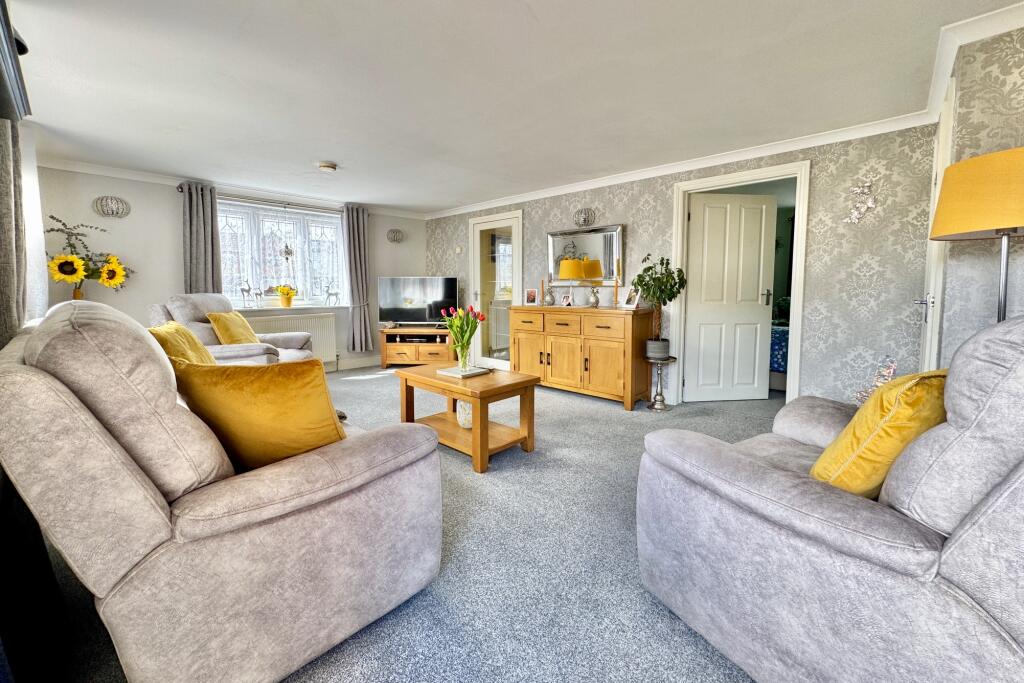
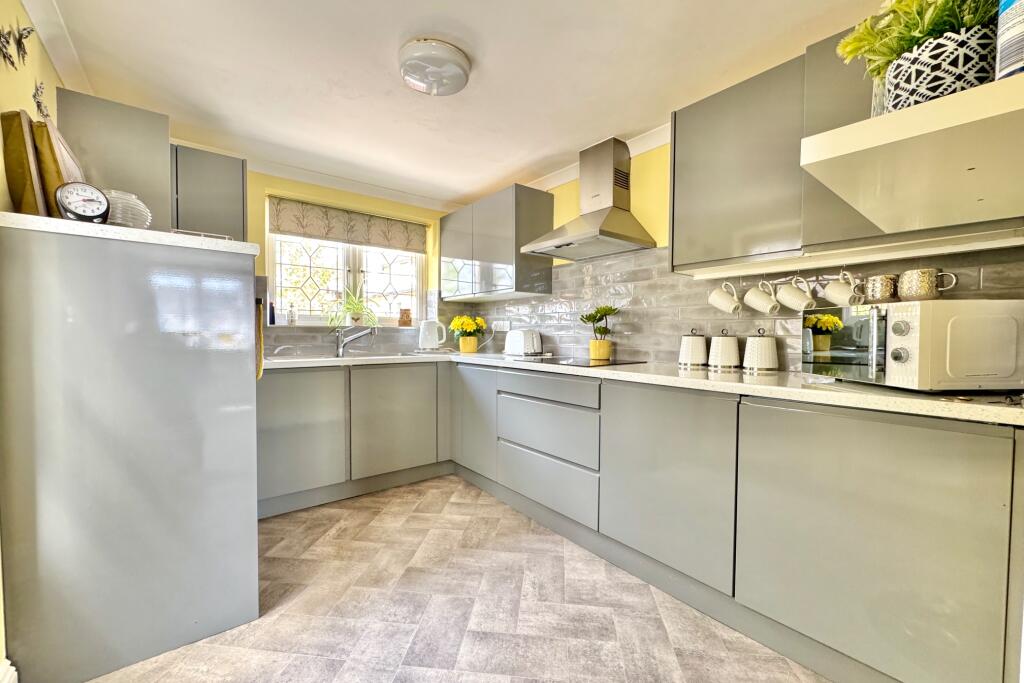
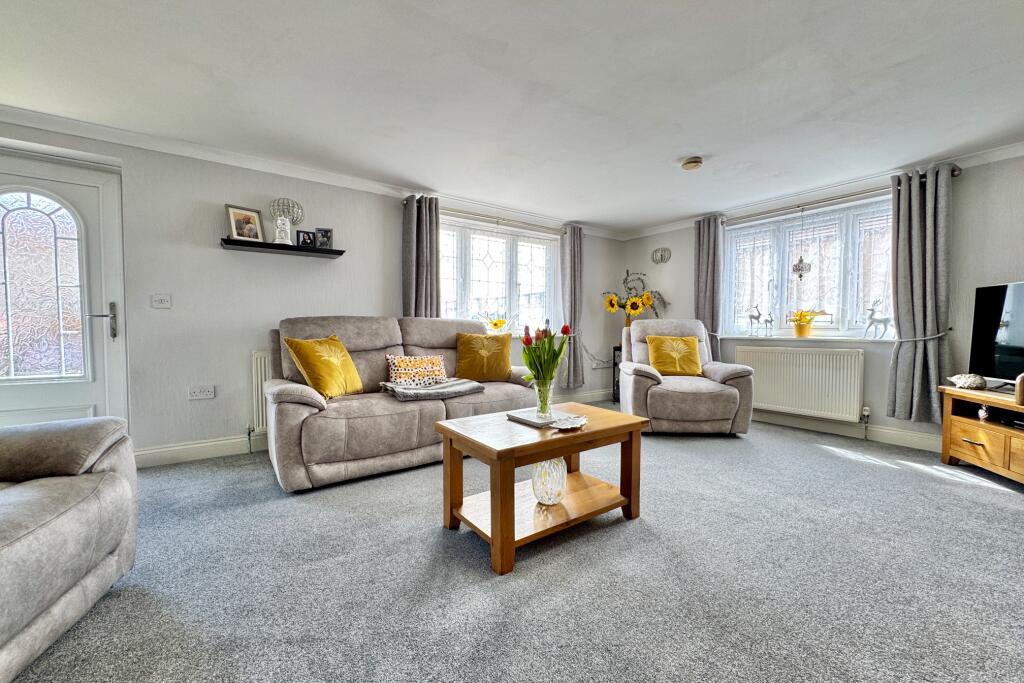
Full Description: This superior semi-detached cottage is situated in a popular residential area some 300 metres from the beach and open parkland. It was built in 2001 and is of traditional cavity brick construction under a conventional pitched roof covered with concrete tiles.<br /><br />14 Seaward Road has been well maintained by the current owner and offers good-sized accommodation with the advantage of an easily maintained garden and off-road parking for several vehicles.<br /><br />The seaside town of Swanage is located at the Eastern tip of the Isle of Purbeck, delightfully situated between the Purbeck Hills. It has a safe, sandy beach and walkers and cyclists can enjoy the South West Coast Path as well as access to The Durlston Country Park. Swanage is some 10 miles from the market town of Wareham, which has main line rail links to London Waterloo (approx 2.5 hours). Much of the area surrounding the town is classified as being of Outstanding Natural Beauty incorporating the Jurassic Coast, which is part of the World Heritage Coastline.<br /><br />You are welcomed to this modern cottage style property, by the spacious dual aspect living room. Leading off, the kitchen is fitted with a range of grey units, light worktops, and integrated appliances including fridge/freezer and electric oven and hob. A small utility leads off, and also gives access to the rear courtyard. Bedroom two is a good sized double with fitted wardrobes. The cloakroom completes the accommodation on this level.<br /><br />Living Room 6.98m max x 3.69m (22'11" max x 12'1")<br />Kitchen 3.2m x 2.49m (10'6" x 8'2")<br />Utility 3.24m x 0.91m (10'7" x 3')<br />Bedroom 2 3.19m x 3.18m (10'5" x 10'5")<br />Cloakroom<br /><br />On the first floor is the spacious principal bedroom with sloping ceilings. It is dual aspect and has the advantage of a range of recessed wardrobes. The bathroom is fitted with a white suite including roll top bath and large separate shower cubicle.<br /><br />Bedroom 1 6.2m max x 4.66m max (20'4" max x 15'4" max)<br />Bathroom 3.08m x 2.26m max (10'1" x 7'5" max)<br /><br />To the front of the property is an enclosed South facing garden which is partially laid to artificial grass with resin patio area and raised flower bed with Purbeck stone retaining walls. At the rear there is a private resin courtyard. To the side there is also a parking area for several vehicles.<br /><br />TENURE Leasehold. 999 year lease from 25 March 2001. Shared maintenance liability for the communal driveway only, on an as and when basis. Long lets and pets are permitted, holiday lets are not.<br /><br />SERVICES All mains services connected.<br /><br />COUNCIL TAX Band C - £2,504.96 for 2026/2027<br /><br />VIEWINGS All viewings are strictly by appointment through the Sole Agents, <b>Corbens, </b>. The postcode for this property is <b>BH19 1JX</b>.<br /><br />Property Ref SEA2138