Property Details:
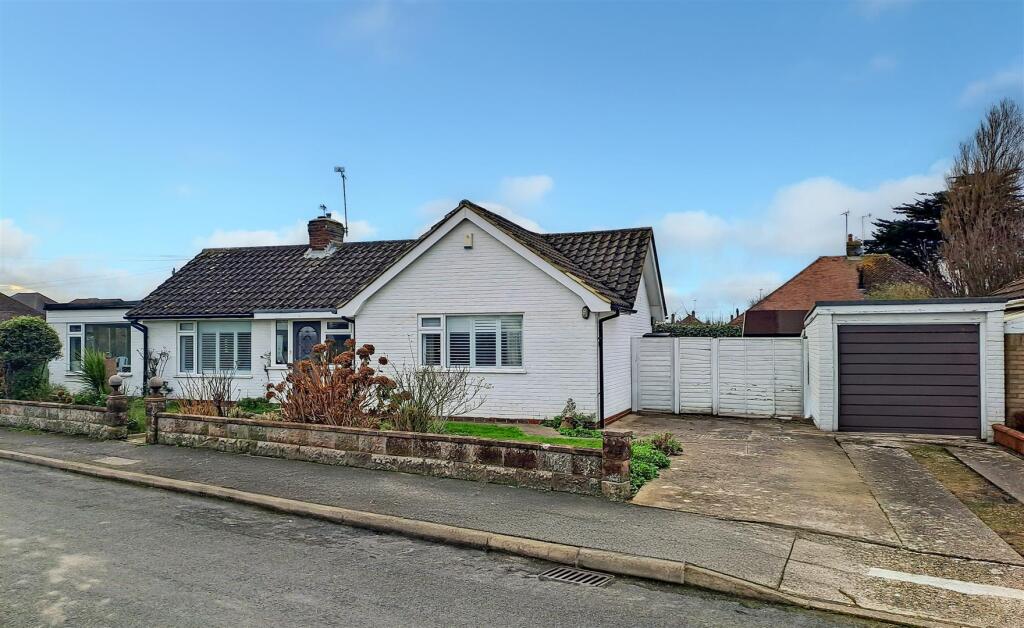
• Type: Detached Bungalow
• Tenure: N/A
• Floor Area: N/A
Key Features:
• Extended Detached Bungalow
• Two Double Bedrooms
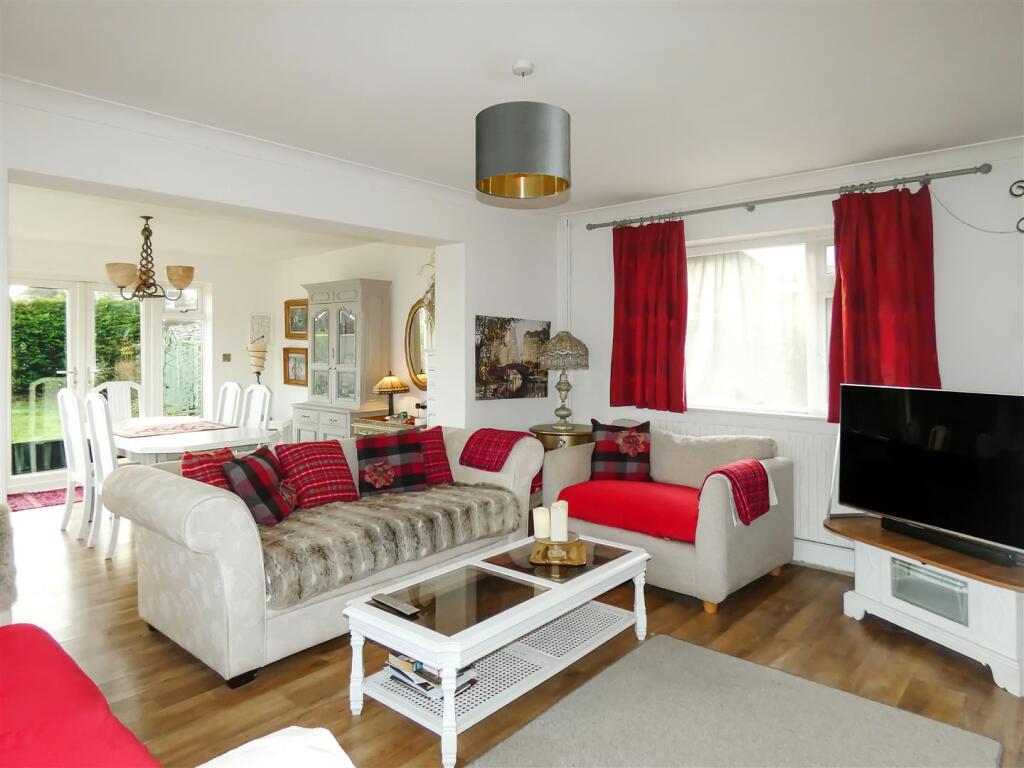
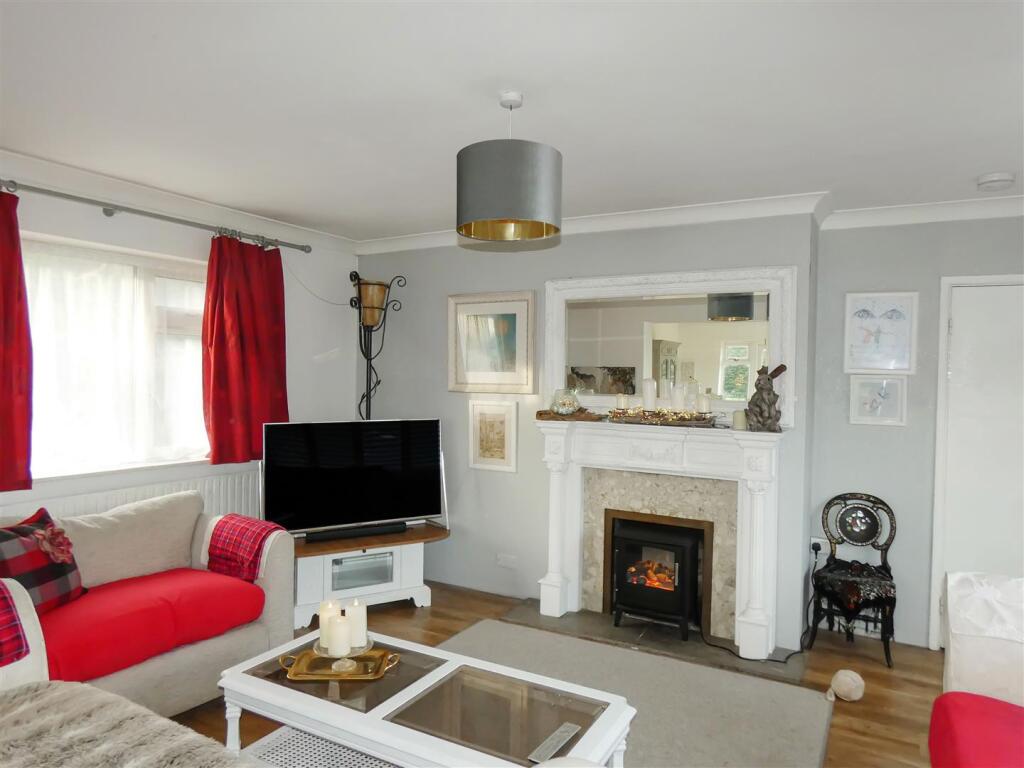
• Lounge/Dining Room
• Kitchen
• Modern Fitted Bathroom
• Gas Central Heating & Double Glazing
• Garage & Double Width Driveway
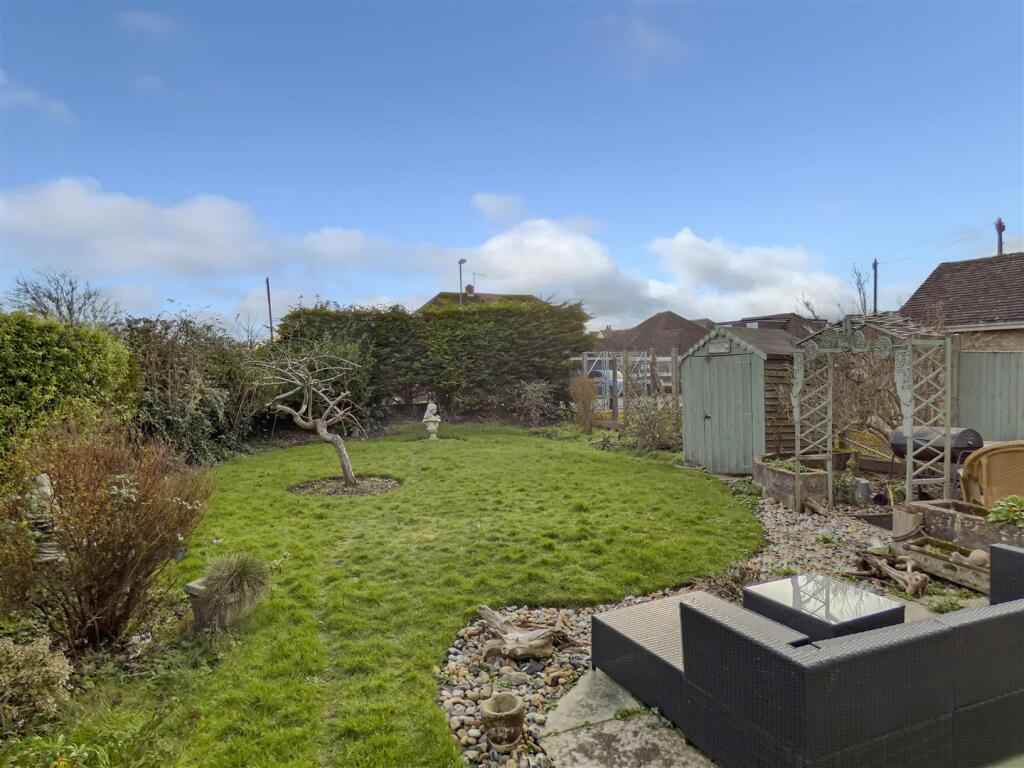
• South Facing Garden
• Cul-de-sac Location Close to Village Centre
• EER: D
Location:
• Nearest Station: N/A
• Distance to Station: N/A
Agent Information:
• Address: 94 The Street,
Rustington,
BN16 3NJ
Full Description:
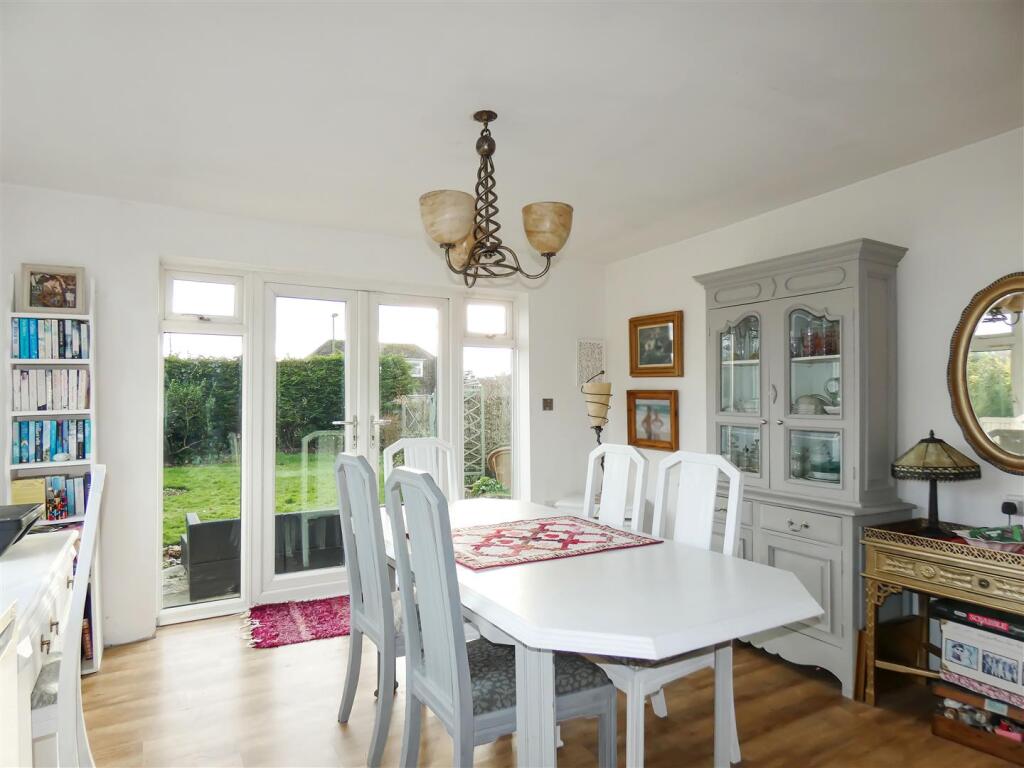
Occupying a generous corner plot within a small cul-de-sac close to East Preston's delightful village centre is this extended detached bungalow. Briefly described, the accommodation comprises; two double bedrooms; a triple aspect lounge/dining room; kitchen; and a contemporary bathroom. Outside, the gardens fully surround the property, with the larger section being set on a favourable southerly aspect. There is also a timber-built summerhouse, garage, and a double width driveway. Additional benefits include gas central heating and uPVC double glazing. The situation of the property is particular attribute, being within very close proximity to the village shops, as well as numerous other local amenities including both junior and infant schools, library, and the village hall; all of which are found within an approximate 0.5-mile radius. Furthermore, the picturesque seafront can be found within 1 mile, whilst Angmering mainline railway station, which offers a regular service to London Victoria, is located in approximately 1.25- miles distance. Notably, the renowned 700 bus route can be picked up along nearby The Street. East Preston is centrally situated on the West Sussex Coast almost midway between the cities of Chichester and Brighton, and just south of the A259, which provides a link to the larger neighbouring towns of Bognor Regis and Worthing.Lounge - 4.69 x 3.93 (max) (15'4" x 12'10" (max)) - Dining Area - 3.93 x 3.63 (12'10" x 11'10") - Kitchen - 3.15 x 2.99 (10'4" x 9'9") - Bedroom One - 4.09 (ex. storage recess) x 3.54 (13'5" (ex. stora - Bedroom Two - 3.20 x 3.17 (10'5" x 10'4") - Bathroom - 2.37 x 2.10 (7'9" x 6'10") - BrochuresBrochure_1SeawavesClose.pdfEPC