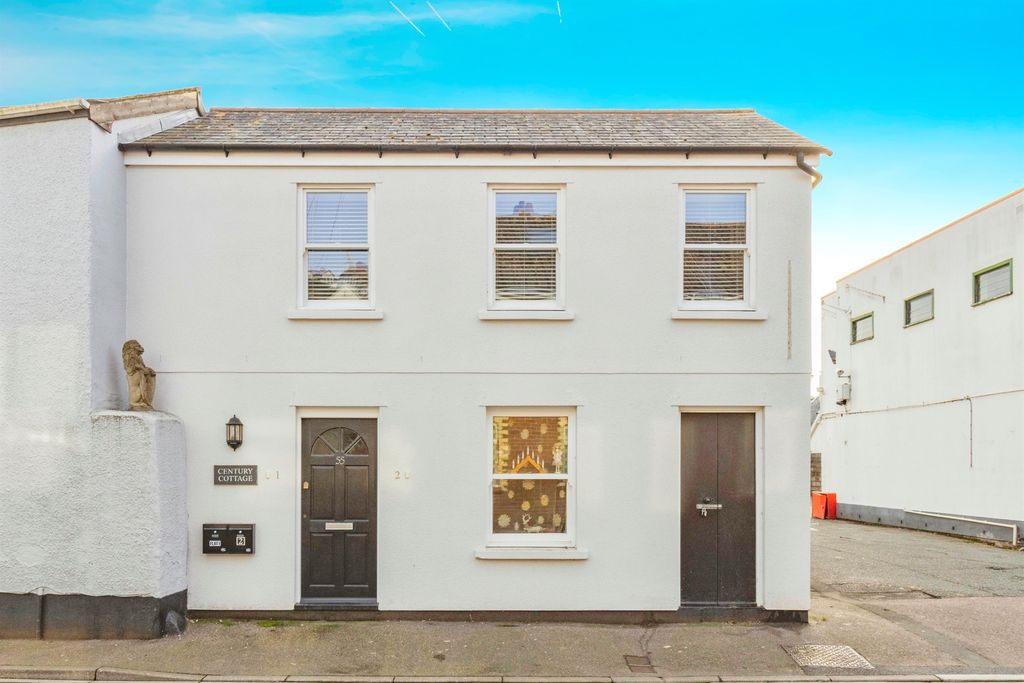
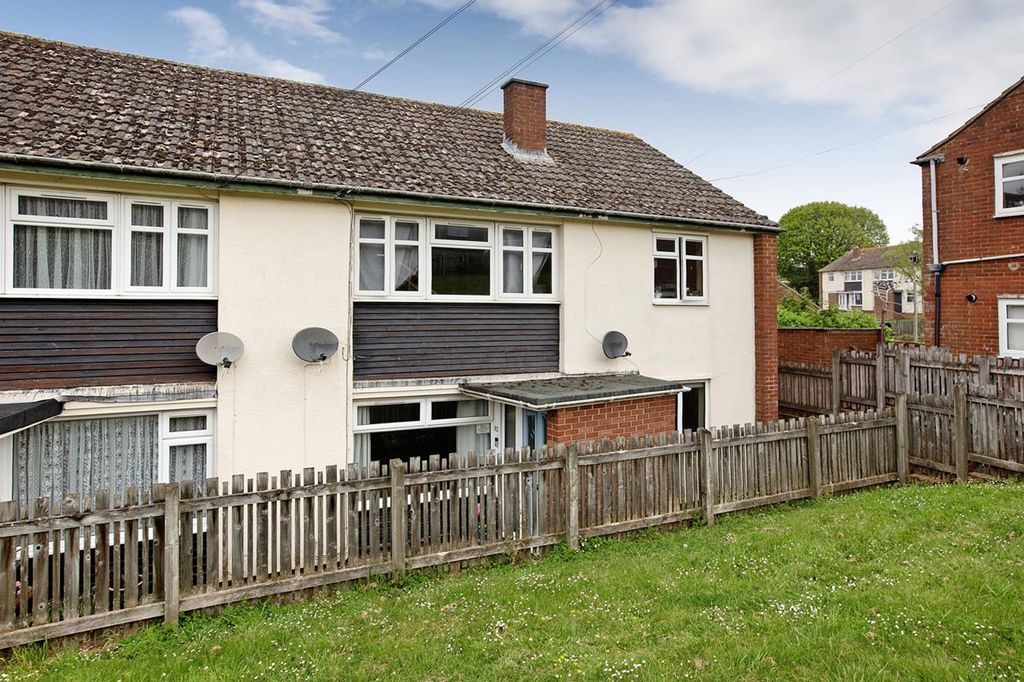
Property Details:
- Type: Detached house
- Bedrooms: 4
- Bathrooms: 2
Agent: Dart & Partners - Dawlish
Phone: 01626 897145
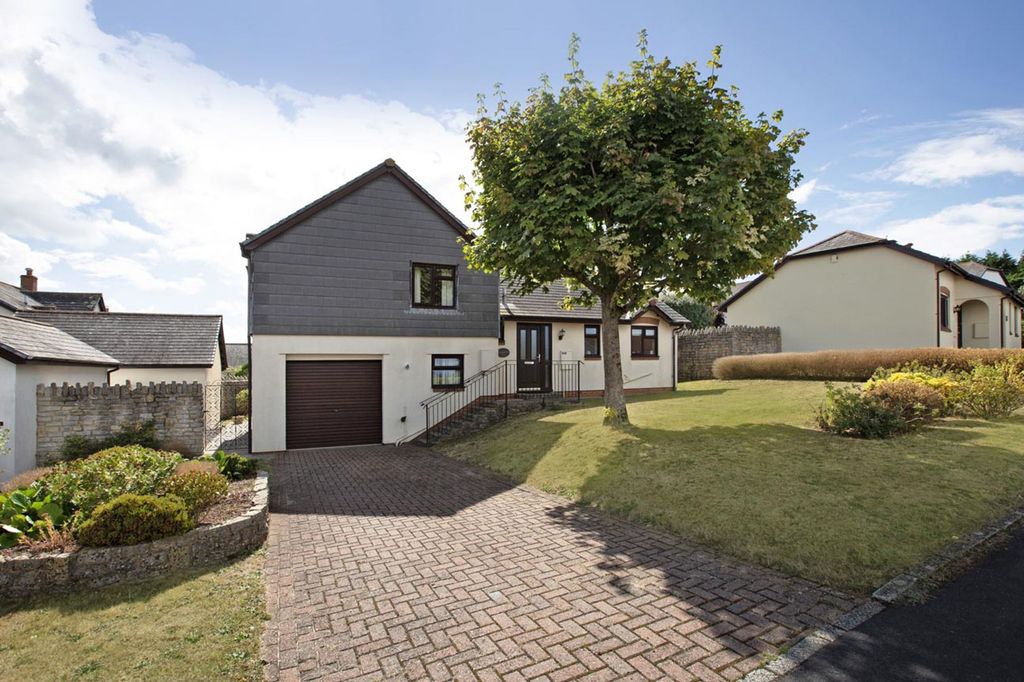
<p>Offered to the market with NO ONWARD CHAIN is this wonderful four bedroom detached property situated in a semi rural cul de sac on the eastern side of Dawlish, enjoying a spacious level plot. The property has accommodation briefly comprising; entrance porch, reception hall, sitting room, kitchen breakfast room, rear lobby utility, WC, dining room, two ground floor bedrooms (with one potentially being a further reception room), bathroom, two further bedrooms on the first floor and a shower room, uPVC double glazing, gas central heating, wrap around gardens, driveway parking and double garage. An early viewing comes highly recommended.</p><p> </p><p>Obscure glazed uPVC front door into…</p><p>GENEROUS ENTRANCE PORCH</p><p>With uPVC double glazed windows to front and side, power points, obscure uPVC double glazed front door with matching side window into…</p><p>RECEPTION HALL</p><p>With doors to principal rooms and stairs rising to first floor. Radiator, power points, useful under stairs storage cupboard. Door to further large storage cupboard. Door through to…</p><p>SITTING ROOM</p><p>With uPVC double glazed windows to front and side aspects. Two radiators, power points, TV aerial connection point, brick feature fire with timber mantle and tiled hearth housing gas fire.</p><p>Door through to…</p><p>KITCHEN BREAKFAST ROOM</p><p>With uPVC double glazed window to side. Comprehensive range of matching wall and base units with roll top work surface over, inset stainless steel sink drainer, integrated electric oven, four burner gas hob with extractor above, tiled splash backs, space for fridge freezer, radiator, space for dining table and chairs. Obscure glazed timber door through to…</p><p>REAR LOBBY UTILITY AREA</p><p>With obscure uPVC double glazed window to side, obscure glazed uPVC back door, roll top work surface with space and plumbing beneath for washing machine, wall mounted gas boiler, high level cupboard housing consumer unit</p><p>Timber door through to…</p><p>WC</p><p>With obscure uPVC double glazed window to rear, mid level WC, wall mounted wash hand basin, tiled splash backs, radiator.</p><p>GROUND FLOOR BEDROOM/ ADDITIONAL RECEPTION ROOM</p><p>Dual aspect with uPVC double glazed windows to front and side, radiator, power points.</p><p>DINING ROOM</p><p>With space for large dining table and chairs, radiator, power points. uPVC double glazed window and patio door opening out onto a paved patio seating area, power points, telephone socket.</p><p>Door to…</p><p>GROUND FLOOR BEDROOM</p><p>With uPVC double glazed window to side. Radiator, power points.</p><p>BATHROOM</p><p>With obscure uPVC double glazed window to rear, white suite comprising low level WC, pedestal wash hand basin, panelled bath, tiled splash backs, glazed quadrant shower enclosure with wall mounted electric shower, vanity light and shaver socket, radiator.</p><p>FIRST FLOOR LANDING</p><p>With loft access hatch. Power point. Door to…</p><p>SHOWER ROOM</p><p>With white suite comprising mid level WC, pedestal wash hand basin, glazed shower enclosure, wall mounted electric shower, recessed storage areas, chrome ladder heater towel rail, tiled splash backs.</p><p>BEDROOM</p><p>With uPVC double glazed window to side, radiator. Door to under eaves storage area. Power points.</p><p>BEDROOM</p><p>uPVC double glazed window to side, radiator, power points. Cupboard housing water tank. Door to under eaves storage areas to front and rear, built in wardrobes with louvre doors.</p><p>OUTSIDE</p><p>To the front of the property there is DRIVEWAY PARKING and a DOUBLE GARAGE with electric metal up and over door, power and light. There is a good sized front garden, predominantly laid to lawn with an array of mature plants and shrubs. Raised planters. Pathways extend to either side of the property with a further area to the side predominantly laid to lawn. Timber pergola seating area and paved patio seating area, perfect for alfresco dining. To the rear is a block paved area of hardstanding. There is also an area of wildflower gardens, this area used to be a vegetable bed. Timber shed with power and light. Outside water tap.</p><p> </p><br/>EPC Rating: D