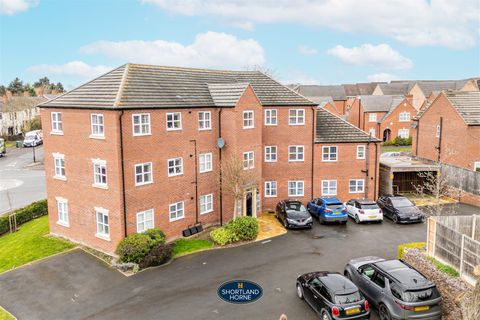
Property Details:
• Type: Maisonette
• Tenure: SHARE_OF_FREEHOLD
• Floor Area: 1152 sqft
Key Features:
• Two Double Bedrooms
• Unique, Versatile Accommodation
• Split Level Character Apartment
• Completed Modernised Throughout
• Two Modern Bathrooms & Cloakroom
• Kitchen/Breakfast Room Overlooking Stunning Gardens
• Avenues Location Inside The 'Gates'
• Share Of Freehold
• Must Be Viewed
• EPC Rating E/ Council Tax Band - A
Location:
• Nearest Station: Frinton Station
• Distance to Station: 0.6185567336855592 miles
Agent Information:
• Address: 119 Connaught Avenue,
Frinton-On-Sea,
Essex,
CO13 9PS
Full Description:
Located in the 'Avenues' of Frinton is this unique, versatile beautifully presented TWO DOUBLE BEDROOM SPLIT LEVEL APARTMENT. 'Ivanhoe', which was once a large Edwardian house built in 1912 for Sir John Hood and converted in 1965, now boasts exceptionally large apartments with an abundance of original features and stunning views of the mature landscaped communal gardens. Frinton's seafront and Greensward are a stones throw from the property along with the town centre and railway station which are within a short stroll. It is in the valuers opinion that an internal inspection is highly recommended to fully appreciate the accommodation on offer.<br /><br />Accommodation comprises of approximate room sizes<br /><br />Obscured original hardwood entrance door leading to:-<br /><br /><b>Hallway</b> - Stair flight to first floor. Under stairs storage cupboard. Fitted double length meter cupboard. Wall mounted modern electric storage heater. Tiled flooring. Door to:-<br /><br /><b>Kitchen/Breakfast Room</b> - 14' x 6'4" - Modern fitted fronted units. Rolled edge wood effect worksurfaces. Inset bowl sink drainer unit with mixer tap. Inset four ring electric hob with built in oven under. Further selection of matching units at both eye and floor level. Part tiled walls. Extractor fan. Tiled flooring. Wall mounted electric panel heater. Sealed unit double glazed leadlight windows to rear.<br /><br /><b>Cloakroom</b> - White suite comprises low level w/c. Vanity wash hand basin with storage cupboard under. Part tiled walls. Tiled flooring. Extractor fan.<br /><br /><b>Lounge</b> - 13'8" x 10'9" - Wall mounted modern electric storage heater. Sealed unit double glazed leadlight windows to rear. Sealed unit double glazed Georgian style door giving access to rear. Door to:-<br /><br /><b>Bathroom</b> - Modern white suite comprises low level w/c. Vanity wash hand basin with storage cupboard under. Panelled bath with fitted shower attachment and bi-folding glass shower screen. Part tiled walls. Tiled flooring. Extractor fan. Heated towel rail. Built in storage cupboards at eye and floor level.<br /><br /><b>Bedroom</b> - 15'7" x 12'2" - Wall mounted modern electric storage heater. Sealed unit double glazed leadlight windows to side.<br /><br /><b>First Floor Landing</b> - Potential for self contained one bedroom apartment. Square edge worksurface with built in storage cupboards under and above. Space for fridge. Further walk in storage cupboard with square edge worksurfaces and space for freezer. Wall mounted electric panel heater. Part carpet and part tiled flooring leading to obscured sealed unit double glazed entrance door. Door to:-<br /><br /><b>Bedroom</b> - 12'7" x 11'8" - Wall mounted modern electric storage heater. Built in double wardrobe. Sealed unit double glazed leadlight windows to side.<br /><br /><b>Bathroom</b> - Modern white suite comprises low level w/c. Vanity wash hand basin with storage cupboard under. Panelled bath with wall mounted integrated rainfall shower and separate attachment. Fitted glass bi-folding shower screen. Fully tiled walls. Tiled flooring. Heated towel rail. Sealed unit double glazed leadlight window to side.<br /><br /><b>Communal Gardens</b> - Beautiful mature landscaped gardens to the front, side and rear of the property. Gazebo offering garden furniture storage.<br /><br /><b>Outside - Side</b> - Paved patio seating area. Steps leading to entrance door. Open access to front.<br /><br /><b>Aml</b> - MONEY LAUNDERING, TERRORIST FINANCING AND TRANSFER OF FUNDS (INFORMATION OF THE PAYER) REGULATIONS 2017 - When agreeing a purchase, prospective purchasers will be asked to undertake Identification checks including producing photographic identification and proof of residence documentation along with source of funds information.<br /><br /><b>Disclaimer - Wide Angle Lens Etc</b> - These Particulars do not constitute part of an offer or contract. They should not be relied upon as a statement of fact and interested parties must verify their accuracy personally. All internal & some outside photographs are taken with a wide angle lens, therefore before arranging a viewing, room sizes should be taken into consideration.<br /><br /><b>Referral Fees</b> - You will find a list of any/all referral fees we may receive on our website<br /><br /><b>Material Information - Leasehold Property</b> - Tenure: Leasehold - Share of Freehold<br />Length of lease (years remaining): 940<br />Annual ground rent amount (£):<br />Ground rent review period (year/month):<br />Annual service charge amount (£): 1493.96 including ground rent and buildings insurance.<br />Service charge review period (year/month):<br /><br />Council Tax: Tendring District Council<br />Council Tax Band: A<br />Payable 2025/2026 £1477.89 Per Annum<br /><br />Any Additional Property Charges: N/A<br /><br />Services Connected:<br />(Gas): Yes<br />(Electricity): Yes<br />(Water): Yes<br />(Sewerage Type): Mains<br />(Telephone & Broadband): Yes - For Current Correct Information Please Visit: <br /><br />Non-Standard Property Features To Note: N/A<br /><br />