
For Sale
£425,000
Toller Lane, Bradford
4 bd
4 ba
Detached house
Bradford
Listed by William H Brown - Shipley
Property Details: • Type: Terraced • Tenure: Freehold • Floor Area: N/A
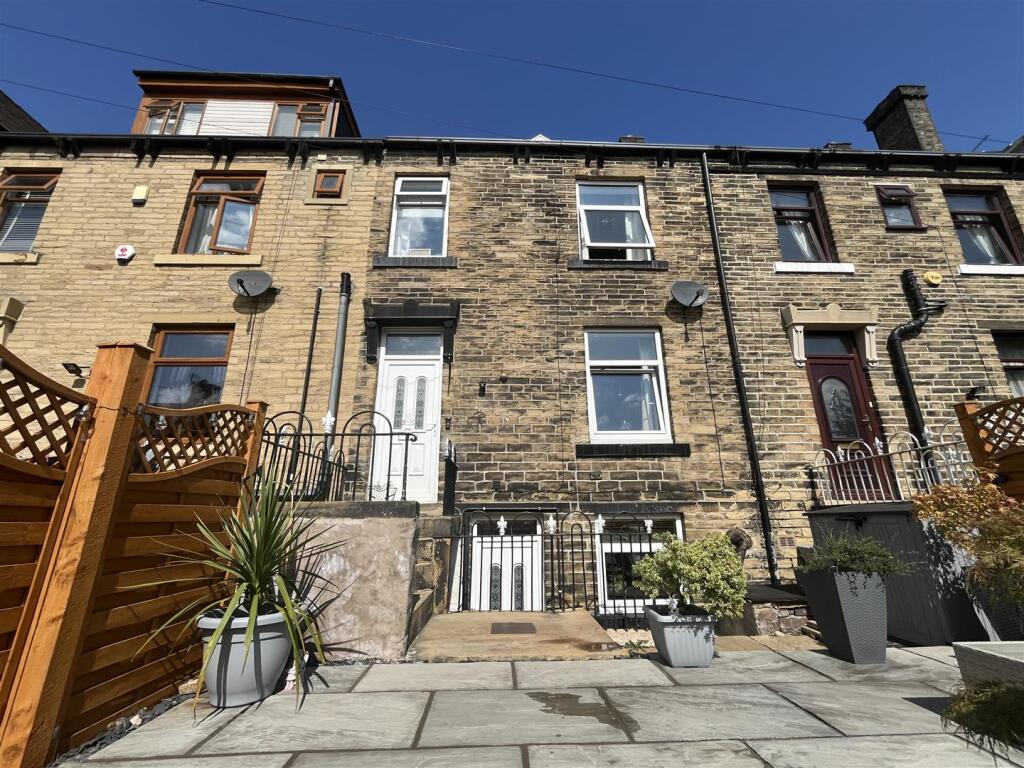
Key Features: • Stone Mid Terrace • Three Bedrooms • Modern Kitchen • Set Over Four Floors • Close to Low Moor Train Station • Excellent Motorway Links • Ideal Purchase For A First Time Buyer/Family • Well Presented Through Out • Council Tax Band A
Location: • Nearest Station: N/A • Distance to Station: N/A
Agent Information: • Address: 94 Town Gate, Wyke, Bradford, BD12 9JB
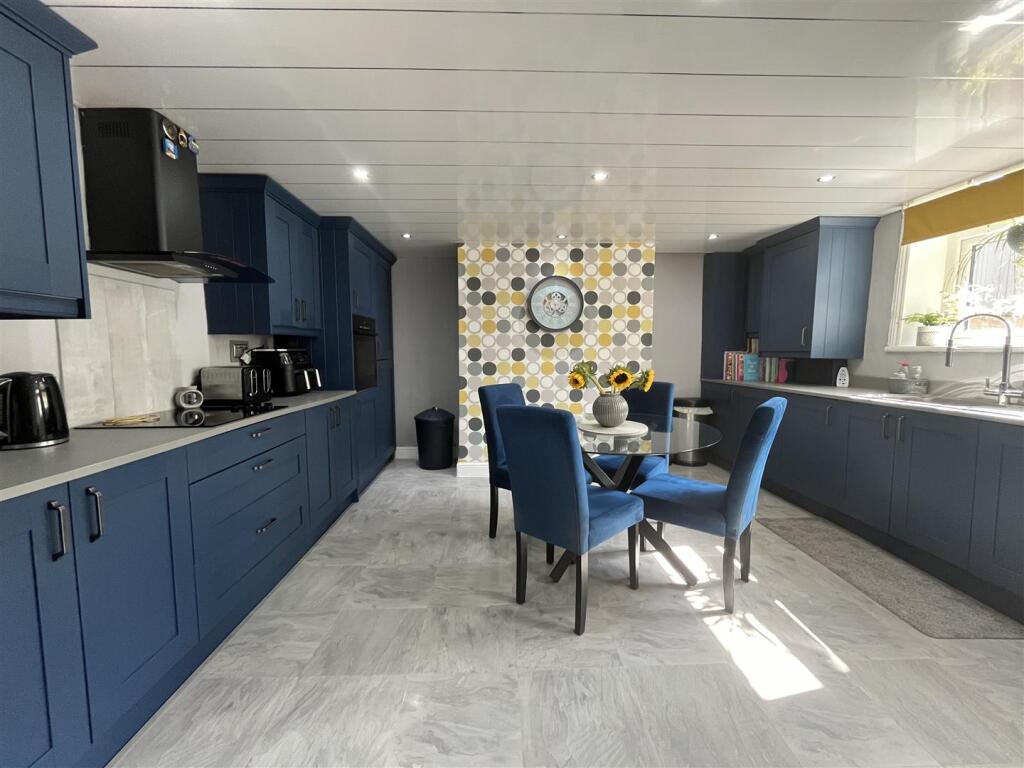
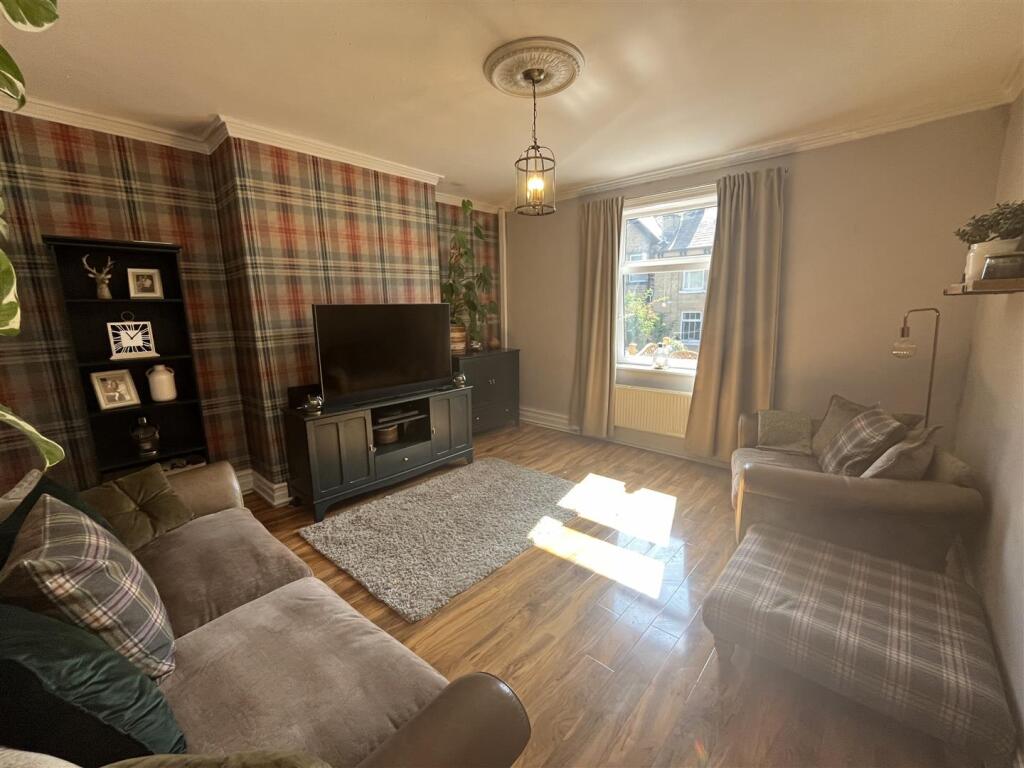

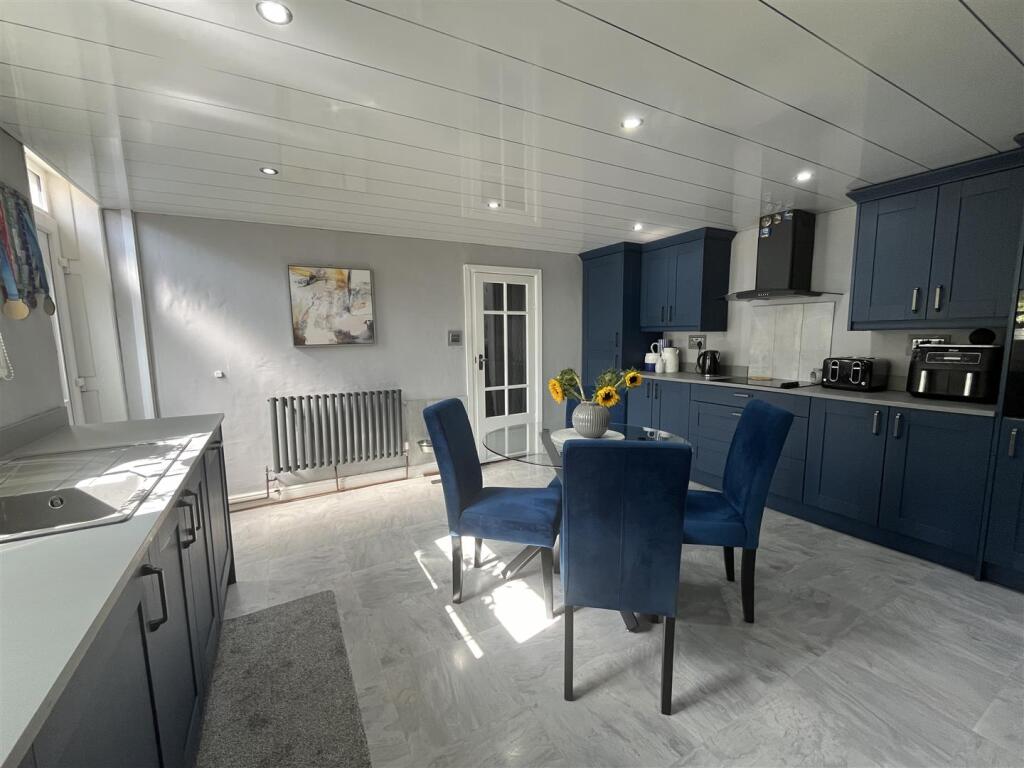
Full Description: Nestled in the charming area of Low Moor, Bradford, this delightful mid-terrace house on Second Street offers a perfect blend of comfort and convenience. With three well-proportioned bedrooms, stunning kitchen dining, this property is ideal for families or those seeking extra space. The inviting reception room provides a warm and welcoming atmosphere, perfect for relaxing or entertaining guests. The house features a well-appointed shower room, ensuring that all your daily needs are met with ease. Situated in a friendly neighbourhood, this home benefits from local amenities and excellent transport links, making it an ideal choice for commuters and families alike. The surrounding area boasts a variety of parks and recreational facilities, perfect for outdoor activities and leisurely strolls.This property presents a wonderful opportunity for those looking to settle in a vibrant community while enjoying the comforts of a well-maintained home. Whether you are a first-time buyer or seeking a new family residence, this mid-terrace house on Second Street is certainly worth considering.Entrance Hall - Having a walnut style flooring, gas central heating radiator and a double glazed window.Lounge - 4.4m x 4.56m (14'5" x 14'11") - Spacious lounge with a UPVC window providing lots of natural light. Having a walnut style flooring and a gas central heating radiator.Lower Ground - Dining Kitchen - 4.4m x 4.4m (14'5" x 14'5") - Stunning dining kitchen. Fitted with a range of wall and base units, complementary worksurfaces, tiled splash back, stainless steel sink unit, integral fridge freezer, washing machine and dish washer, feature radiator, double glazed window and a uPVC door leading to the garden.Shower Room - 2.3m x 1.49 (7'6" x 4'10") - Fitted with a modern three piece suite comprising low flush w/c, shower cubicle with shower over, vanity sink unit, chrome heated towel rail, spot lights, tiled walls and a double gazed window.First Floor Landing - Bedroom One - 3.64m x 3.51m (11'11" x 11'6") - With a feature fire place and hearth, laminate wood floor, gas central heating radiator and a double glazed window.Bedroom Two - 2.5m x 2.9m (8'2" x 9'6") - With laminate wood floor, gas central heating radiator and a double glazed window.Second Floor - Loft Room - 3m x 5.56m (9'10" x 18'2") - Spacious loft room with a gas central heating radiator and a double glazed window.External - To the outside of the property there is a delightful enclosed garden with paved patio seating area.BrochuresSecond Street, Low Moor, BradfordBrochure


