
For Sale
£99,000
Somerton Road, Street
1 bd
1 ba
Retirement property
Street
Listed by Holland & Odam - Street
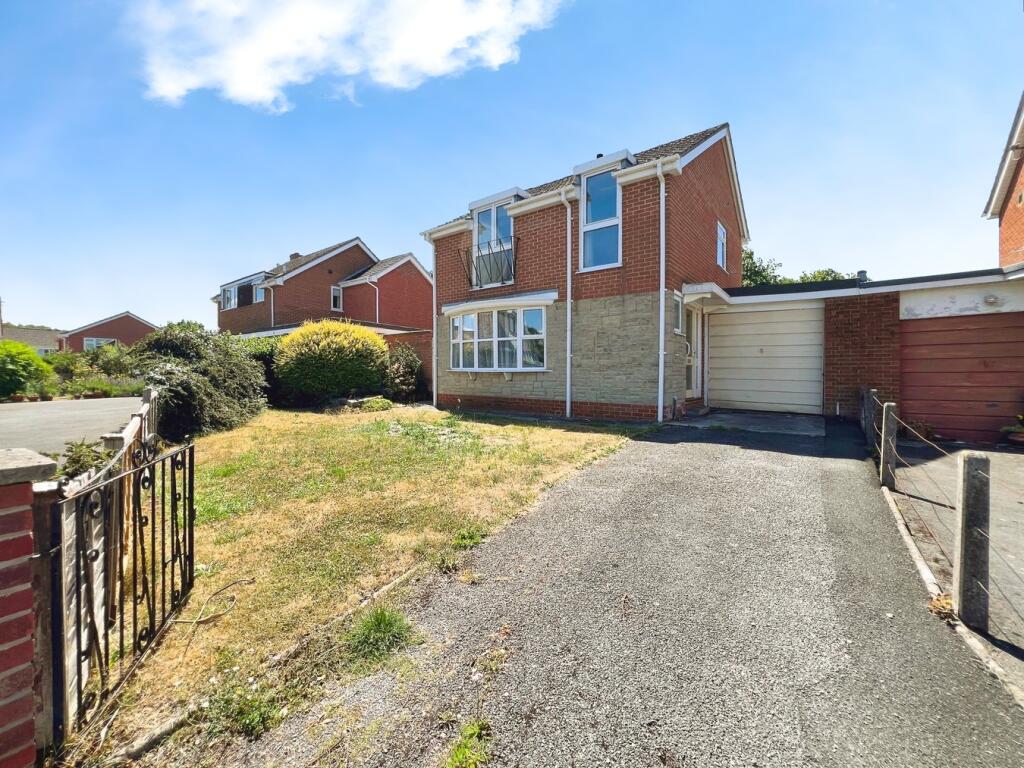
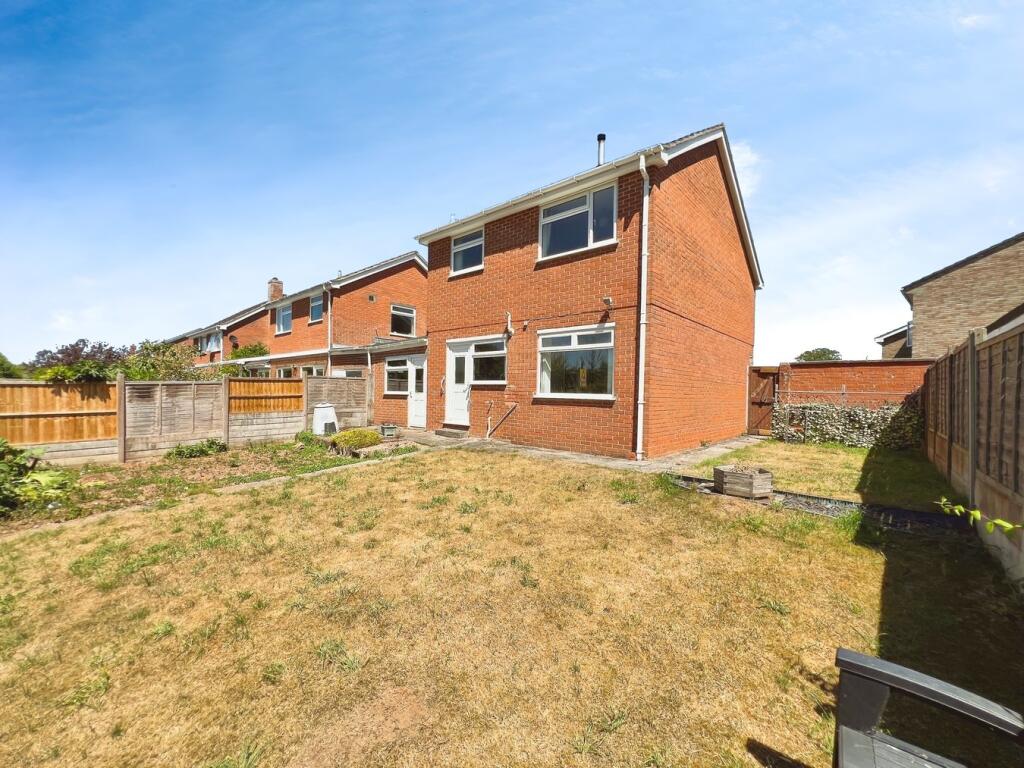
Property Details: • Type: Link Detached House • Tenure: Freehold • Floor Area: N/A
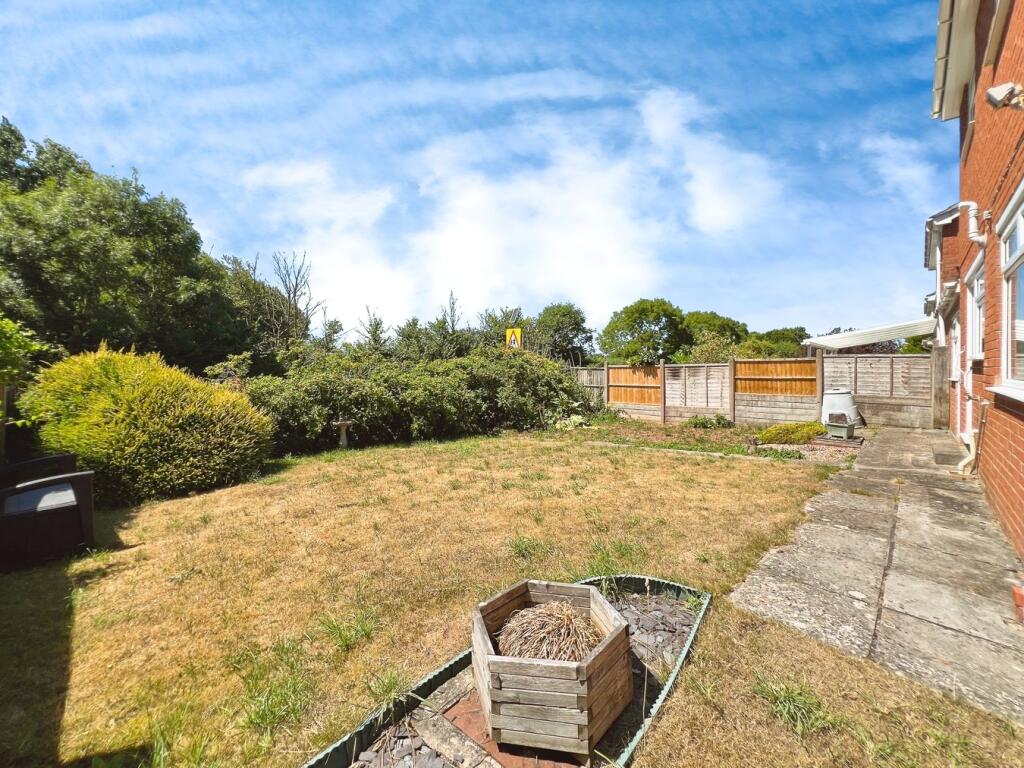
Key Features: • Well proportioned 3 bed link detached home • Modernisation required, offering great scope to personalise / improve • Family bathroom and a downstairs cloakroom • Living room, separate dining room and kitchen • Gated driveway for at least two cars, with space to create further • Single garage a larger than average west facing garden • Popular residential area close to Brookside Academy and recreation spaces • No onward chain
Location: • Nearest Station: N/A • Distance to Station: N/A
Agent Information: • Address: 86 High Street, Street, BA16 0EN
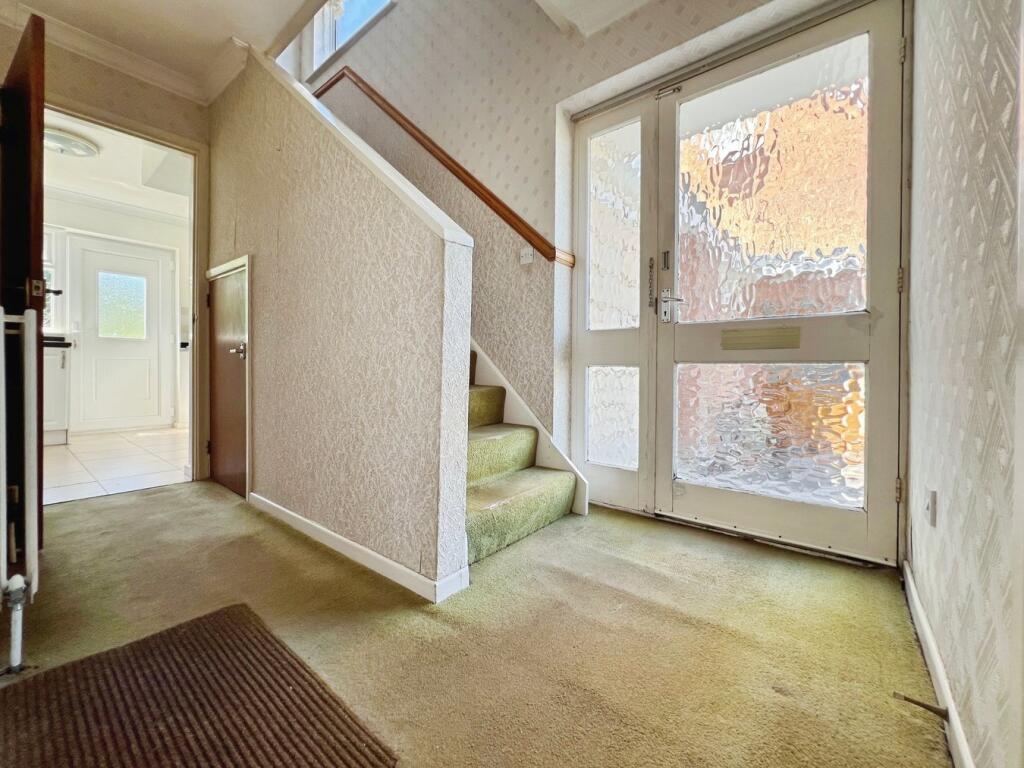
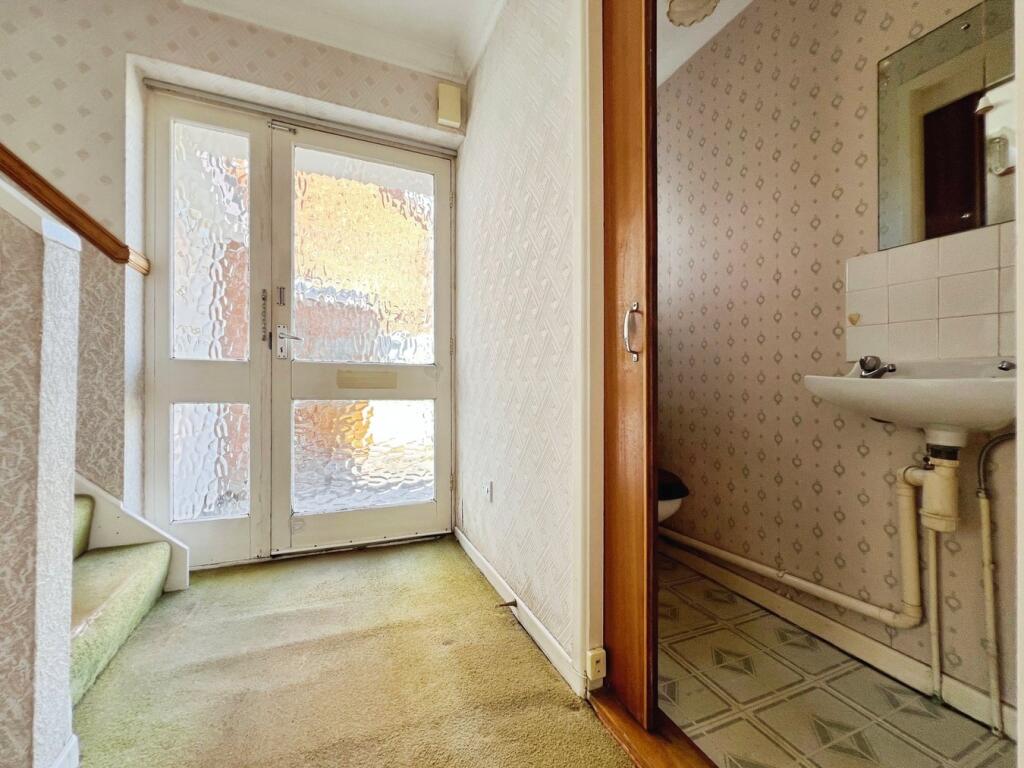
Full Description: A well-proportioned link-detached home situated in a quiet and sought-after area of Street, ideally located within close proximity to local schools and everyday amenities. This spacious home benefits from off-road parking, a garage, and a generous wraparound garden, making it an excellent opportunity for first-time buyers or families alike.ACCOMMODATION:Upon entering via the side of the property, you’re welcomed into a bright entrance hall which provides access to a downstairs cloakroom with WC and wash basin. Leading off the hall is a generous reception room, ideal for relaxing and entertaining and benefiting from a traditional fireplace and gas fire at its focal point. From here, folding internal wooden doors open into a dedicated dining room, creating a flexible open-plan feel when desired, or allowing for a more private setting when closed. The spacious and naturally light kitchen sits to the rear of the property and offers ample fitted worktop and storage space within wall and base units and a stainless steel drainer sink with mixer tap. Integral appliances include twin under counter oven and grill, ceramic hob, washing machine and further space is provided for a fridge, freezer and dishwasher. A door leads directly out to the rear garden from here.To the first floor you'll find a generous landing area with a fitt...OUTSIDE:The property sits within a larger than average plot, including a generous rear garden, mostly laid to lawn with scope for further landscaping or outdoor entertaining. The garden also wraps around to the side of the property, with gated access from the front, providing privacy and convenience and the obvious potential to extend the accommodation if required (subject to necessary consents). Sunseekers will enjoy the sunny west facing aspect, providing lots of afternoon and evening sunlight. The garage, accessible both from the front and rear gardens, offers secure storage or additional parking and the ample front garden, laid mainly to lawn, includes a gated driveway for at least 2 cars.SERVICES:Mains gas, electric, water and drainage are connected, and gas central heating is installed. The property is currently banded D for council tax, within Somerset Council. Ofcom's service checker states that Good external mobile coverage is likely with three major providers, whilst Ultrafast broadband is available in the area.LOCATION:Shoppers can enjoy the famous Clarks Village Factory Outlets and there is a wide choice of supermarkets and homewares stores within a short drive. Street is well served by doctors and dentists, has indoor and outdoor swimming pools, sports and fitness clubs and a popular theatre/cinema. The town also has a variety of pubs and restaurants to suit most tastes, as well as picturesque walks nearby. Paddington Line rail service available in Castle Cary, approximately 25 minutes drive away and Bristol Airport is approx. 45 minutes by car, via M5 J23 (20mins).VIEWING ARRANGEMENTS:Strictly through prior arrangement with Cooper and Tanner on . If arriving early, please wait outside to be greeted by a member of our team.BrochuresBrochure 1


