Property Details:
• Type: Semi-Detached
• Tenure: N/A
• Floor Area: N/A
Key Features:
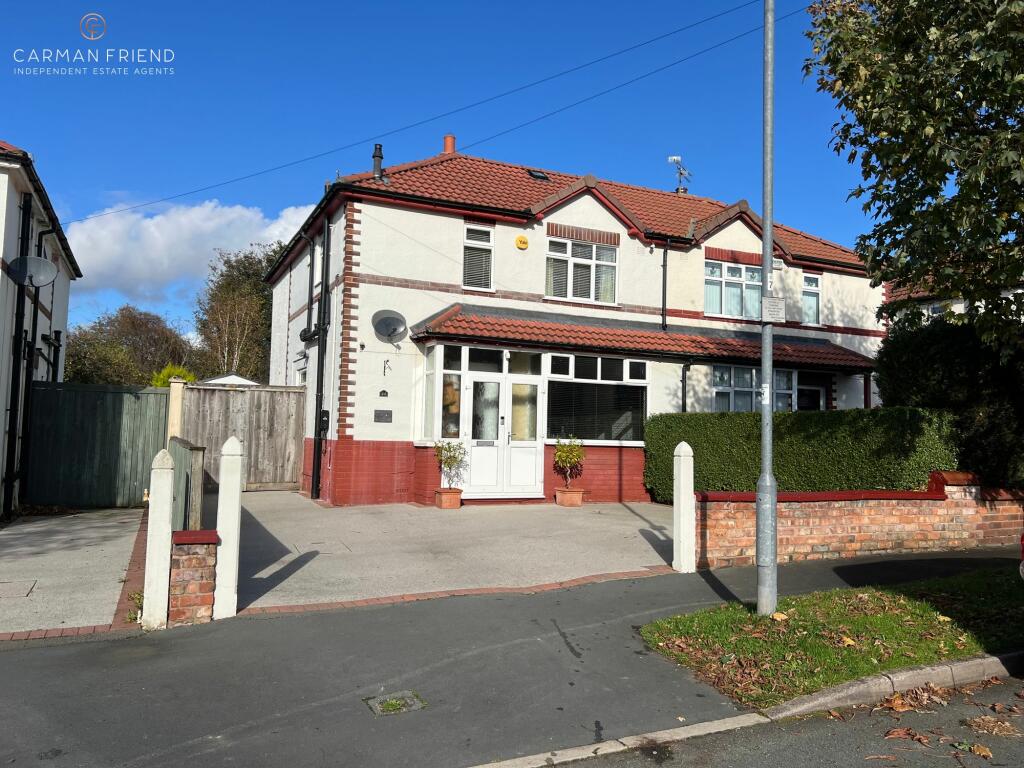
• Lovely traditional semi-detached house
• Three well proportioned bedrooms
• Double storey extension to the rear
• Family bathroom, separate WC and en-suite
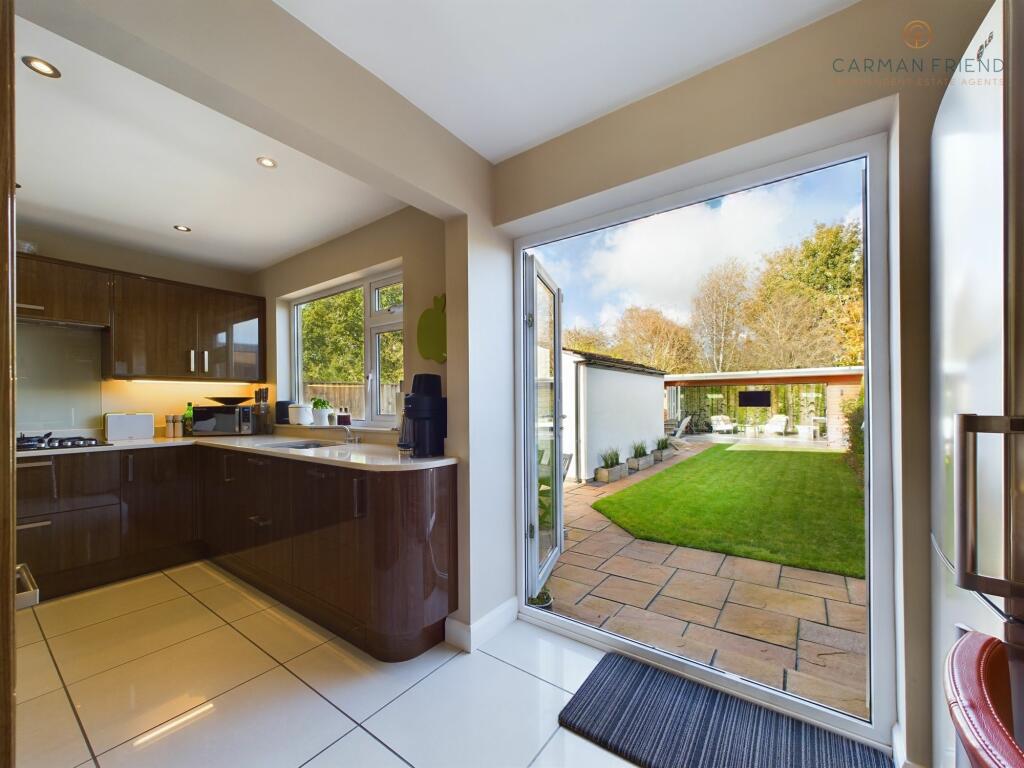
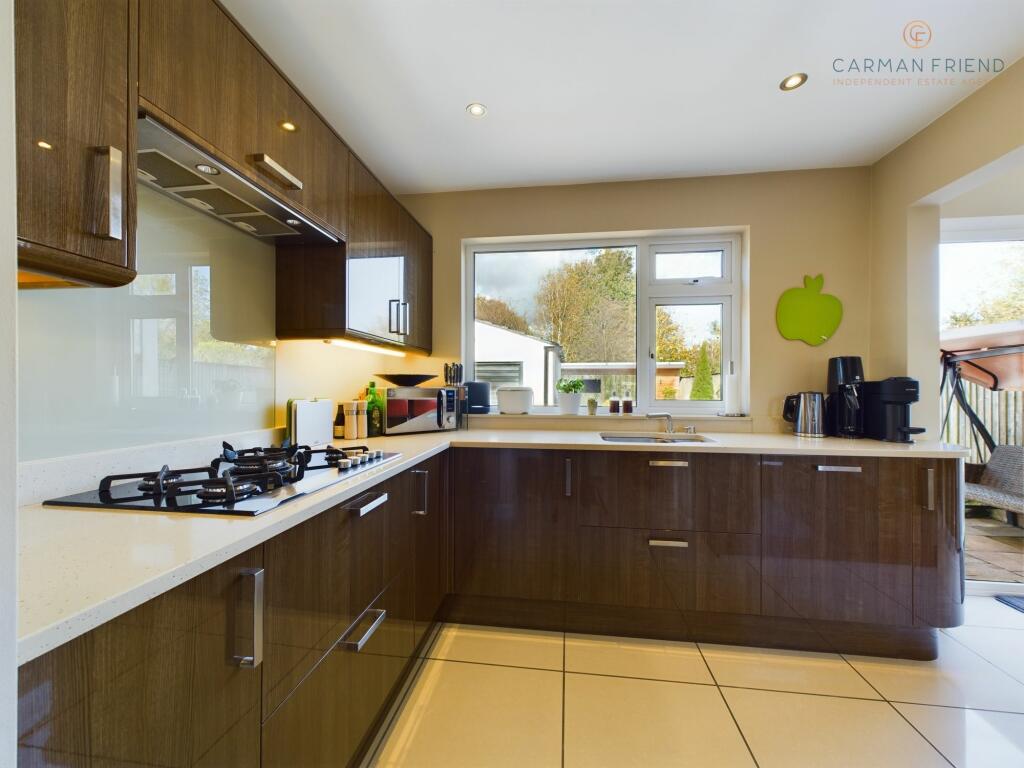
• Open plan kitchen/dining area
• Lovely rear garden
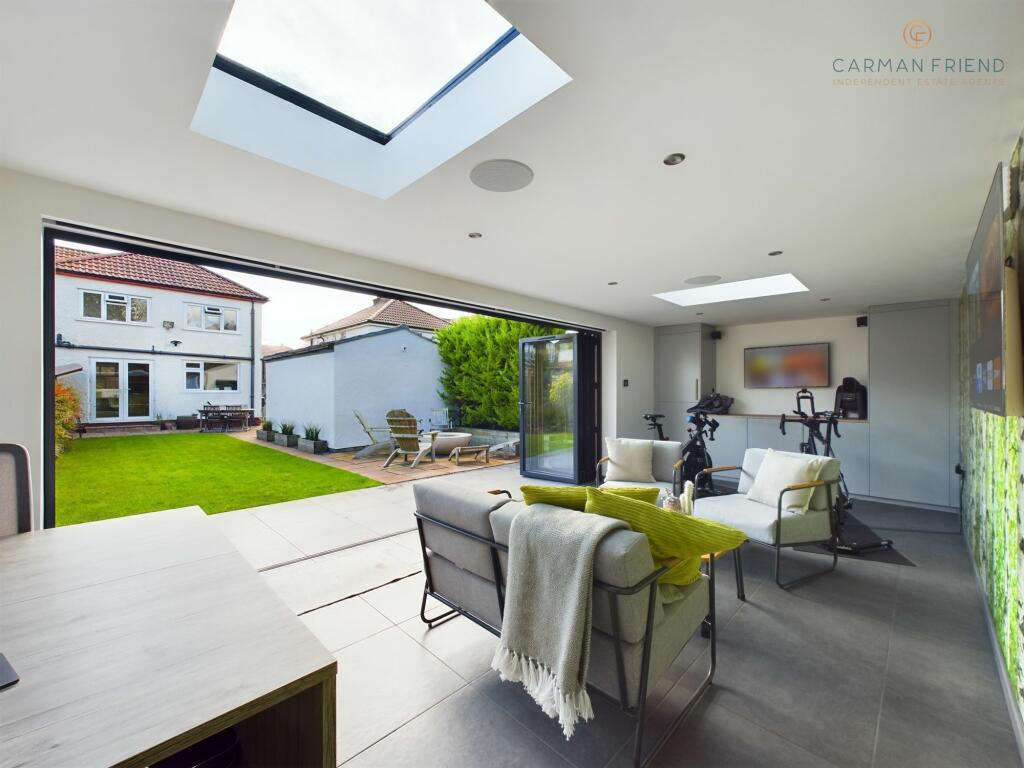
• Large studio situated in the garden with heating/air con
• Detached garage and driveway parking with electric charging point
Location:
• Nearest Station: N/A
• Distance to Station: N/A
Agent Information:
• Address: 4 Friarsgate,
Grosvenor Street
Chester
CH1 1XG
Full Description:
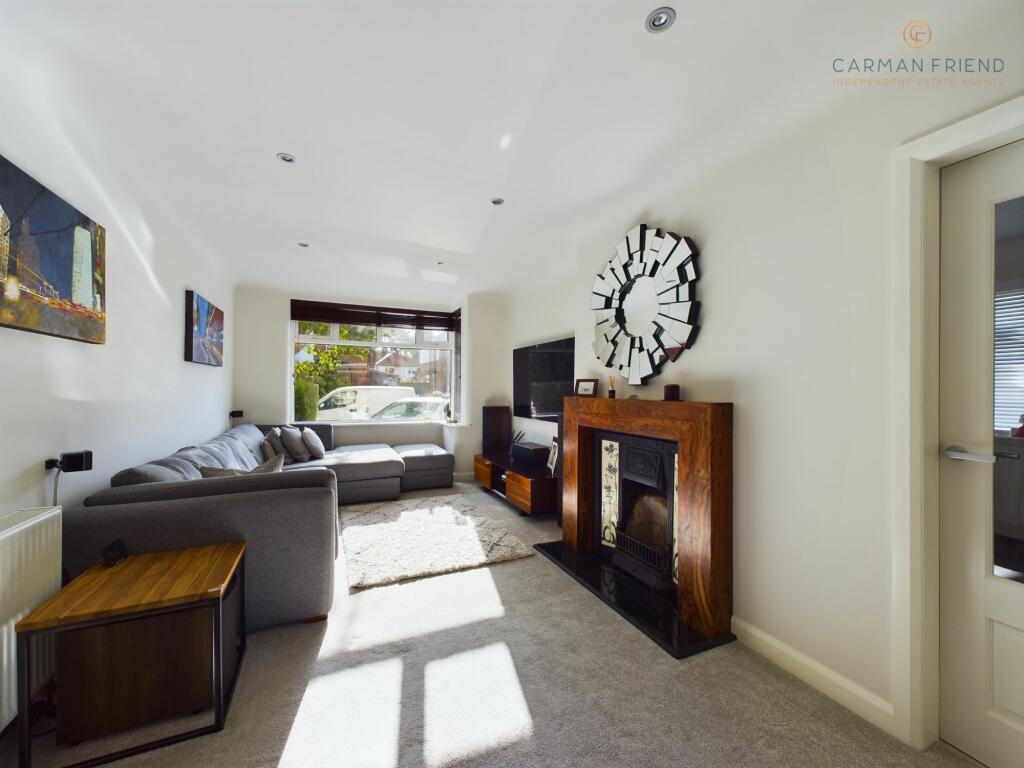
This traditional three-bedroom semi-detached home offers a fantastic blend of classic charm and modern convenience. Nestled on the tree-lined Sefton Road, this property is ideal for families or couples. Located just a short walk from Hoole’s bustling centre, the area offers a wide range of shops, restaurants, and bars, ensuring all daily needs are catered for nearby.Upon entering the home, a porch leads to a welcoming hall with a turned staircase to the first floor and access to the kitchen/dining room. The spacious lounge, located at the front, is bathed in natural light from the large walk-in bay window, and has a feature fireplace as a central focus. At the rear, the extended kitchen/dining room offers high-gloss wall and base units, integral appliances, and plenty of storage, all designed to maximize both style and practicality. The dining area provides ample space for a family dining table, perfect for gatherings and entertainment, with French doors opening out onto the fabulous rear garden.The first-floor landing is brightened by windows to the top and bottom of the stairs, creating a light and airy feel. The three bedrooms are accessed from the landing, with bedroom one featuring fitted wardrobes and a hidden en-suite behind a sliding mirrored door. The large en-suite boasts a walk-in double shower, wash basin, and WC, while the family bathroom includes a bath with an overhead shower and a washbasin. A separate WC is located adjacent.Externally, the property features a long driveway with ample off-road parking and electric charging point, leading to a detached garage behind a double gate. The rear garden is an entertainer’s dream, with a paved patio area, mature shrub borders, and a well-maintained lawn. A standout feature of this property is the studio at the end of the garden, complete with underfloor heating, air conditioning, electrical outlets, an integrated fridge and freezer, a tumble dryer, and bi-folding doors that provide a seamless indoor-outdoor experience.Located in the highly sought-after suburb of Hoole, this home combines an excellent location with beautiful interiors, making it a must-see for buyers who appreciate both a fantastic house and a thriving community.EPC Rating: D Porch (1.82m x 0.58m) Hall (1.64m x 1.81m) Lounge (2.8m x 5.94m) Kitchen/Dining Room (5.25m x 2.29m) Landing (0.82m x 3.23m) Bedroom 1 (2.83m x 2.89m) En Suite (2.26m x 1.87m) Bedroom 2 (2.85m x 4.4m) Bedroom 3 (2.67m x 2.3m) Bathroom (2.13m x 1.55m) WC (1.37m x 0.77m) Studio (7.67m x 3.16m) The Seller's View You couldn’t ask for better neighbours. Being able to walk down to Hoole is also a massive bonus. We really feel part of a community living here. The garden is very private and gets the sun all day. It’s been a wonderful home for us.