Property Details:
• Type: Semi-Detached
• Tenure: Freehold
• Floor Area: N/A
Key Features:
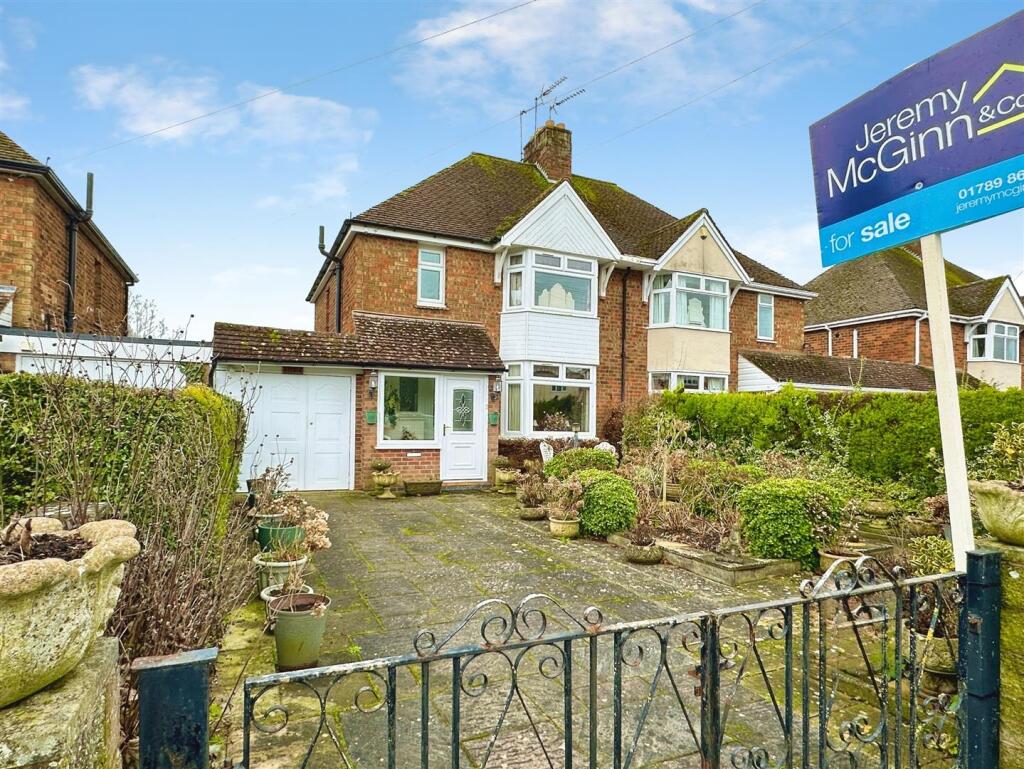
• Extended Semi-Detached Family home in sought-after lane
• Short walking distance to Alcester High Street
• THREE BEDROOMS 2 with fitted wardrobes & Bathroom
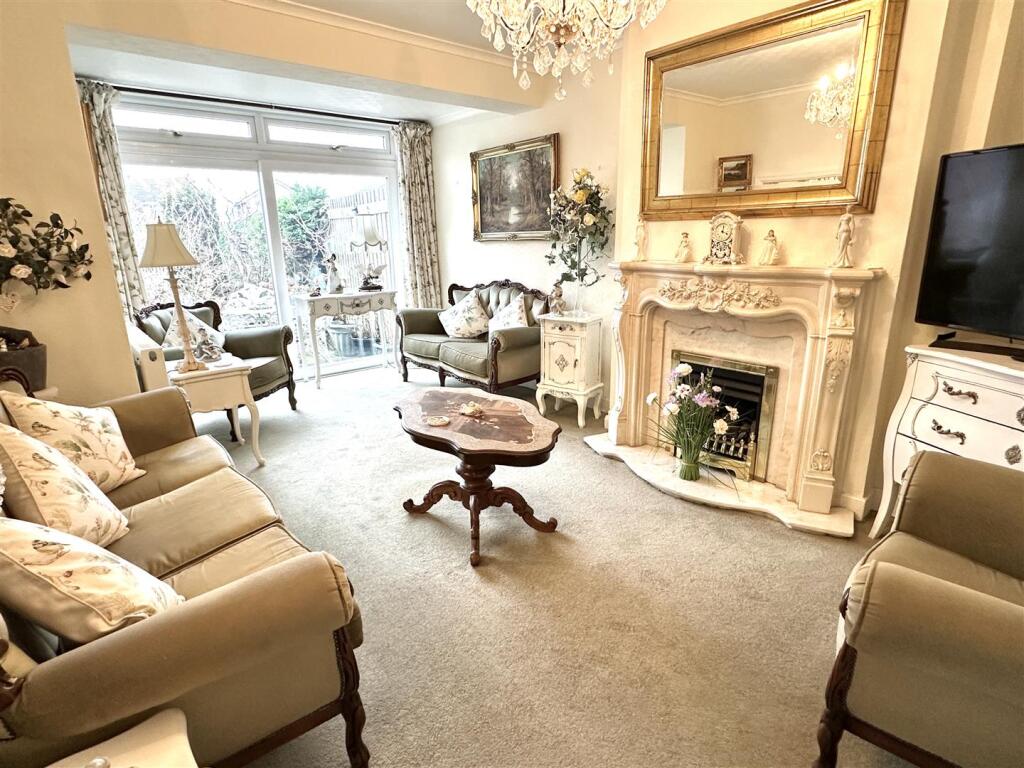
• Living room & separate Dining room
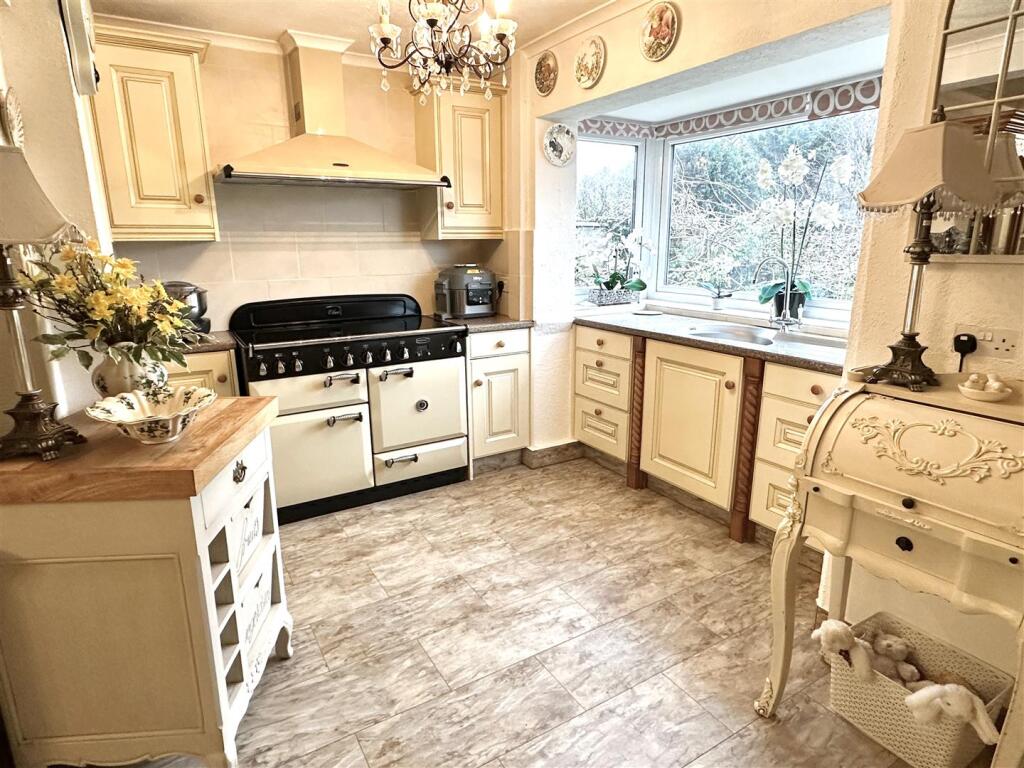
• Open-plan, fitted Breakfast Kitchen
• Inner hall, Downstairs WC & Utility room
• uPVC double glazing & gas central heating
• Integral GARAGE
• GATED Frontage with parking
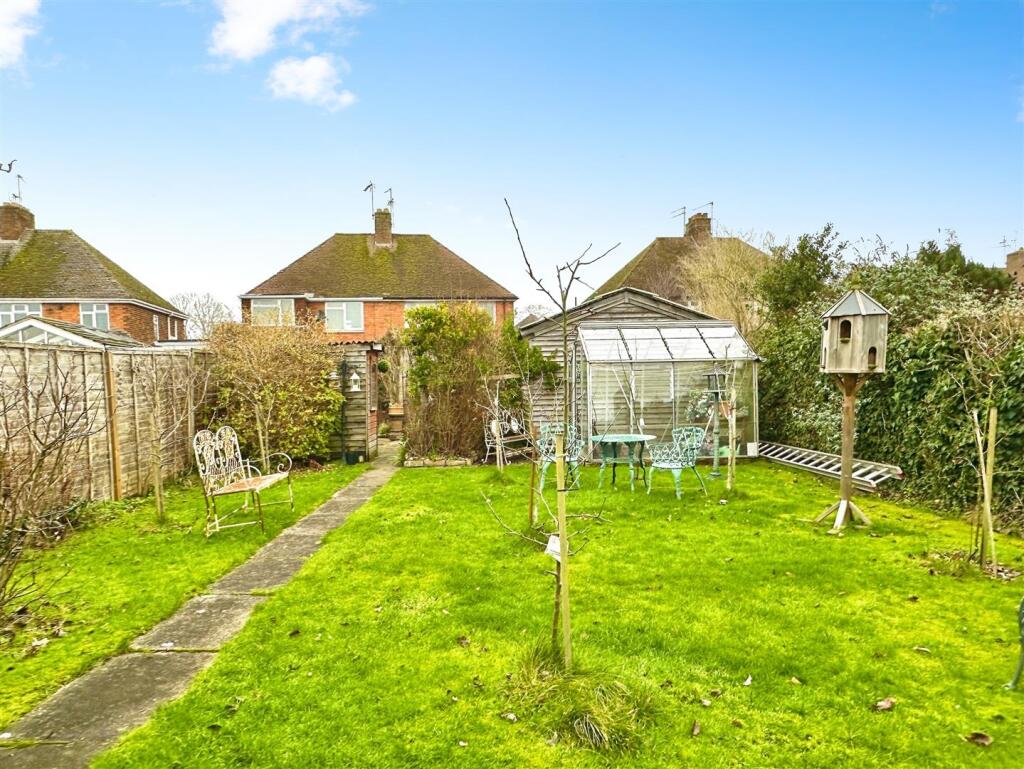
• Large SOUTH-FACING Rear Garden
Location:
• Nearest Station: N/A
• Distance to Station: N/A
Agent Information:
• Address: 49 High Street,
Alcester,
B49 5AF
Full Description:
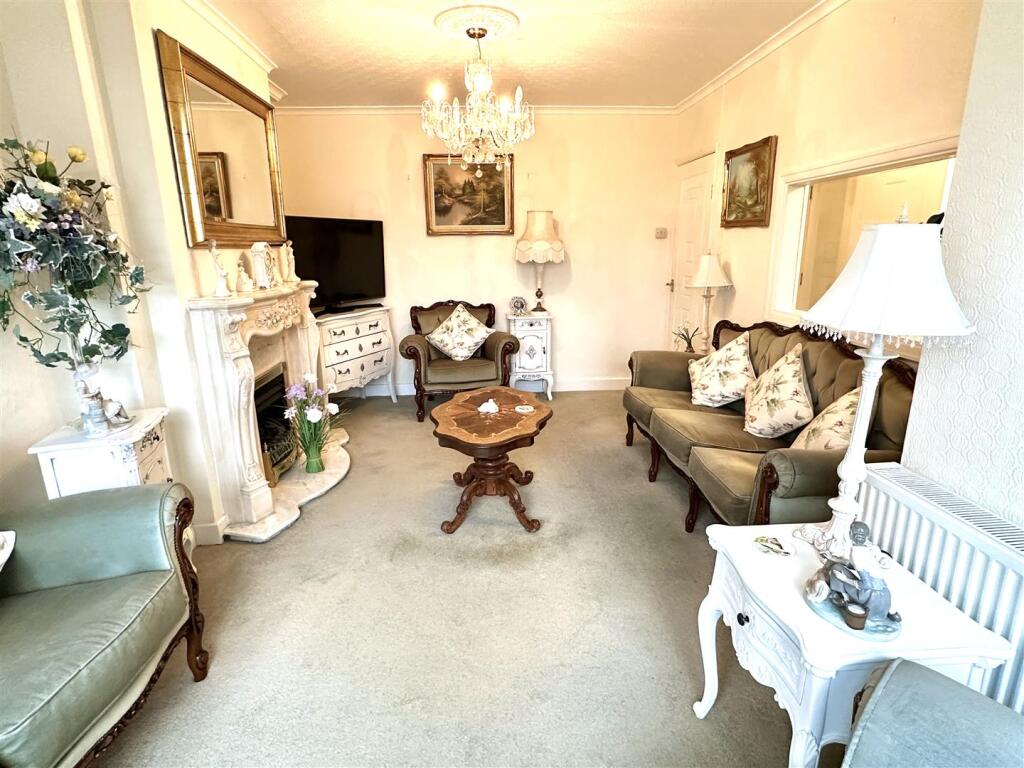
Situated in a sought-after road and within a 5-minute walk of the beautiful High Street in the Roman town of Alcester, a 1930s Extended, Semi-Detached family home with deceptively spacious living accommodation having been extremely well-cared for by the owner although may well benefit from some up-dating.The immaculate property is approached from Seggs Lane via a Gated frontage with driveway parking which leads to the GARAGE. Enter the property at the front through a double glazed Porch into the Reception Hall. From the hall there is access to; the Dining room with feature fireplace and bay window, a good size Living room to the rear with feature fireplace, Under-stairs Larder and a large open Breakfast Kitchen with shaker-style cupboards and a range-style cooker.From the kitchen a small hall leads to the Downstairs WC and a Utility room with doors into the Garage and to the Rear Garden.Upstairs, the landing gives access to a Family Bathroom and the THREE BEDROOMS, two of which have fitted wardrobes to one wall.The large Rear Garden has a Southerly aspect giving it maximum sunshine throughout the day. It is fully enclosed to all sides with mature hedging and filled with many maturing garden shrubs. Separated into two areas by a centrally located, timber shed and summerhouse, the first part of the garden has a central pergola with seating area and various paths and shrubs surrounding. The rear of the garden is mainly laid to open lawn with small shed in one corner.Alcester dates back to around AD 47 and was founded by the Romans as a walled fort on the confluence of the River Arrow & the River Alne and boasts a wealth of stunning characterful properties. The Town has developed into an extremely popular place to live with a strong community who are rightly proud of their Town. The historic High Street offers a range of independent shops & cafés in addition to restaurants and pubs and a Waitrose supermarket.The quality of local schools is a big draw to the Town including the extremely well regarded Alcester Grammar School. For more comprehensive amenities, nearby Stratford upon Avon offers a wealth of facilities including the world famous Royal Shakespeare Theatre. Fast train services from Warwick Parkway give access to London in a little over an hour.Money Laundering Regulations – Identification Checks In line The Money Laundering Regulations 2007, we are duty bound to carry out due diligence on all of our clients to confirm their identity. In line with legal requirements, all purchasers who have an offer accepted on a property marketed by Jeremy McGinn & Co must complete an identification check. To carry out these checks, we work with a specialist third-party provider and a fee of £25 + VAT per purchaser is payable in advance once an offer has been agreed and before we can issue a Memorandum of Sale.Please note that this fee is non-refundable under any circumstances.BrochuresSeggs Lane, AlcesterBrochure