Log in Sign up
Back to search Home Countries United Kingdom Alcester Seggs Lane, Alcester, B49
£269,950

Seggs Lane, Alcester, B49

Seggs Lane, Alcester, B49
2 beds 1 baths End of Terrace

About this home

Property Details: • Type: End of Terrace • Tenure: N/A • Floor Area: N/A

Key Features:

Location: • Nearest Station: N/A • Distance to Station: N/A

Agent Information: • Address: Burton House High Street, Alcester, B49 5AB

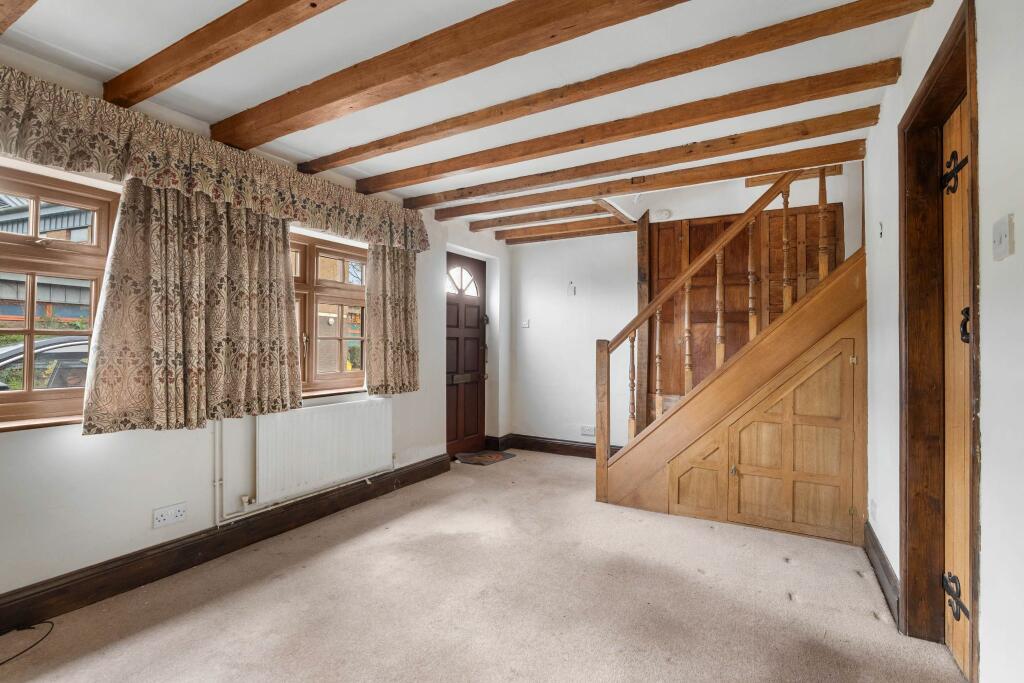
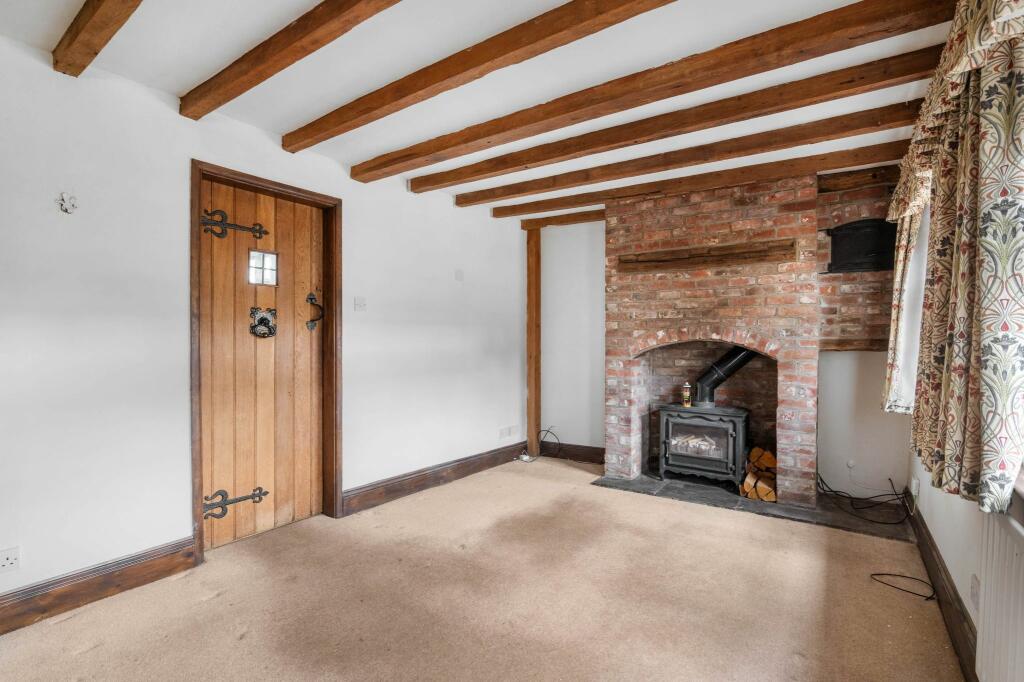
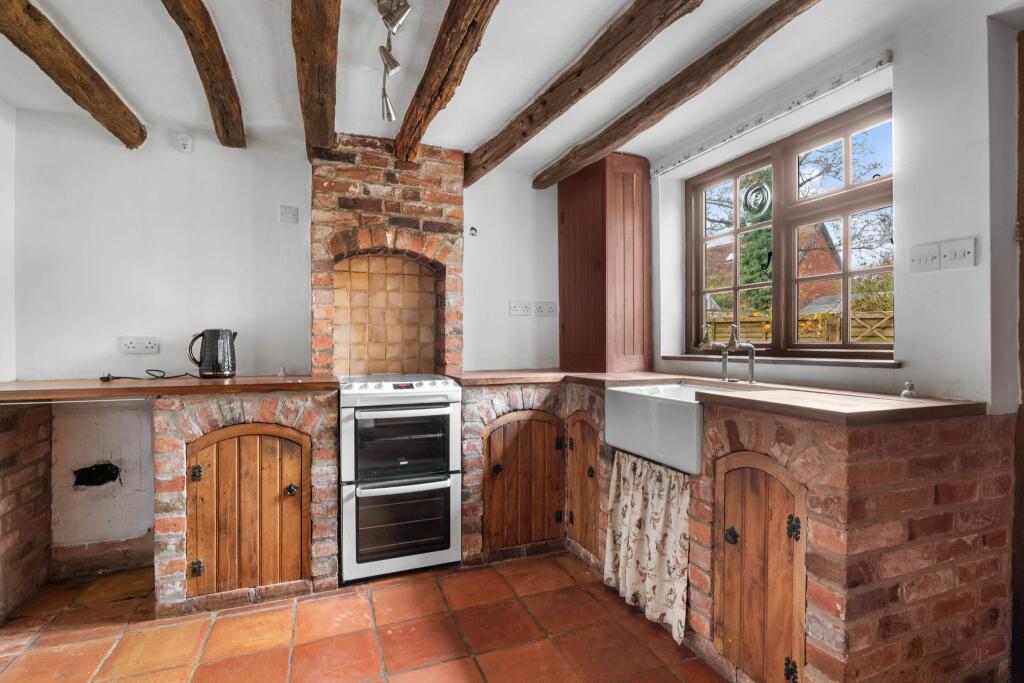
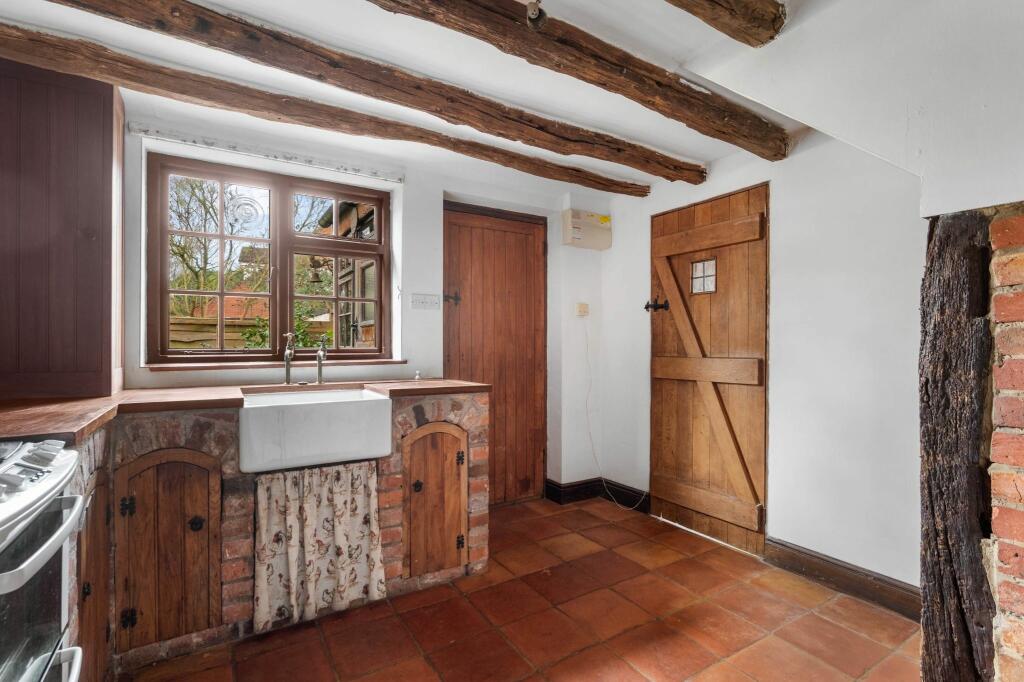
Full Description: A delightful, most charming, and extended end of terrace cottage located a stone throw away from the town centre high street. Offered with no upward chain and boasting features to include; exposed wall and ceiling timbers, quarry tiled flooring, timber wall panelling and exposed brickwork. The accommodation comprises: Lounge with log burner, extended kitchen with bespoke units, rear porch, two bedrooms, generously sized and splendid Victorian style bathroom, and sunny aspect courtyard garden. EPC rating D.Lounge/Diner5.37m (17'7") x 3.00m (9'10")Extended Kitchen3.33m (10'11") x 3.10m (10'2")Bedroom One3.41m (11'2") x 3.00m (9'10")Bedroom Two3.10m (10'2") x 2.04m (6'8")Bathroom3.10m (10'2") x 2.32m (7'7")Sunny Aspect Rear Courtyard GardenPlease note that the neighbouring properties have right of access over the garden.Agents NotesPlease note that the parking area partly shown on the main image does not form part of the property for sale.Floor Plans & Property Details DisclaimerThese floor plans are for identification purposes only in relation to where one room is situated to another. They are not to be relied upon in any way for dimensions, scaling, or sq. ft/metres. We will not be held responsible for any loss incurred, due to reliance on these measurements from the floor plans or measurements from the property details. You are advised to confirm all measurements.Fixtures & FittingsPlease note that the fixtures & fittings shown on the photographs, contained within these property details, do not form part of a fixtures & fittings list. Some items may/may not be included. You are advised to clarify what items are included before entering into any negotiations.BrochuresBrochure 1

Property facts

Property type
End of Terrace
Bedrooms
2
Bathrooms
1
Days on market
668 days

Features & amenities

Features & finishes
exposed wall and ceiling timbers
quarry tiled flooring
timber wall panelling
exposed brickwork
log burner
extended kitchen
rear porch
two bedrooms
Victorian style bathroom
sunny aspect courtyard garden

Location

Approximate location · exact address shared on inquiry

Similar homes nearby

Arrow Way, Bidford-on-avon, Alcester, Warwickshire
For Sale
£450,000
Arrow Way, Bidford-on-avon, Alcester, Warwickshire
4 bd 2 ba Detached
Alcester
Listed by Henshaw Homes, Leamington Spa
Cleeve Road, Alcester, B50
For Sale
£1,500,000
Cleeve Road, Alcester, B50
6 bd 5 ba Detached
Alcester
Listed by Yopa, Midlands, South West & Wales
Springfield Road, Alcester, B49
For Sale
£299,950
Springfield Road, Alcester, B49
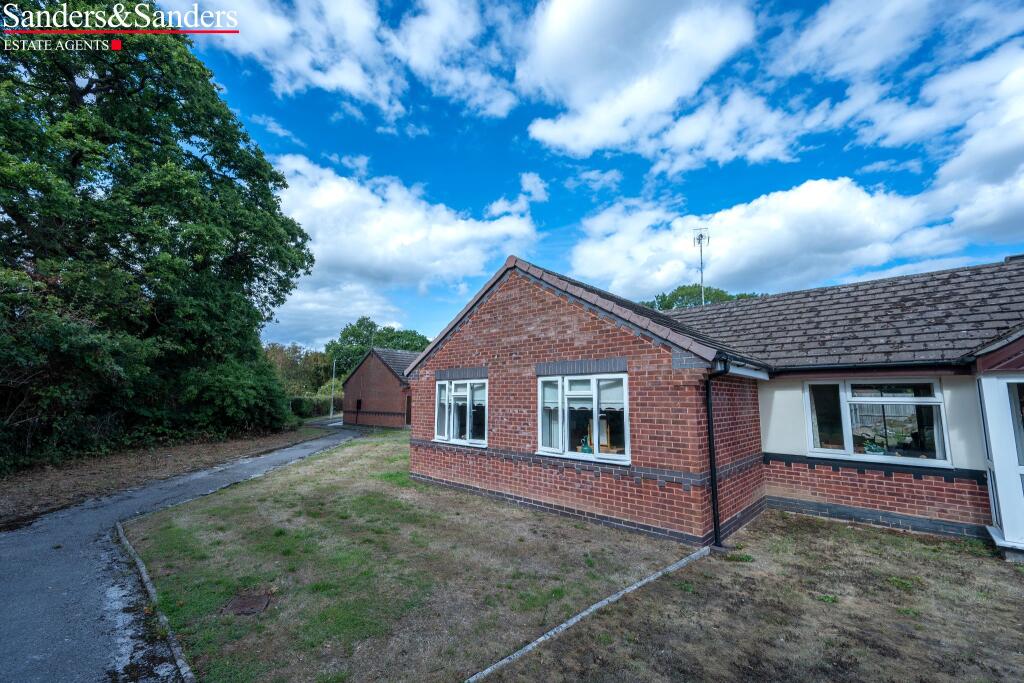
2 bd 1 ba Semi-Detached Bungalow
Alcester
Listed by Sanders & Sanders, Alcester
South Court, Alcester, B49
For Sale
£280,000
South Court, Alcester, B49
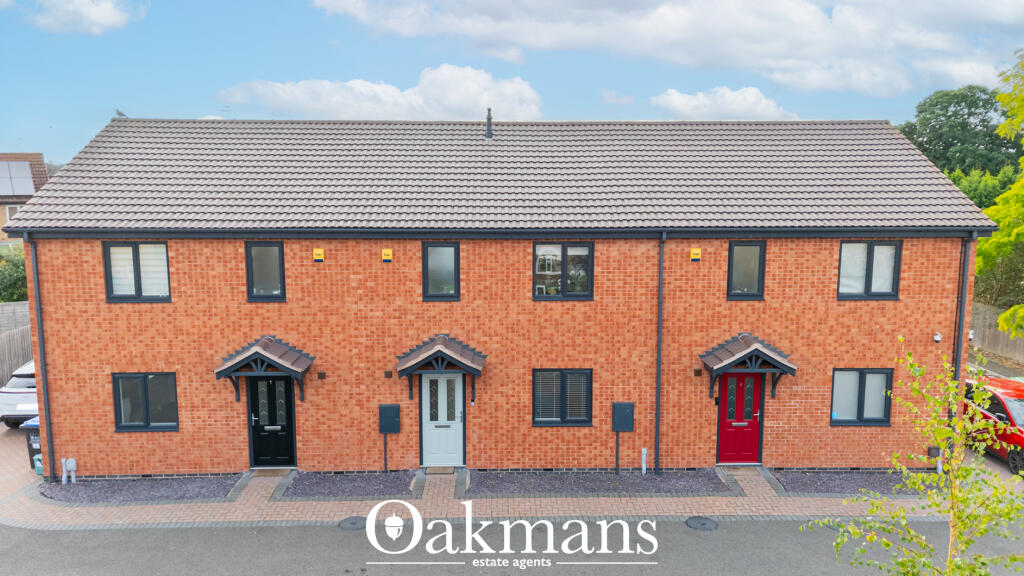
3 bd 2 ba Terraced
Alcester
Listed by Oakmans Estate Agents, Harborne
South Court, Alcester, B49
For Sale
£280,000
South Court, Alcester, B49
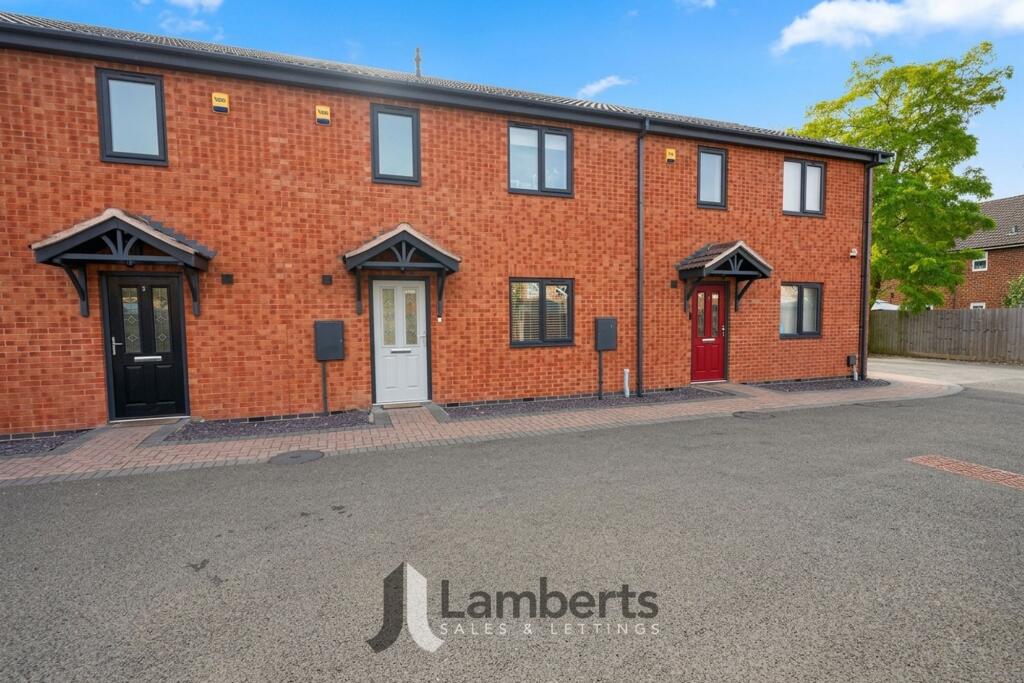
3 bd 2 ba Terraced
Alcester
Listed by Lamberts Sales and Lettings, Worcestershire
Meadow Road, Alcester, B49
For Sale
£295,000
Meadow Road, Alcester, B49
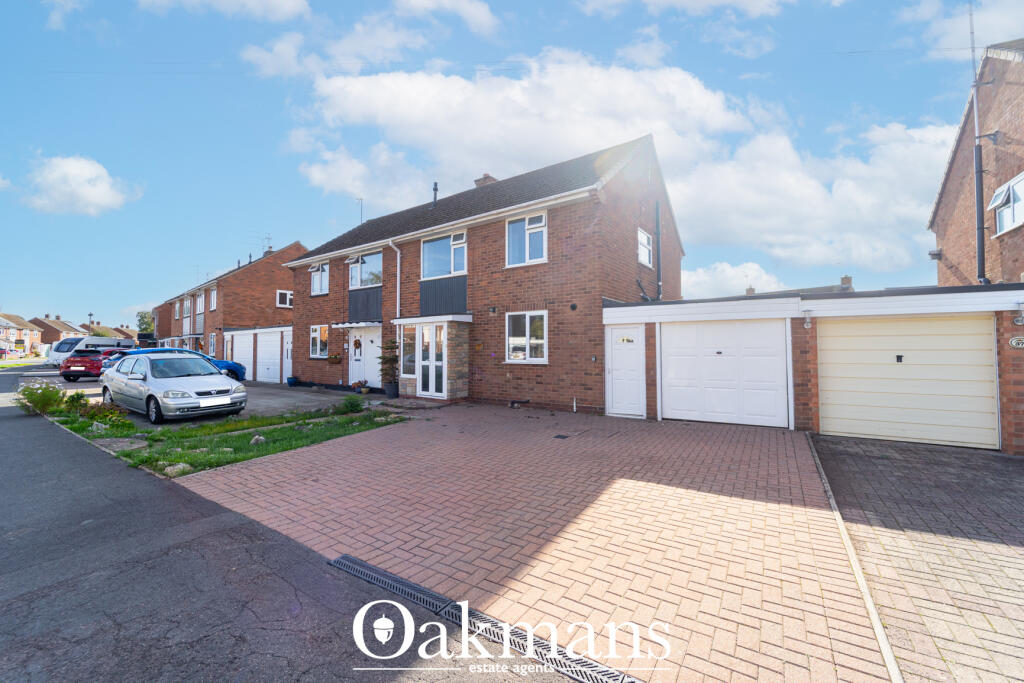
3 bd 1 ba Semi-Detached
Alcester
Listed by Oakmans Estate Agents, Harborne
Horton Close, Alcester, B49
For Sale
£300,000
Horton Close, Alcester, B49
3 bd 1 ba Semi-Detached
Alcester
Listed by Arden Estates, Redditch
Oversley House, Kinwarton Road, Alcester, B49
For Sale
£65,000
Oversley House, Kinwarton Road, Alcester, B49
1 bd 1 ba Apartment
Alcester
Listed by Sanders & Sanders, Alcester
£269,950
2 bd · 1 ba
Contact agent
S&
Sanders & Sanders, Alcester
Contact this agent
Log in Sign up