Property Details:
• Type: Detached
• Tenure: FREEHOLD
• Floor Area: N/A
Key Features:
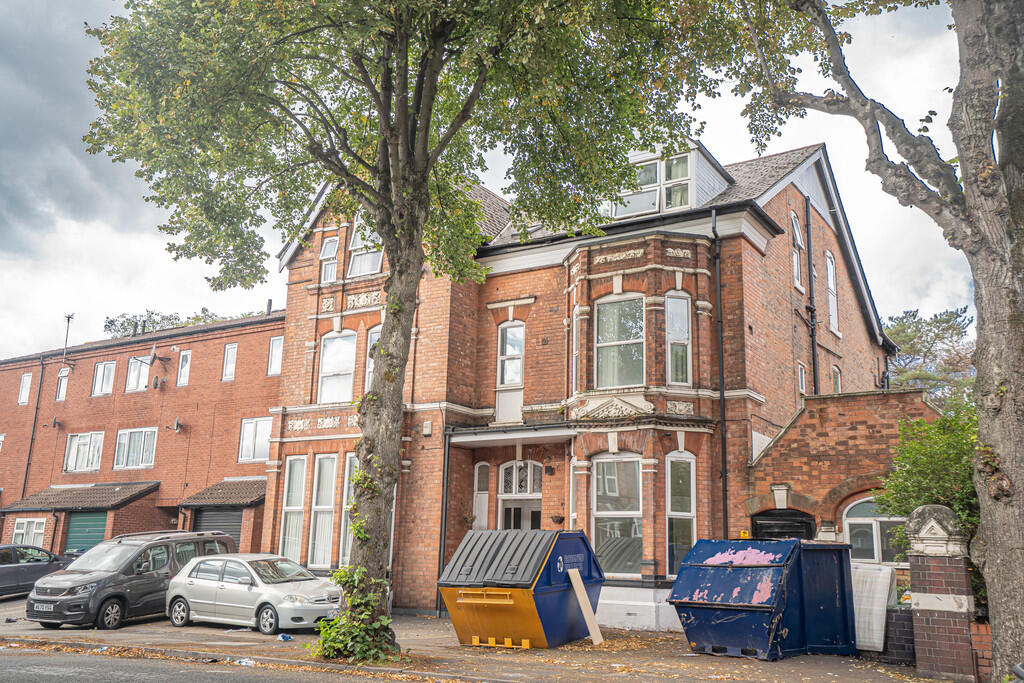
• Large Three Storey Detached Residence
• Six Studio Apartments Having En-suites & Kitchen
• Additional Nine Bedrooms, Eight En-Suites
• Two lounges, Conservatory
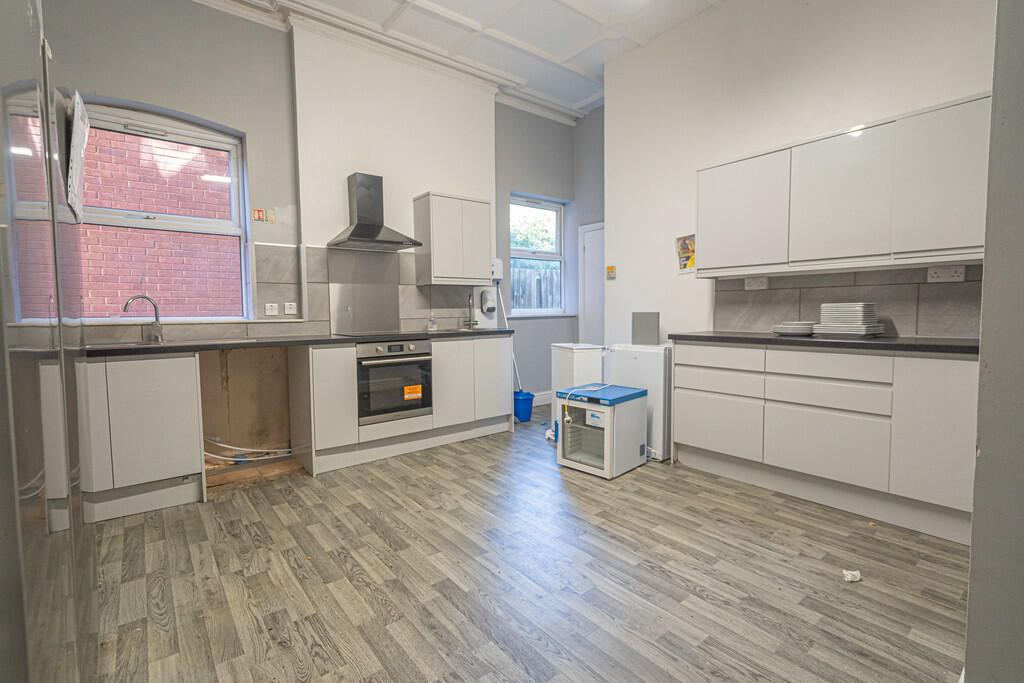
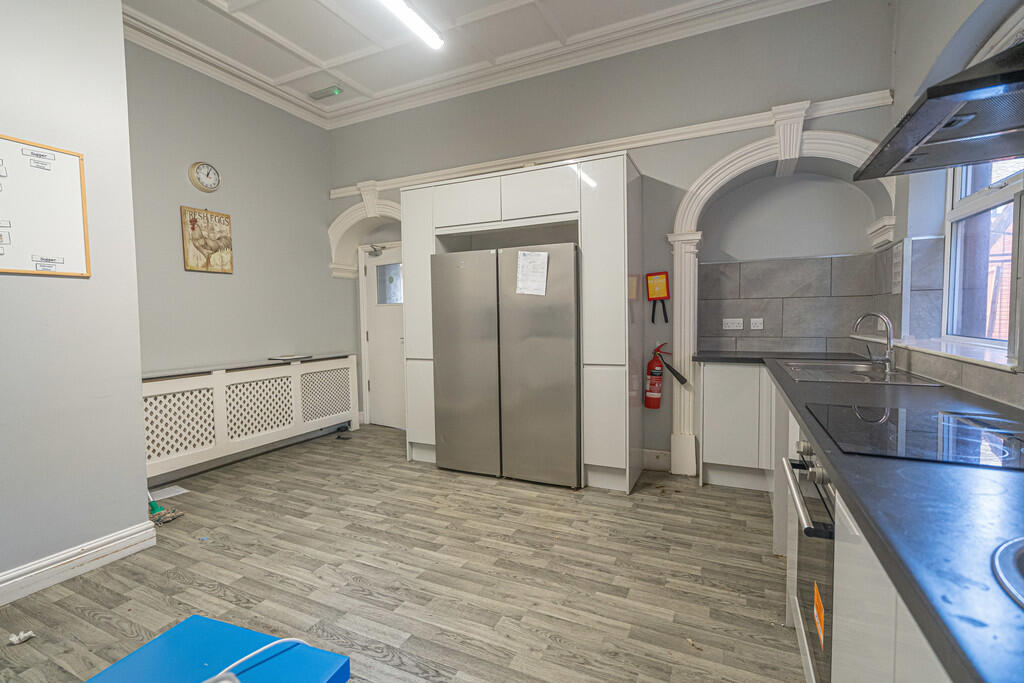
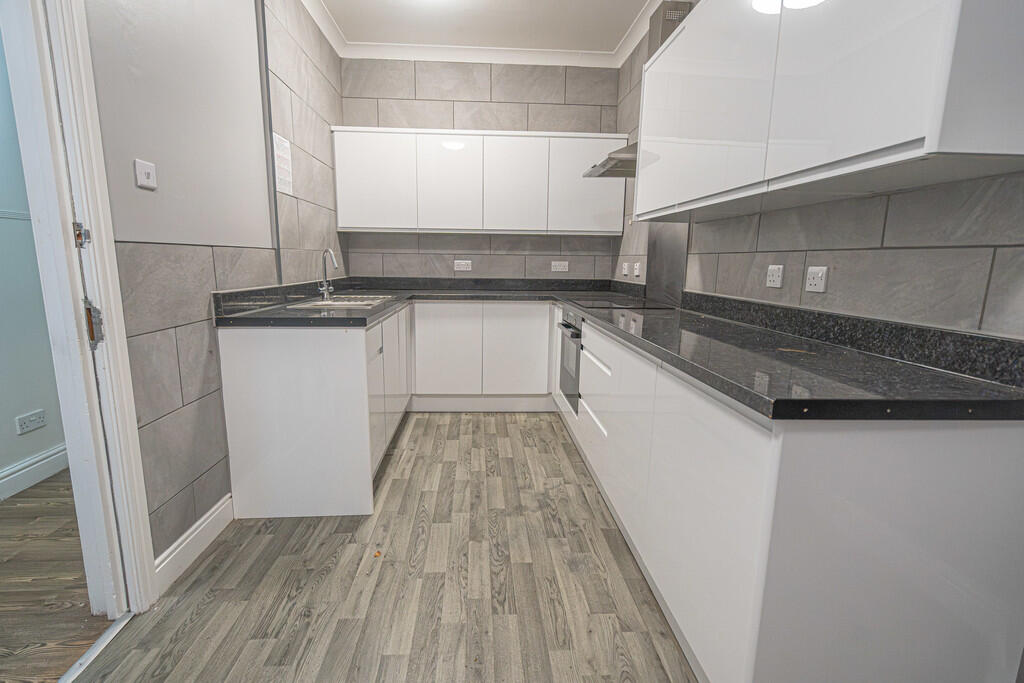
• Two kitchens & Separate Utility
• Office & Meeting Room
• Elevator
• Off Road Parking & Rear Gardens
• Exciting Investment Potential, No Upwards Chain
• Council Tax Band D, EPC Rating G
Location:
• Nearest Station: Perry Barr Station
• Distance to Station: 0.9668797052201008 miles
Agent Information:
• Address: 306 Rookery Road, Handsworth, Birmingham, B21 9QG
Full Description:
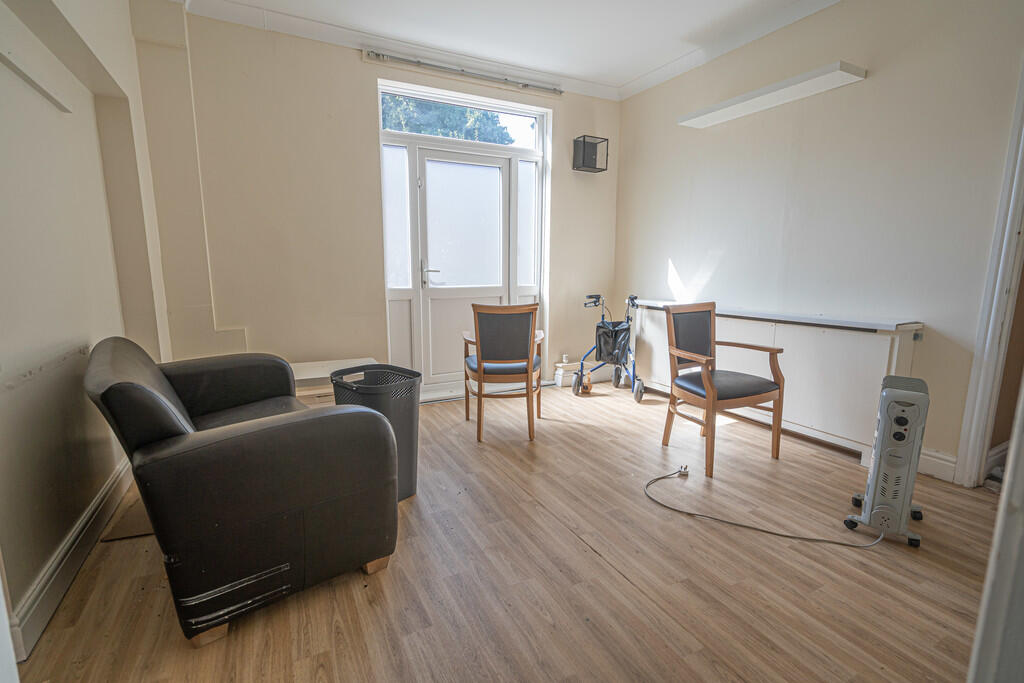
<strong></strong> <strong></strong> Selborne House is an exceptional and substantial three-storey detached property offering an extensive and highly versatile range of accommodation. Currently configured to provide a combination of self-contained studio accommodation, multiple bedrooms and a variety of communal and ancillary spaces, the property presents a unique opportunity for investors, developers or owner-occupiers seeking a substantial building with significant potential for a variety of alternative uses, subject to obtaining the necessary planning permissions and consents.<br /><br />Selborne House has been adapted and converted to provide six self-contained studio units, each benefiting from its own kitchen facilities and en-suite shower room, making the accommodation particularly well suited to its current configuration.<br /><br />In addition to the studio accommodation, the property provides a further nine bedrooms, eight of which benefit from their own en-suite facilities. This extensive arrangement of bedrooms and private facilities offers considerable flexibility and could appeal to a range of purchasers depending on their intended use.<br /><br />The communal and ancillary accommodation is equally impressive, comprising two spacious lounges, providing generous areas for relaxation and communal living, together with a conservatory offering additional versatile accommodation and views over the rear garden.<br /><br />There are also two further kitchens, providing additional catering and food preparation facilities, together with a utility room, offering practical space for laundry appliances, storage and general household requirements. The property also benefits from two separate WC's, a meeting room and an office, creating dedicated spaces suitable for administration, professional use or management purposes.<br /><br />A particularly notable feature of Selborne House is the inclusion of an elevator, providing convenient access between floors and further enhancing the accessibility and versatility of the accommodation.<br /><br />Externally, the property benefits from off-road parking, providing valuable space for residents, visitors or customers, depending on the future use of the building. To the rear are gardens offering private outdoor space and further potential for landscaping or amenity areas.<br /><br />Given its substantial size, extensive accommodation and flexible internal layout, Selborne House offers significant potential for a variety of alternative uses, subject to the necessary planning permission, building regulations and other statutory consents.<br /><br />This is a rare opportunity to acquire a substantial detached property with exceptional flexibility and considerable potential. Early viewing is strongly recommended to fully appreciate the scale, versatility and possibilities available at Selborne House. <br /><br /><strong></strong> <strong></strong> For Vendors:-<br /><br />To ensure compliance with Anti-Money Laundering Regulations, and details of ownership of the property to be marketed we will pass your details on to our identification confirmation company - Coadjute - who will carry out the required checks. This is not a credit check. There is a charge of £45 inclusive of VAT per vendor, which is non-refundable. A record of this search will be retained by our search provider and by Henley Charles electronically, and or within the relevant property file. You also agree to provide us with any information or documents we request to meet this obligation. We can require sight of documentary proof of address, together with acceptable photographic ID, such as a passport or photo driving licence. We may use both of these methods to meet our obligation. Copies/records may be taken and held on file.<br /><br />For Buyers:-<br /><br />To ensure compliance with Anti-Money Laundering Regulations, we will pass your details on to our identification confirmation company Coadjute who will carry out the required checks. This is not a credit check. There is a charge of £45 inclusive of VAT per buyer, which is non-refundable. A record of this search will be retained by our search provider and by Henley Charles electronically, and or within the relevant property file. You also agree to provide us with any information or documents we request to meet this obligation. We may require sight of documentary proof of address, together with acceptable photographic ID, such as a passport or photo driving licence. We may use both of these methods to meet our obligation. Copies/records may be taken and held on file