Property Details:
• Type: Maisonette
• Tenure: N/A
• Floor Area: N/A
Key Features:
• Presented by Partridge Homes Letting Agents in Yardley
• First-floor maisonette in a quiet cul-de-sac
• Spacious lounge/diner
• Two double bedrooms
• Separate kitchen
• Bathroom
• Council Tax Band A
• EPC Rating C
• Close to local shops, amenities, and transport links
• Popular Yardley location
Location:
• Nearest Station: N/A
• Distance to Station: N/A
Agent Information:
• Address: 120a Haslucks Green Road,
Shirley,
Solihull,
B90 2EH
Full Description:
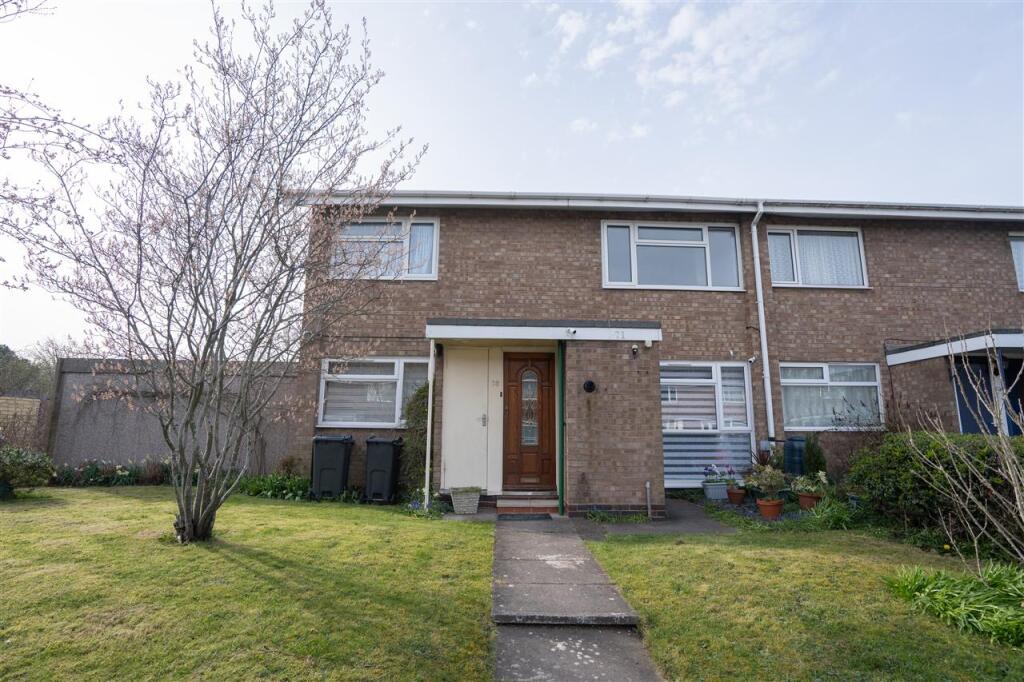
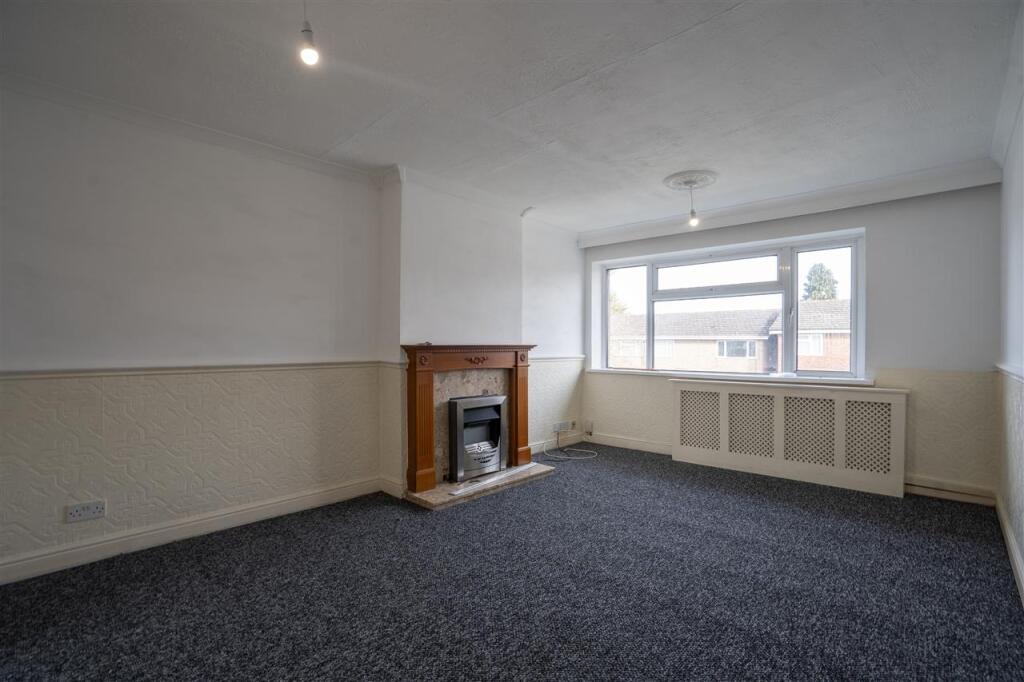
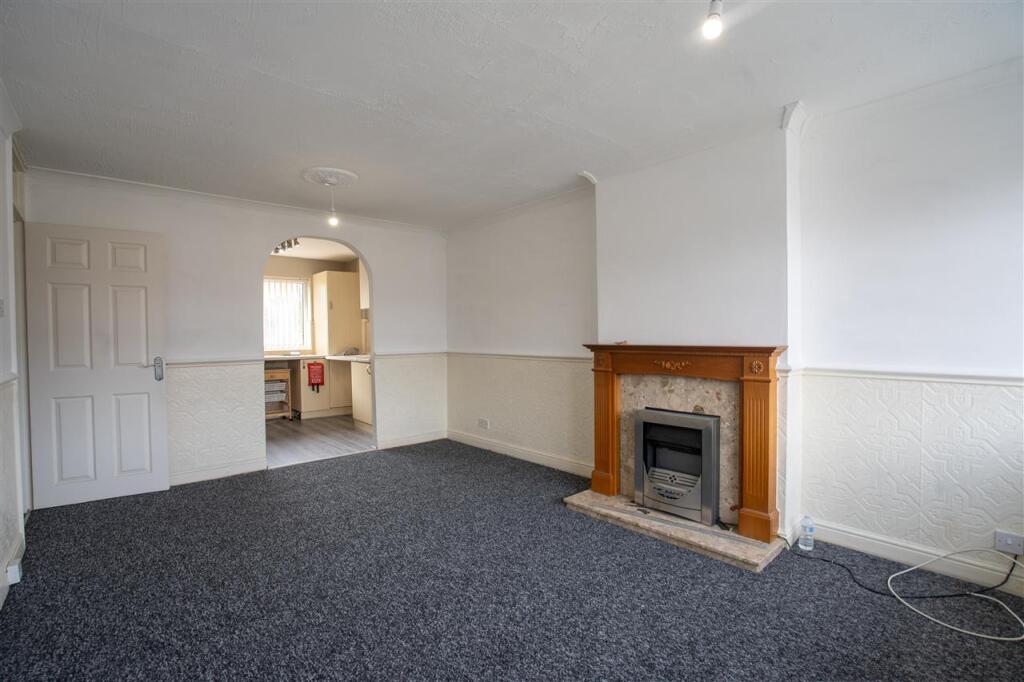
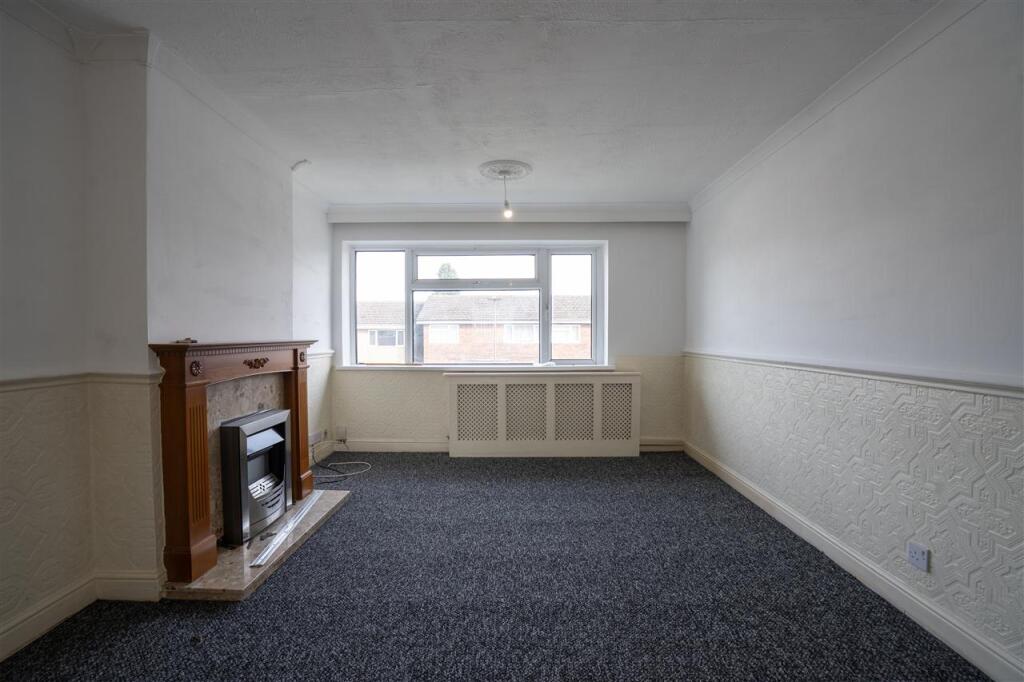
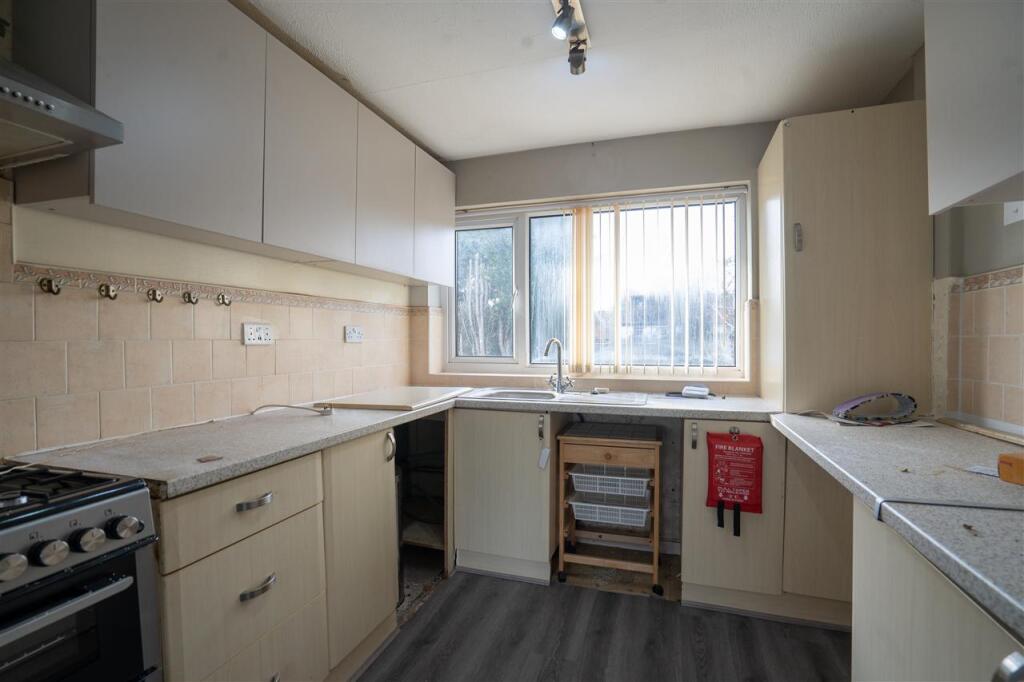
Partridge Homes are delighted to bring to the rental market this well-maintained first-floor maisonette, located in a quiet cul-de-sac on a popular road in Yardley. The accommodation includes an entrance hallway, spacious lounge/diner, kitchen, two double bedrooms and a bathroom. Council Tax Band A. EPC Rating C. Available with effect from 1st April 2026Approach Having lawned areas to front with pathway leading to entrance door giving access to entrance hallway.Entrance Hallway Stairs to the first floor, power and light pointsLanding Loft access, airing cupboard housing the boiler, power and light points and doors to bedrooms, bathroom, and lounge.Lounge 3.40m (11' 2") x 5.09m (16' 8")Having double glazed window to the front, central heating radiator, and door leading to kitchen.Kitchen 2.83m (9' 3") x 2.57m (8' 5")Fitted with a range of eye level, drawer and base units with a work surface over incorporating sink with drainer and mixer tap over and tiling to splash prone areas. Fitted electric oven with an inset induction hob and extractor hood over, space and plumbing for other appliances, double glazed window to the rear, tiled floor, power and light pointsBedroom One 4.12m (13' 6") x 2.94m (9' 8")Having double glazed window to front, and central heating radiator.Bedroom Two 2.95m (9' 8") x 3.57m (11' 9")Having double glazed window to rear, and central heating radiator.Bathroom 1.99m (6' 6") x 1.71m (5' 7")Fitted with a panelled bath with shower over, pedestal wash hand basin, and a low level flush WC. Tiling to a full height throughout, obscure double glazed window to the rear, and heated towel rail.Outside Garage Having up and over garage door.