Property Details:
• Type: Detached
• Tenure: Freehold
• Floor Area: N/A
Key Features:
Location:
• Nearest Station: N/A
• Distance to Station: N/A
Agent Information:
• Address: 119 George V Avenue,
Goring-By-Sea,
Worthing,
BN11 5SA
Full Description:
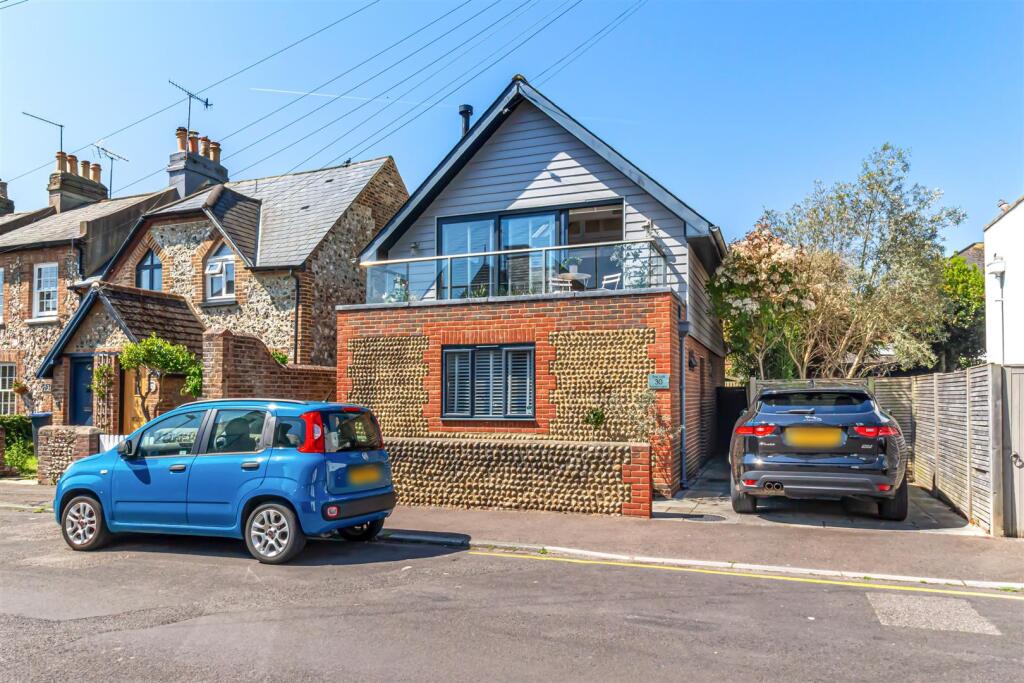
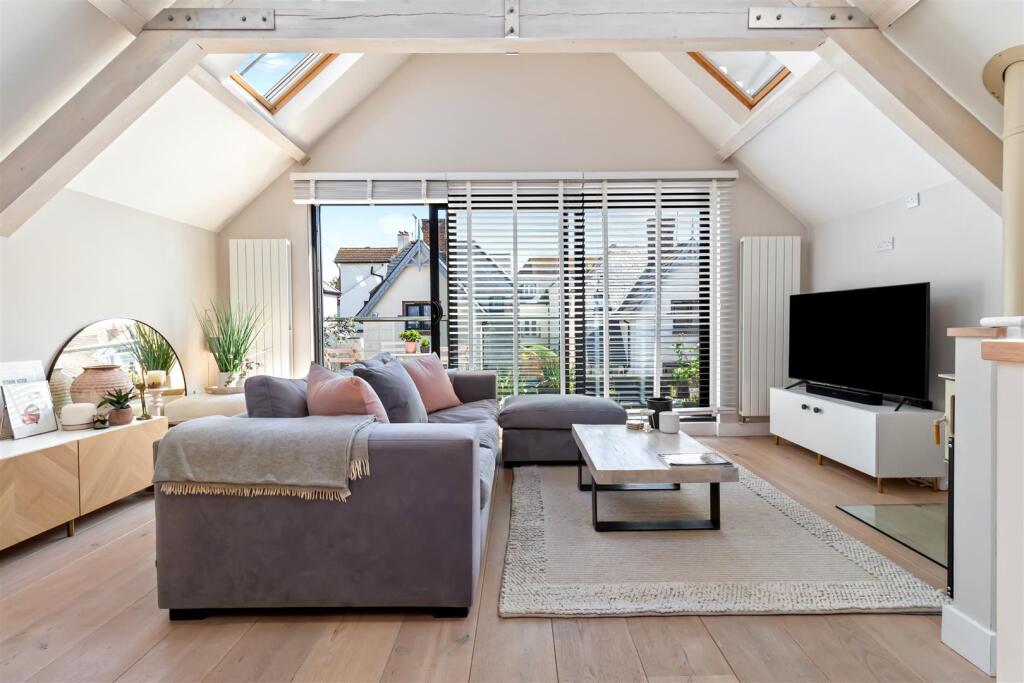
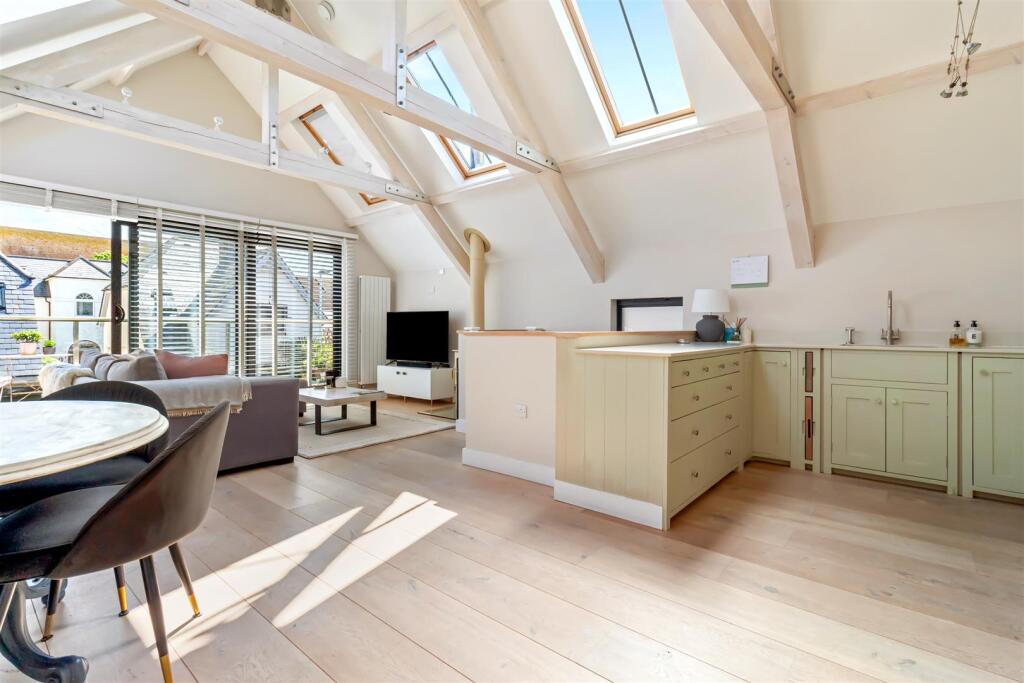
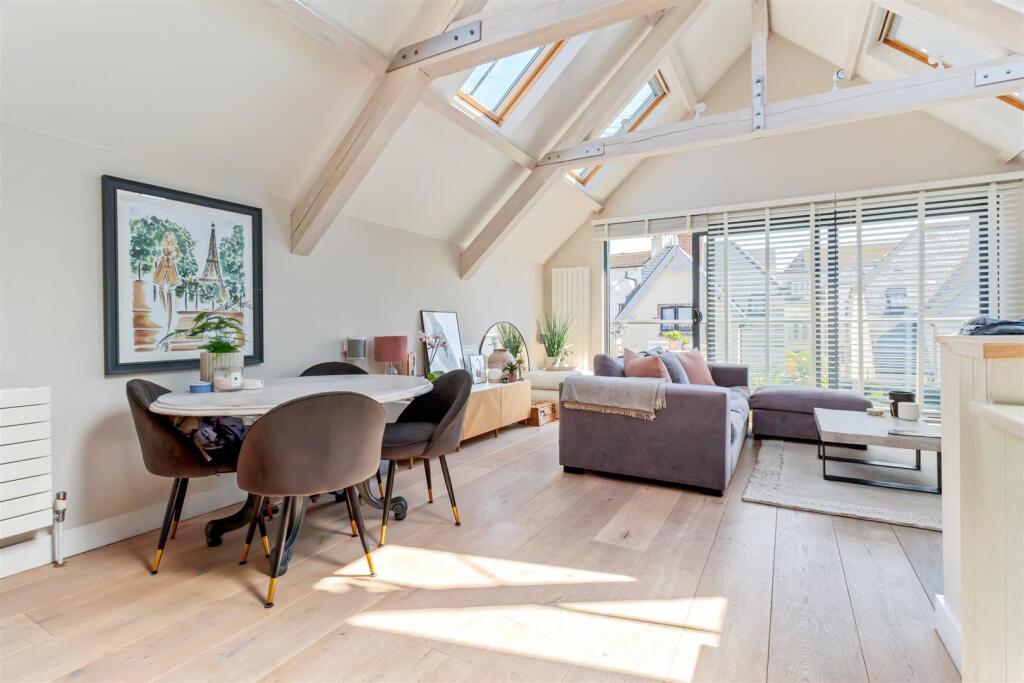
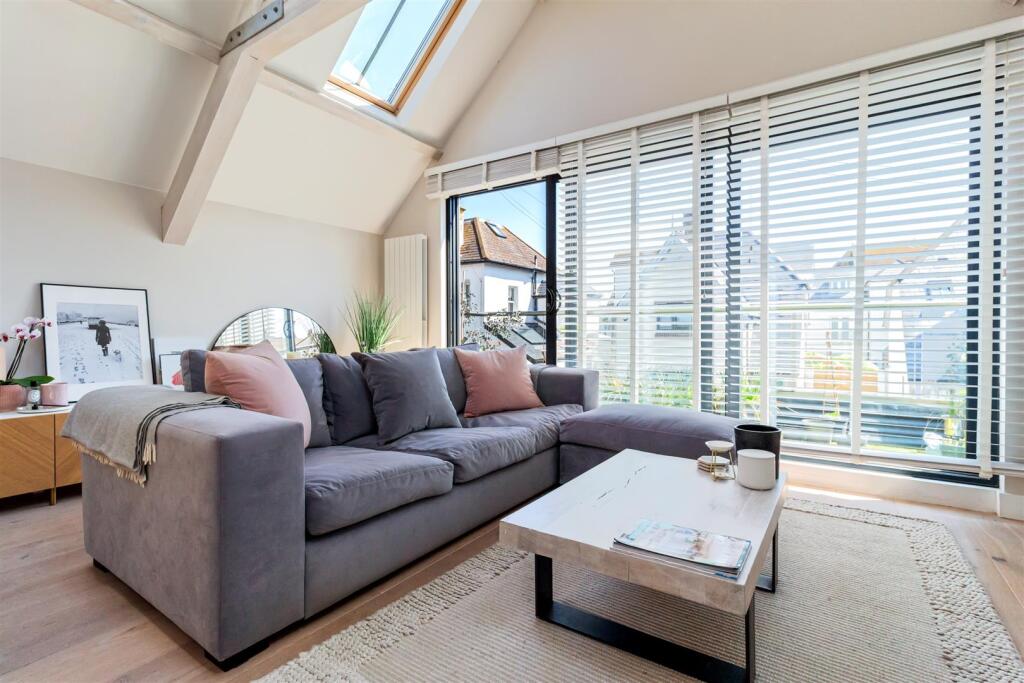
This beautifully presented architecturally designed, detached property combines generous internal living space with stylish finishes and practical features throughout. CHAIN FREE.The ground floor opens into a spacious reception hall that includes a study area and an extensive range of floor-to-ceiling cupboards, ideal for storage and organisation.A separate utility room houses the boiler, a fitted washing machine, has space for a dryer, and features additional storage. Underfloor heating is throughout the ground floor.The master bedroom is located at the rear of the home and enjoys direct access to a private west-facing patio through sliding doors. It also boasts a full range of fitted wardrobes and a contemporary en suite shower room with a sleek white suite and ceramic tiling.A second double bedroom is positioned at the front of the house and also includes fitted wardrobes, while the family bathroom is equipped with a three-piece suite including a bath, WC and basin, complemented by a tall storage cupboard and tiled floors and walls.The first floor reveals an impressive open-plan living area with clearly defined zones for cooking, dining and relaxing. The Neptune kitchen is finished to a high standard with wall and base units, granite worktops and integrated appliances including a range cooker, dishwasher and fridge freezer. The reception area features a wood-burning stove, perfect for cosy evenings, and sliding doors that open onto a generous terrace, ideal for outdoor entertaining. The space benefits from an abundance of natural light thanks to multiple Velux windows, and there’s ample room for a dining table, creating a sociable hub at the heart of the home.Externally, the property has been landscaped to minimise maintenance, with hard surfaces to the front and rear and off-street parking to the side. In total, the home offers two bedrooms and two bathrooms across approximately 1,850 square feet.Entrance Hall - Bedroom One - 4.29m x 3.12m (14'1 x 10'3) - En-Suite Shower Room - Bedroom Two - 3.40m x 3.38m (11'2 x 11'1) - Stairs To First Floor - Open Plan Lounge/Kitchen/Diner - 7.52m x 5.38m (24'8 x 17'8) - Balcony - 5.03m x 1.37m (16'6 x 4'6) - BrochuresSelden Lane, WorthingBrochure