
For Sale
£310,000
Southall UB2
2 bd
1 ba
Flat
United Kingdom
Listed by Fine Property - Southall
Only details supplied with this listing are shown. Ask the listing contact to confirm measurements, taxes and costs.
Property Details: • Type: Detached • Tenure: Freehold • Floor Area: N/A
Key Features:
Location: • Nearest Station: N/A • Distance to Station: N/A
Agent Information: • Address: 51 Southbourne Grove, Bournemouth, BH6 3QT
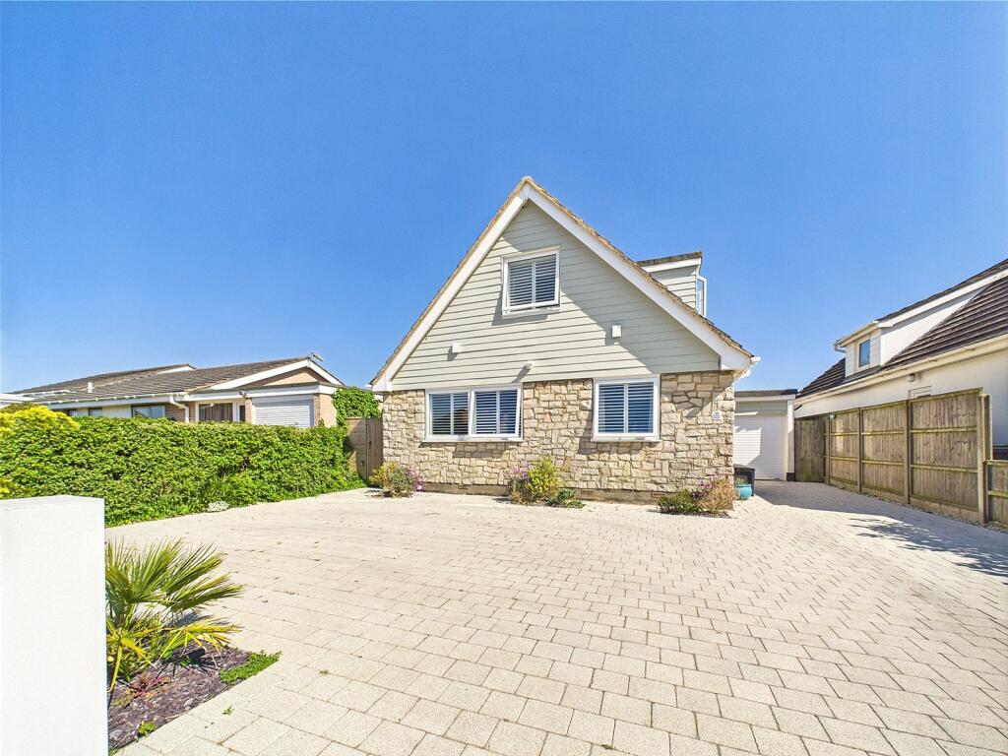
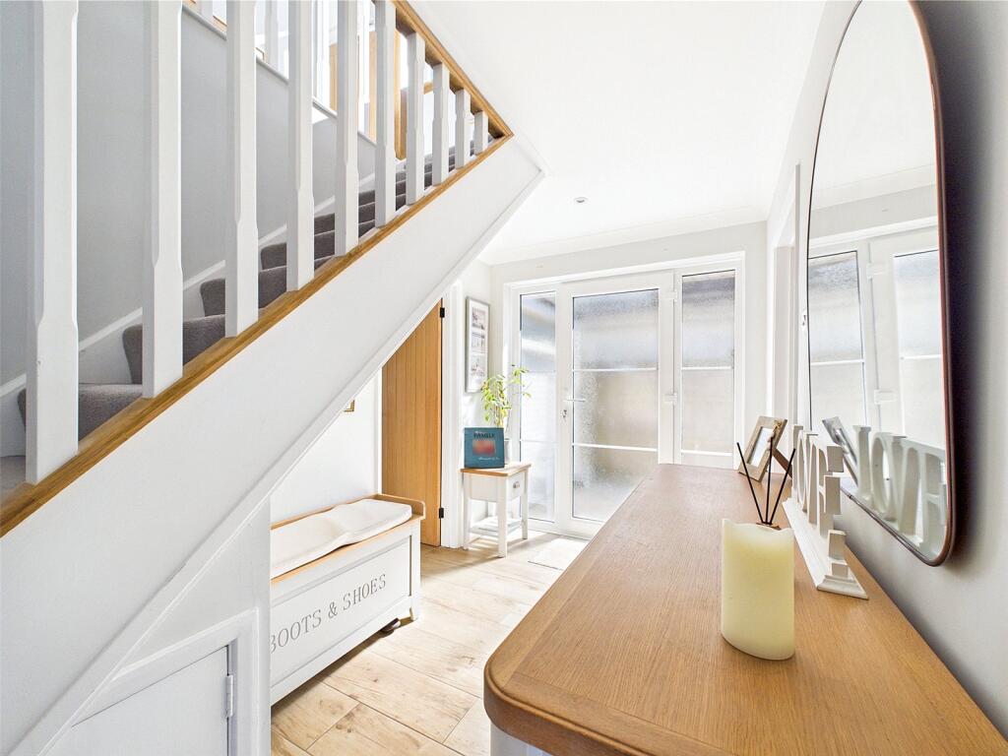
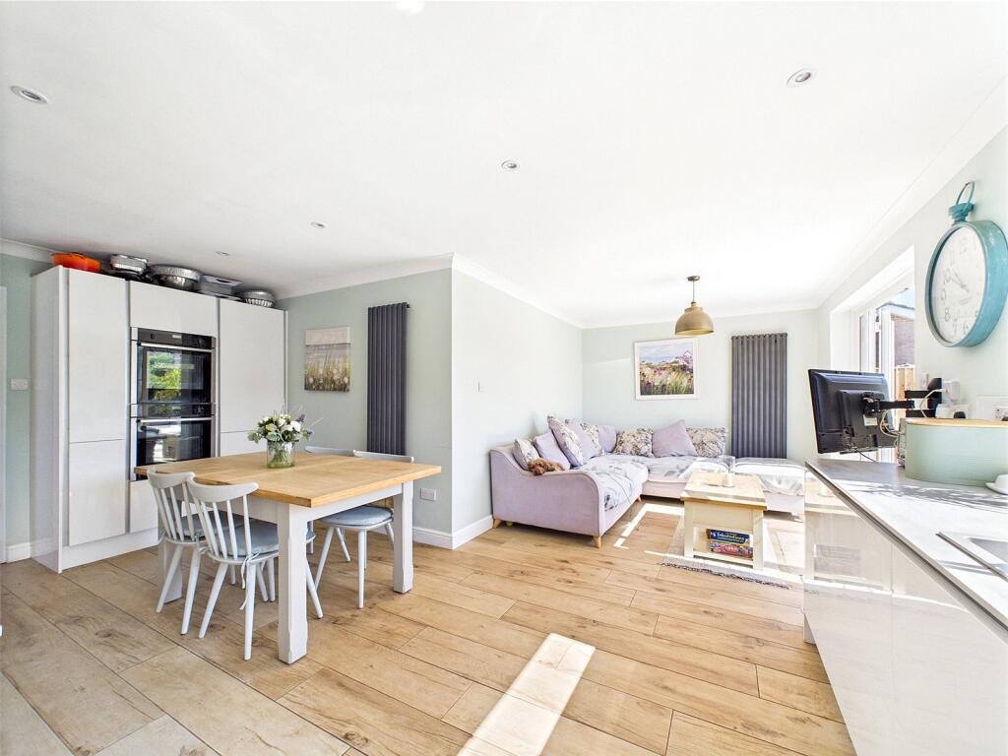
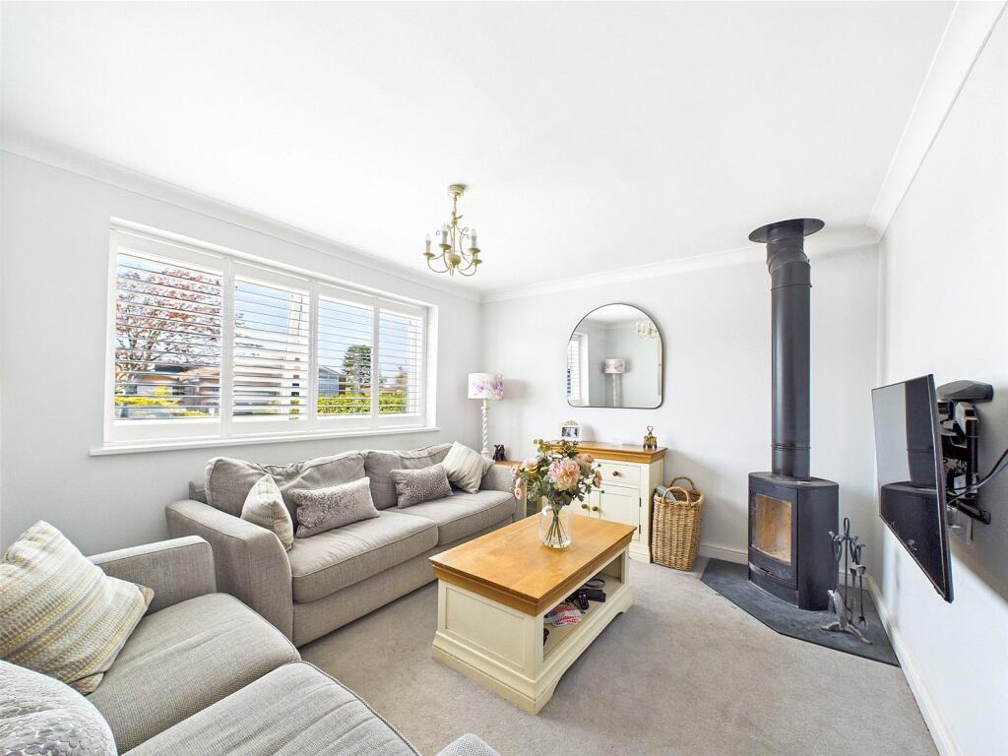
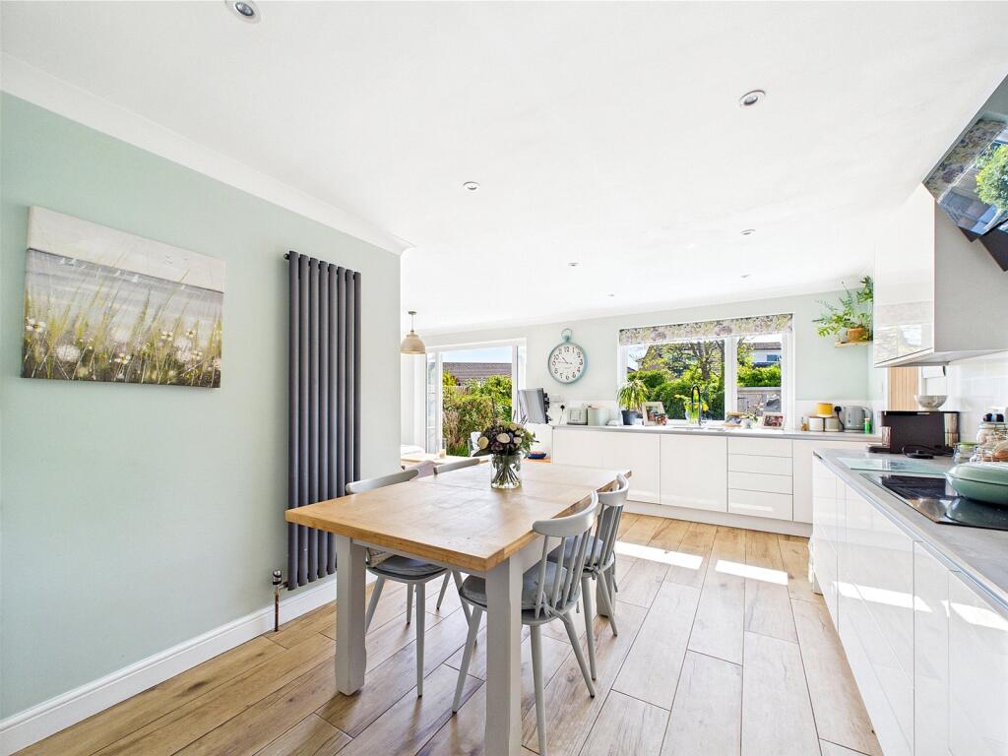
Full Description: Guide £850,000 - £875,000 - This superbly modernised chalet style home is set in one of Hengistbury Heads most sought after roads and offers four bedrooms, Open-Plan living and a great rear garden! A super home that must be internally viewed! Set in one of Hengistbury Heads premier roads is this beautifully refurbished and modernised four bedroom detached chalet style home. The property is enviably located just a five minute walk to local beaches and is seconds away from both Solent Meads gold course and the ever popular St Katherines Church of England primary school. The property has undergone an extensive refurbishment programme during our clients ownership to include a brand new kitchen, new bathrooms, re-wiring, re-plumbing, new flooring and redecoration throughout making it very much a home ready to move into. Upon entering the property, you are greeted by a good sized entrance hallway. doors lead into all ground floor rooms and stairs lead to the first floor accommodation. The hub of the home is the wonderful open-plan Kitchen/Lounge/Diner, found at the rear of the house. Measuring an impressive 21' x 18' at its widest, it’s a great space for cooking, dining and entertaining. The kitchen has been fitted with an array of sleek handleless units set above and below the work surfaces with a built in double eye level oven, fridge/freezer, dishwasher and an induction hob. There is space for a large dining table, a wall mounted designer radiator and a window offering a pleasant aspect over the rear garden. The living area is a great space to relax, with space for sofas and a tv and French doors leading out into the good sized rear garden. The utility room can be found off the kitchen where there is space and plumbing for a washing machine and tumble dryer, fridge/freezer and additional kitchen units. A partly glazed door offers access into the rear garden. The three further ground floor rooms are currently configured as two double bedrooms and an additional living room although these could be altered to suit ones needs. The two bedrooms are both good singles/small doubles whilst the snug/living room offers ample space for sofas and other furniture along with a feature wood burner and a large UPVC window to the front aspect. The bedrooms are served by a modernised ground floor shower room with a fully tiled double walk in shower, pedestal wash hand basin, low level flush WC, a wall mounted heated towel rail and a UPVC obscured window offering natural light and ventilation. Stairs lead from the entrance hallway to the first floor accommodation where a further two double bedrooms and a beautifully modernised bathroom can be found. The slightly larger of the two bedrooms is a great sized double and offers windows to both the front and side elevations. There are two good sized eaves storage cupboards and space for other bedroom furniture, The second bedroom is another good sized double and is set to the rear of the property and offers distant views over Solent Meads golf course and Hengistbury Head. The modernised family bathroom has been well appointed with a bath with a wall mounted shower attachment above, vanity wash hand basin and low level flush WC. There is a wall mounted heated towel rail and a UPVC obscured window to the side aspect. Externally, the front has been attractively block paved, offering off road parking for multiple vehicles. The former garage, which has been split in half, offers a useful storage area to the front whilst the rear is now the utility room. The rear garden is a good size, with a patio area immediately abutting the rear and the remainder being laid to lawn. There is a further patio area to the rear of the garden and two garden sheds.BrochuresParticulars
If the interactive map is unavailable, open the supplied location in maps.
Open location in mapsThe pin uses coordinates supplied with this listing. Confirm the exact location with the listing contact.
Added and updated dates describe the Mirror record. Source publication and verification dates are shown separately when known; none establishes time on market. Confirm current price and availability with the listing contact.
View original listing


