Property Details:
• Type: Detached
• Tenure: FREEHOLD
• Floor Area: N/A
Key Features:
• SPACIOUS DETACHED FAMILY HOME
• SOUGHT AFTER AMINGTON FIELDS LOCATION
• DOUBLE DETACHED GARAGE
• MASTER BEDROOM WITH ENSUITE
• SITUATED AT THE END OF A PRIVATE ROAD
• PRIVATE & ENCLOSED REAR GARDEN
• AMPLE OFF ROAD PARKING
• FANTASTIC FURTHER POTENTIAL
Location:
• Nearest Station: Tamworth Station
• Distance to Station: 0.7521883585931912 miles
Agent Information:
• Address: 9 Bolebridge Street,
Tamworth,
B79 7PA
Full Description:
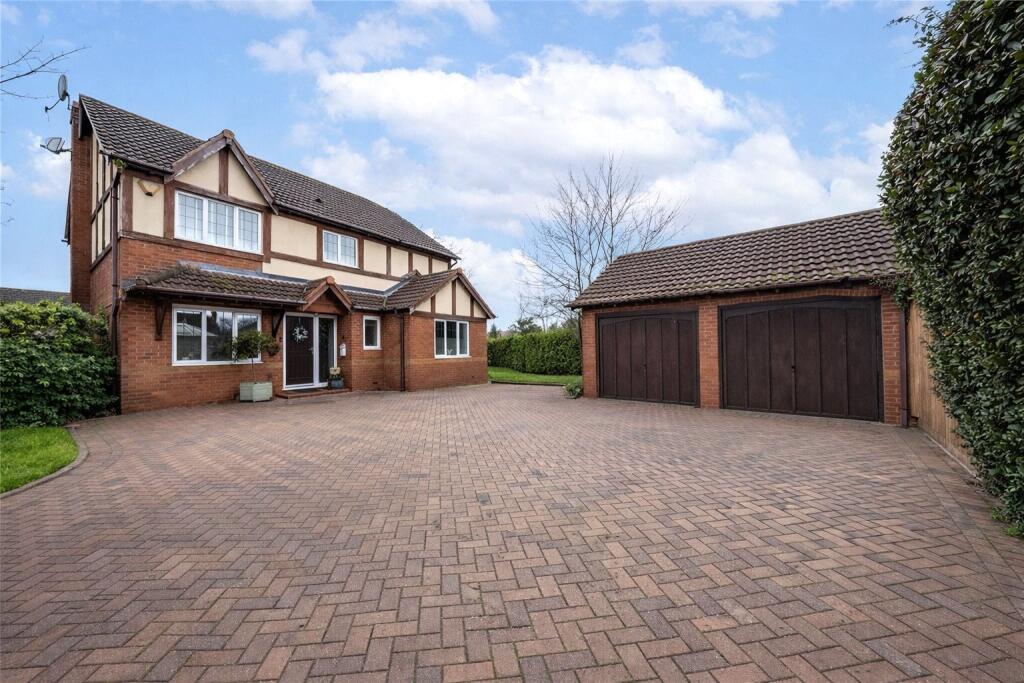
*** SPACIOUS DETACHED FAMILY HOME *** SOUGHT AFTER AMINGTON FIELDS LOCATION *** DOUBLE DETACHED GARAGE *** MASTER BEDROOM WITH ENSUITE *** SITUATED AT THE END OF A PRIVATE ROAD *** PRIVATE & ENCLOSED REAR GARDEN *** AMPLE OFF ROAD PARKING *** FANTASTIC FURTHER POTENTIAL ***<br /><br />
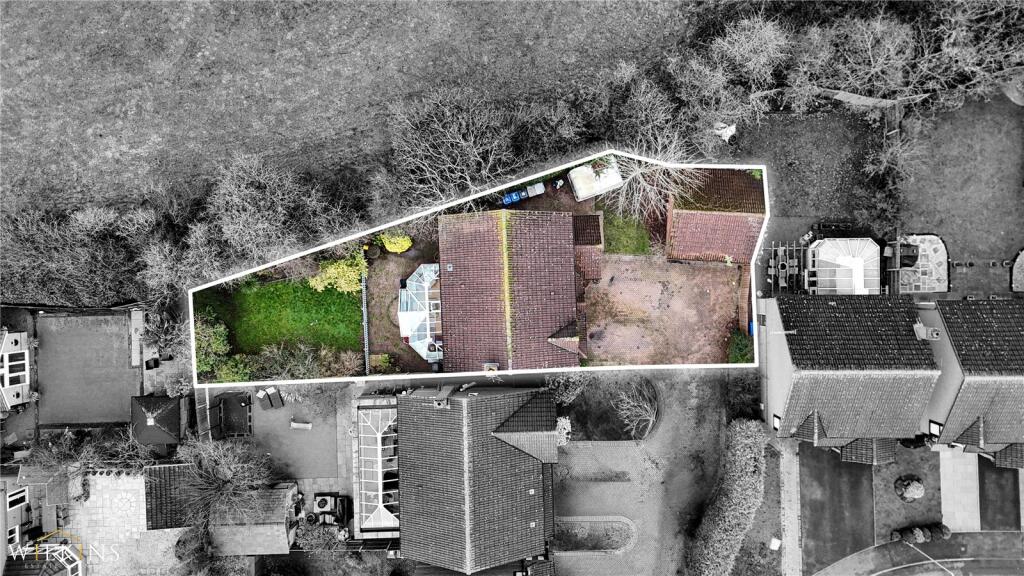
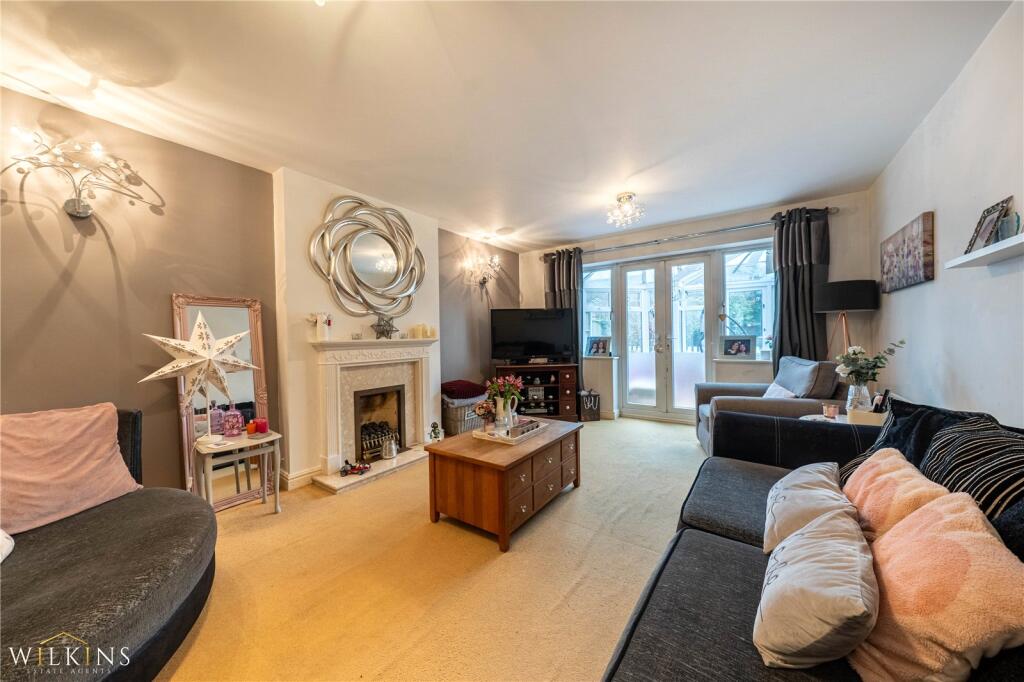
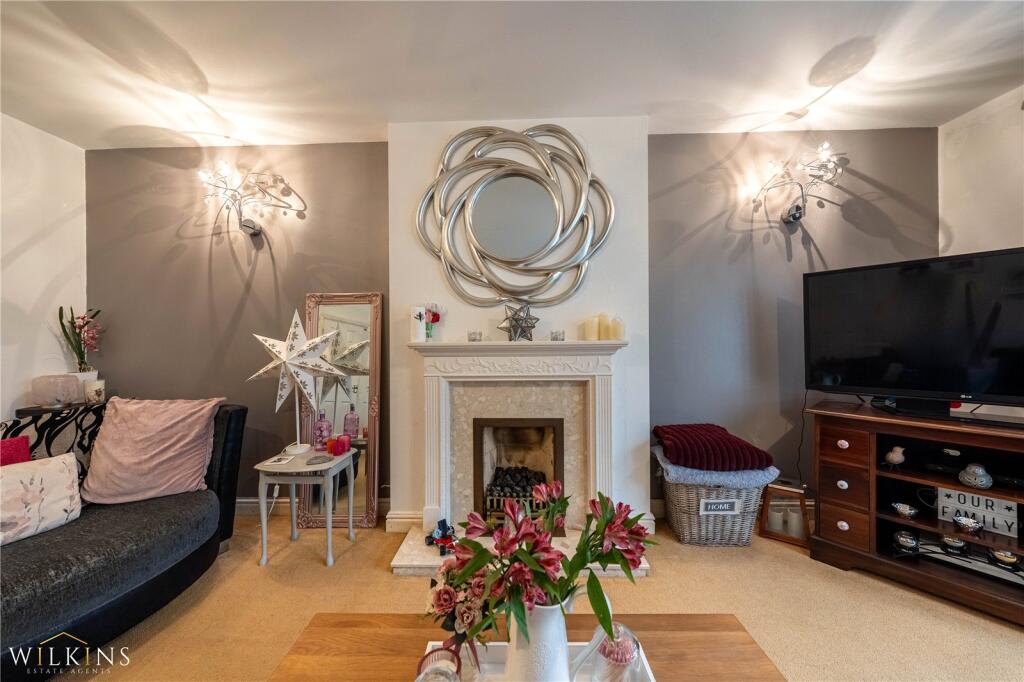
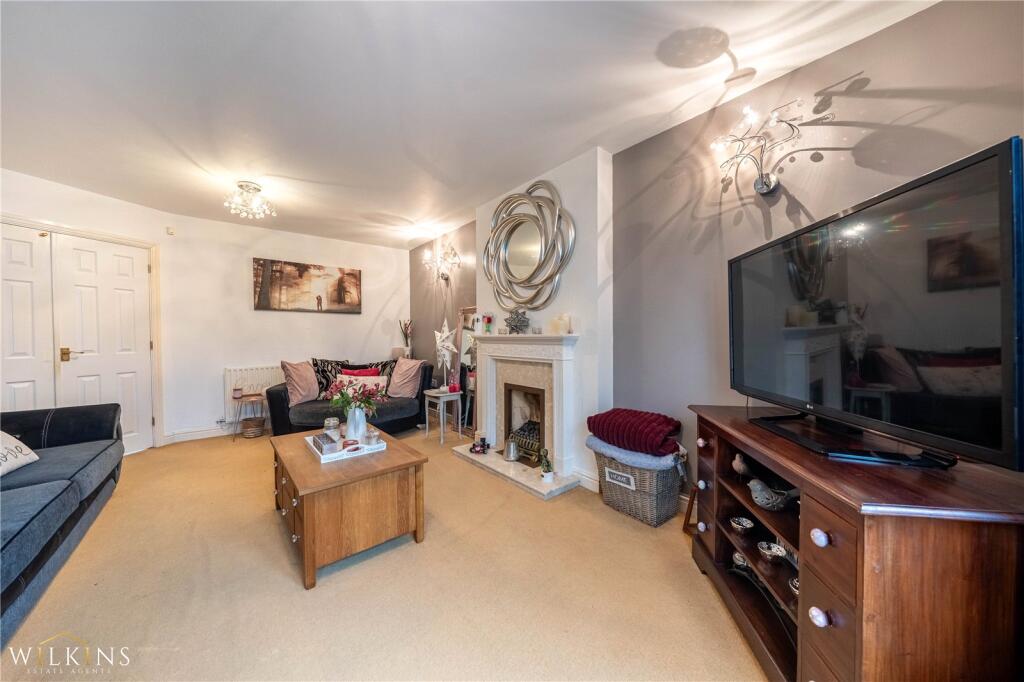
Wilkins Estate Agents are delighted to offer to the market this well-positioned and generously proportioned four-bedroom detached family home, located within the highly sought-after Amington Fields Estate. Ideally situated, the property enjoys excellent access to major transport links including the A5 and M42, while being just a stone’s throw from the ever-popular Ventura Retail Park, offering a wide range of shopping, dining, and leisure facilities. Tamworth Town Centre is also within easy walking distance. The property further benefits from being within the catchment area for excellent local primary and secondary schools, making it an ideal choice for families.<br /><br />The accommodation begins with a welcoming entrance hall featuring a guest WC and providing access to a study, a spacious lounge with double doors opening into the conservatory, a dining room/second reception room, and a well-appointed L-shaped kitchen/diner. The kitchen enjoys further access to the sizable conservatory and is complemented by a separate utility room. To the first floor, the property offers a master bedroom with en-suite shower room, three additional well-proportioned bedrooms, and a modern family bathroom.<br /><br />Externally, the property is approached via a private block-paved driveway providing ample off-road parking and leading to a detached double garage. To the rear is a private, enclosed garden featuring a block-paved patio area, laid lawn, and well-stocked planted borders, ideal for both entertaining and family enjoyment.<br /><br />Guest WC<br />7'7" x 3'9" maximum (2.31m x 1.14m)<br /><br />Study<br />8'6" x 6'4" (2.59m x 1.93m)<br /><br />Lounge<br />17'8" x 12'6" (5.38m x 3.81m)<br /><br />Dining Room<br />11'7" x 10'4" (3.53m x 3.15m)<br /><br />Kitchen<br />16'2" x 9'0" minimum, 11'6" maximum<br />(4.93m x 2.74m minimum, 3.51m maximum)<br /><br />Utility Room<br />7'0" x 6'4" (2.13m x 1.93m)<br /><br />Conservatory<br />20'4" x 11'0" maximum (6.20m x 3.35m)<br /><br />Master Bedroom<br />15'3" x 12'9" (4.65m x 3.89m)<br /><br />En-Suite<br />9'3" x 6'2" (2.82m x 1.88m)<br /><br />Bedroom Two<br />9'5" x 9'3" (2.87m x 2.82m)<br /><br />Bedroom Three<br />9'7" x 9'5" to fitted wardrobes (2.92m x 2.87m)<br /><br />Bedroom Four<br />9'8" x 10'2" maximum, narrowing to 6'0" minimum<br />(2.95m x 3.10m maximum, narrowing to 1.83m minimum)<br /><br />