
For Sale
£310,000
Southall UB2
2 bd
1 ba
Flat
United Kingdom
Listed by Fine Property - Southall


Only details supplied with this listing are shown. Ask the listing contact to confirm measurements, taxes and costs.
Property Details: • Type: N/A • Tenure: Ask agent • Floor Area: N/A
Key Features: • THREE BEDROO0MS • KITCHEN/DINER • LARGE LOUNGE • CLOSE TO AMENITIES • RESIDENTIAL AREA
Location: • Nearest Station: N/A • Distance to Station: N/A
Agent Information: • Address: 130 Walsall Road, West Bromwich, B71 3HN
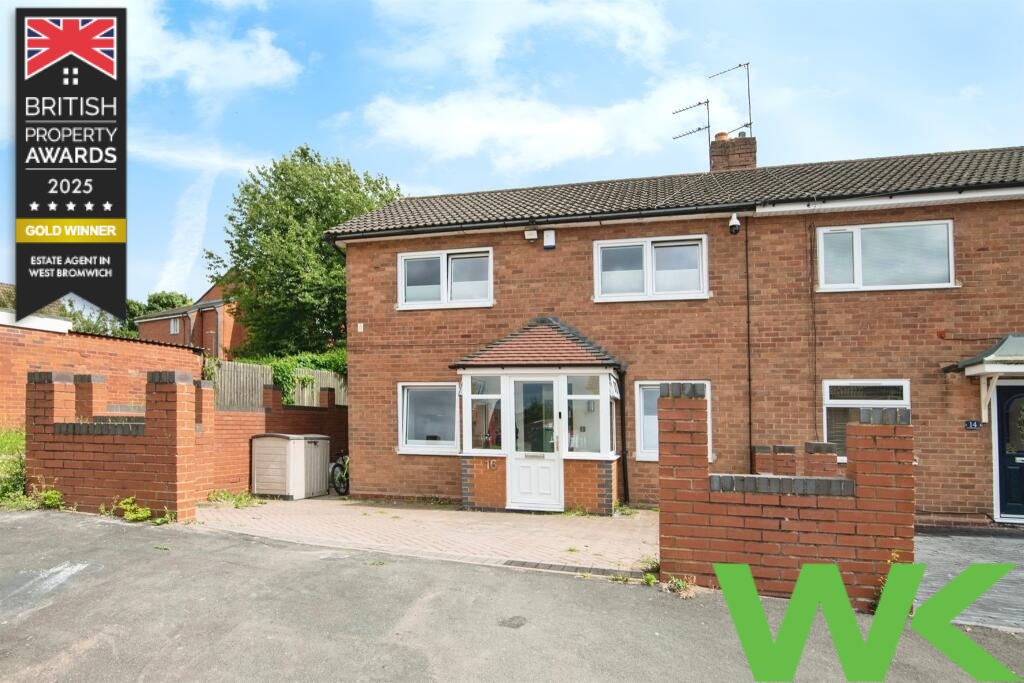
Full Description: WK Estate Agents are pleased to offer this fantastic three bedroom End Terrace property. Situated in a popular residential area. Close to local amenities and transport networks this will make a beautiful home. Finished to a high standard the property comprises of large lounge, kitchen diner. Three good sized bedrooms and bathroom. To the rear is a large paved garden and to the front is plenty of off road parking. EPC tbc. COUNCIL TAX BAND A.FRONT ELEVATIONThe property is approached via a large block paved driveway giving ample parking.ENTRANCE PORCHHaving double glazed door to front elevation, double glazed windows to side and front elevation, tiled floor and further door leading ontoHALLWAYHaving laminate floor, stairs rising to first floor and doors leading ontoLOUNGE9' 11" x 18' 11" (3.02m x 5.77m) Having triple glazed window to front and rear elevation, gas central heating radiator and laminate flooring.KITCHEN12' 5" x 18' 11" (3.78m x 5.77m) Having a range of wall and base units with work surfaces over. Sink and drainer with splash backs. Electric oven and electric hob with cooker hood over. Space for domestic appliances, gas central heating boiler, triple glazed window to front elevation, bi folding doors to rear elevation and gas central heating radiator.LANDINGHaving mirrored frontage storage cupboards. Laminate flooring and doors leading ontoBEDROOM ONE13' 4" x 9' 8" (4.06m x 2.95m) Having triple glazed window to front elevation, gas central and laminate flooring.BEDROOM TWO12' 11" x 9' 4" (3.94m x 2.84m) Having triple glazed window to front elevation, gas central heating radiator and laminate flooring.2BEDROOM THREEHaving triple glazed window to rear elevation, gas central heating radiator and laminate flooring.BATHROOMHousing shower cubicle, wash hand basin, low level flushing WC. Full tiling to walls and floor, spots to ceiling, triple glazed window to rear elevation and extractor fan.REAR ELEVATIONTo the rear is a large tiered garden which is all paved. To the bottom of the garden is a large shed.
If the interactive map is unavailable, open the supplied location in maps.
Open location in mapsThe pin uses coordinates supplied with this listing. Confirm the exact location with the listing contact.
Added and updated dates describe the Mirror record. Source publication and verification dates are shown separately when known; none establishes time on market. Confirm current price and availability with the listing contact.
View original listing


